

Save
Ask
Tour
Hide
$999,000
New Listing
Upham Heights29 Woodford St 3Boston, MA02125
For Sale|Condominium|Active
4
Beds
3
Total Baths
2
Full Baths
1
Partial Bath
3,000
SqFt
$333
/SqFt
2023
Built
County:
Suffolk
Call Now: 617-648-9415
Is this the listing for you? We can help make it yours.
617-648-9415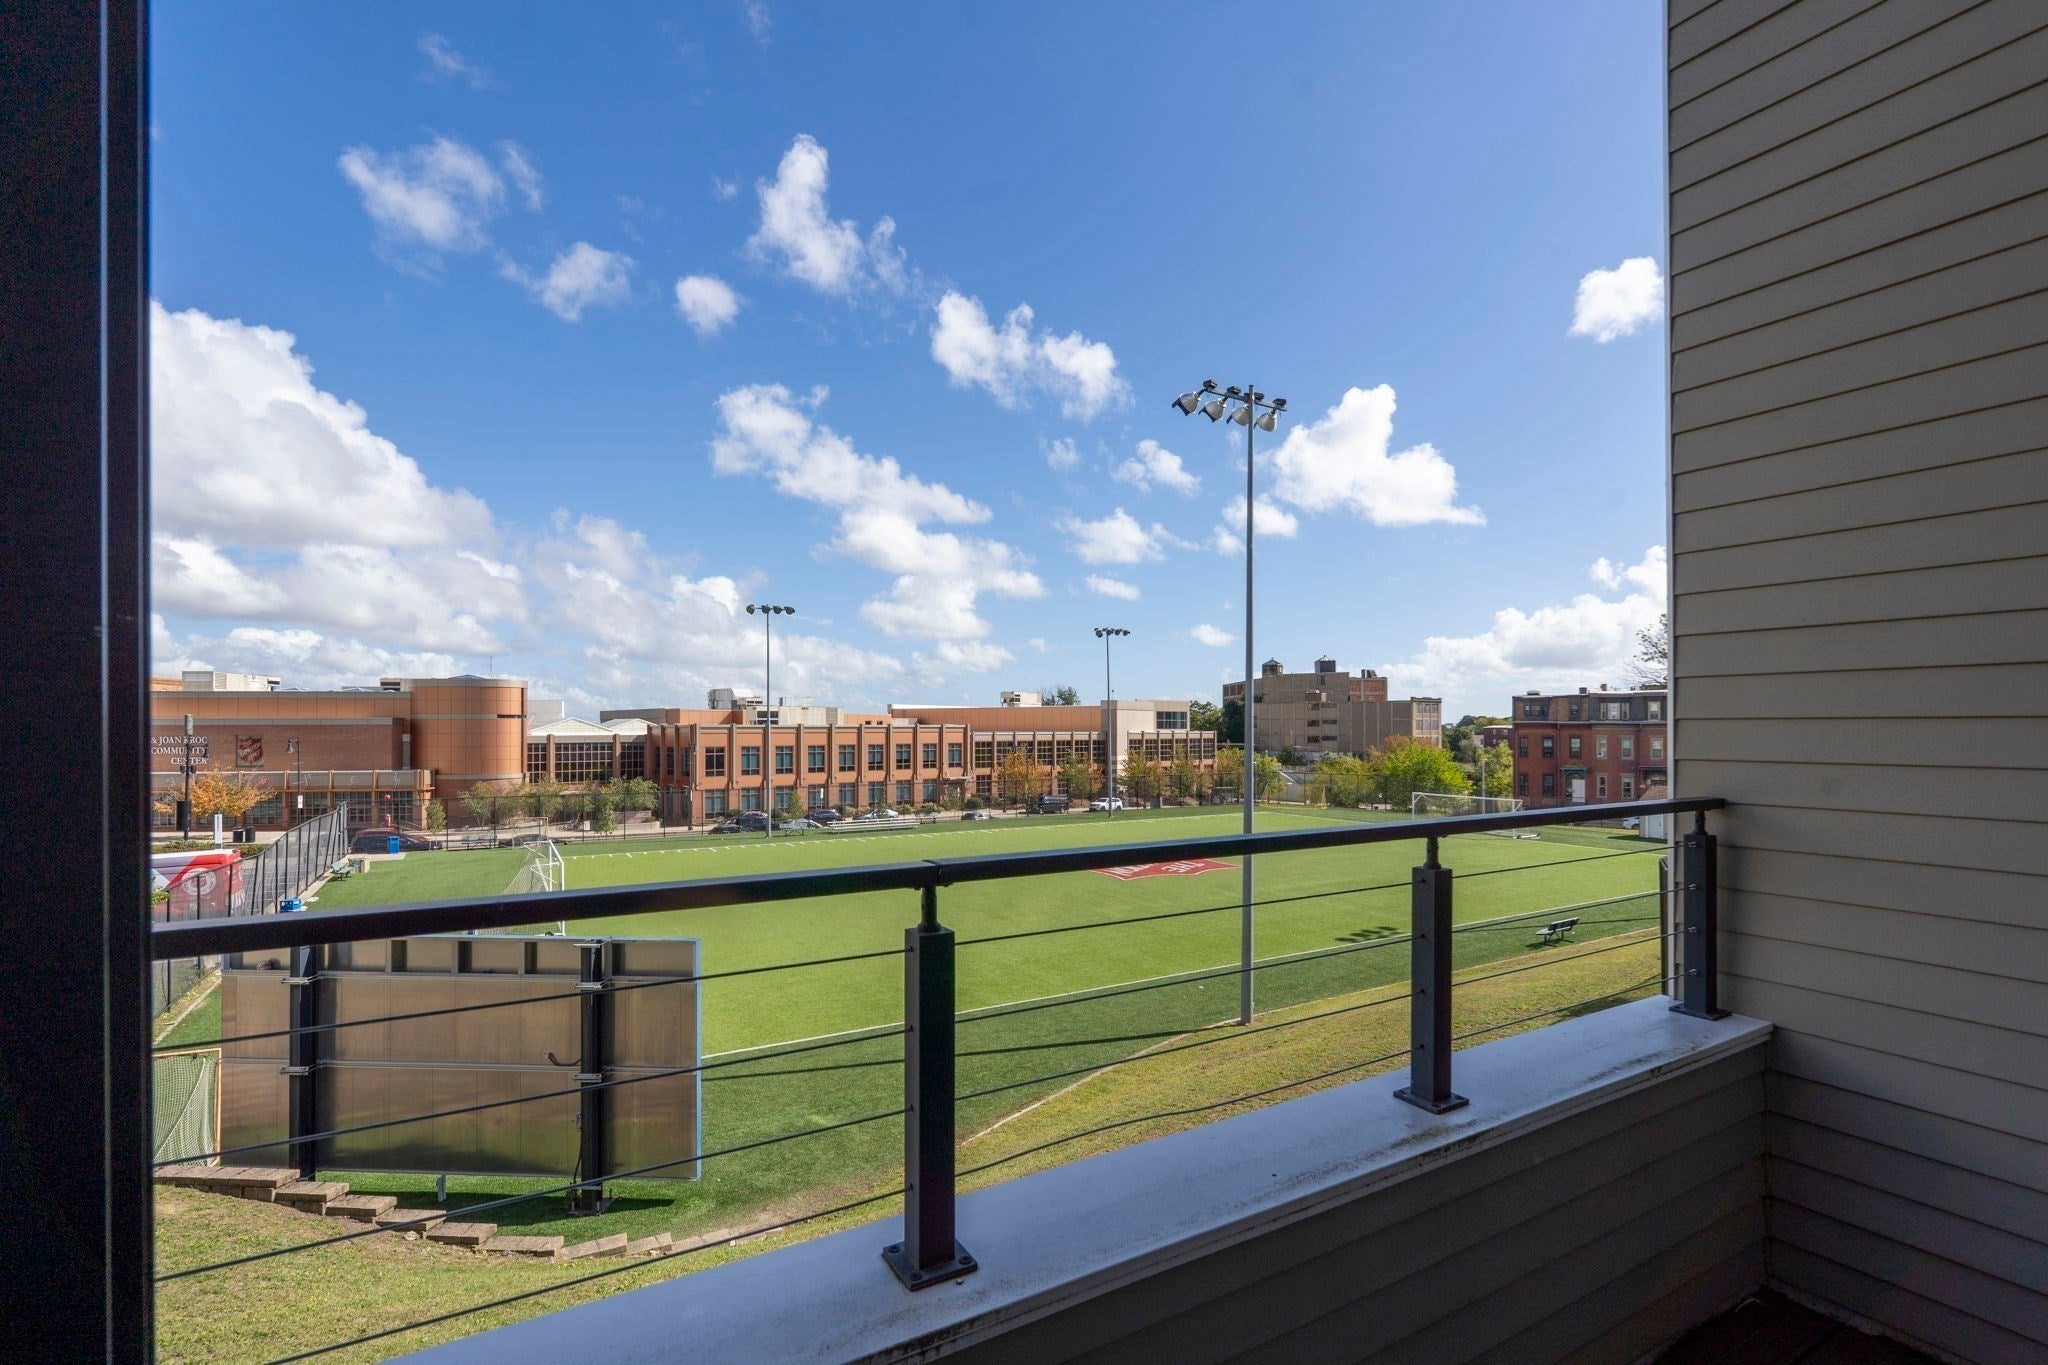
Save
Ask
Tour
Hide
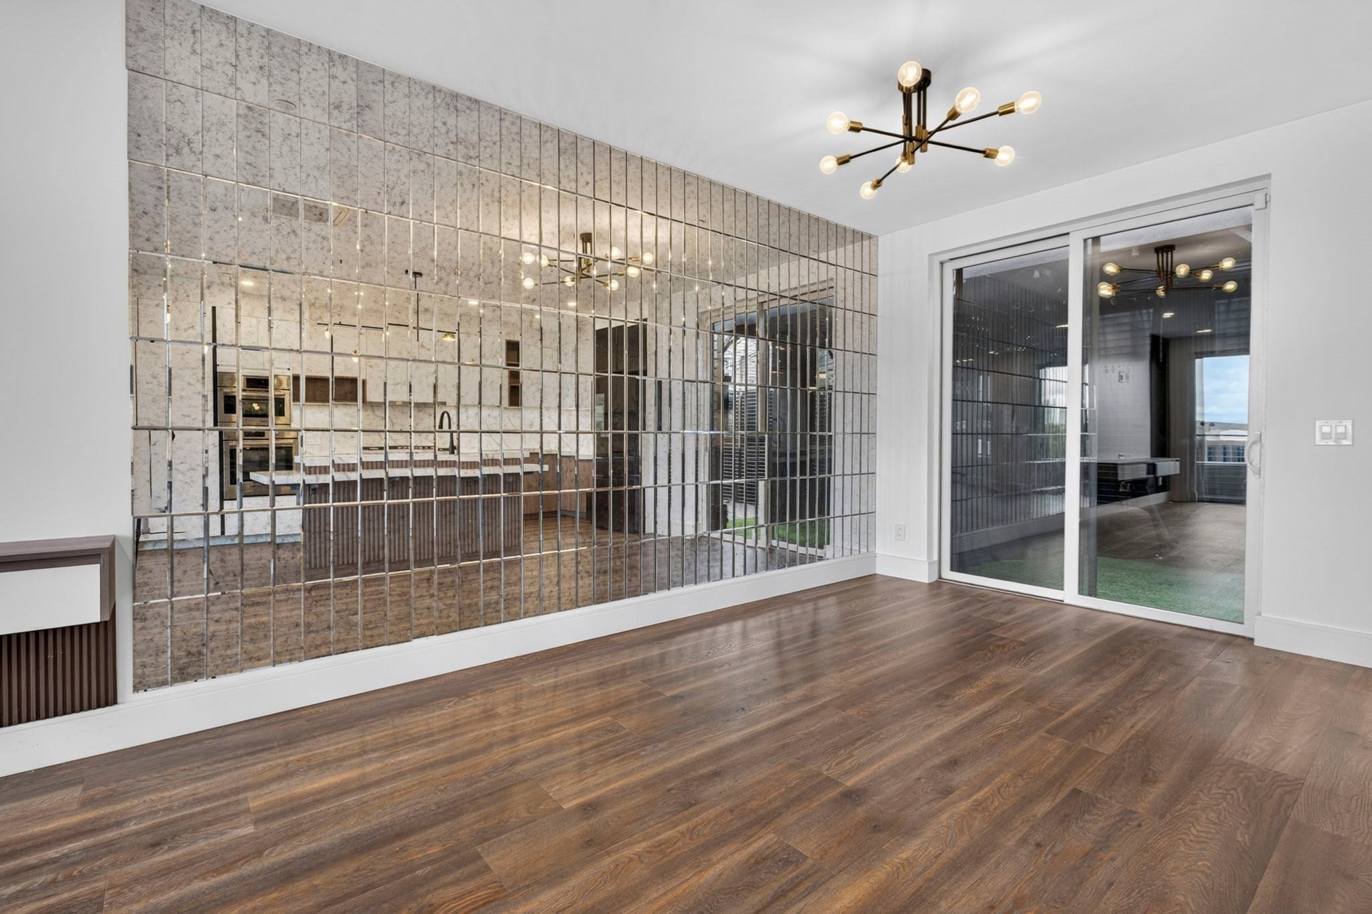
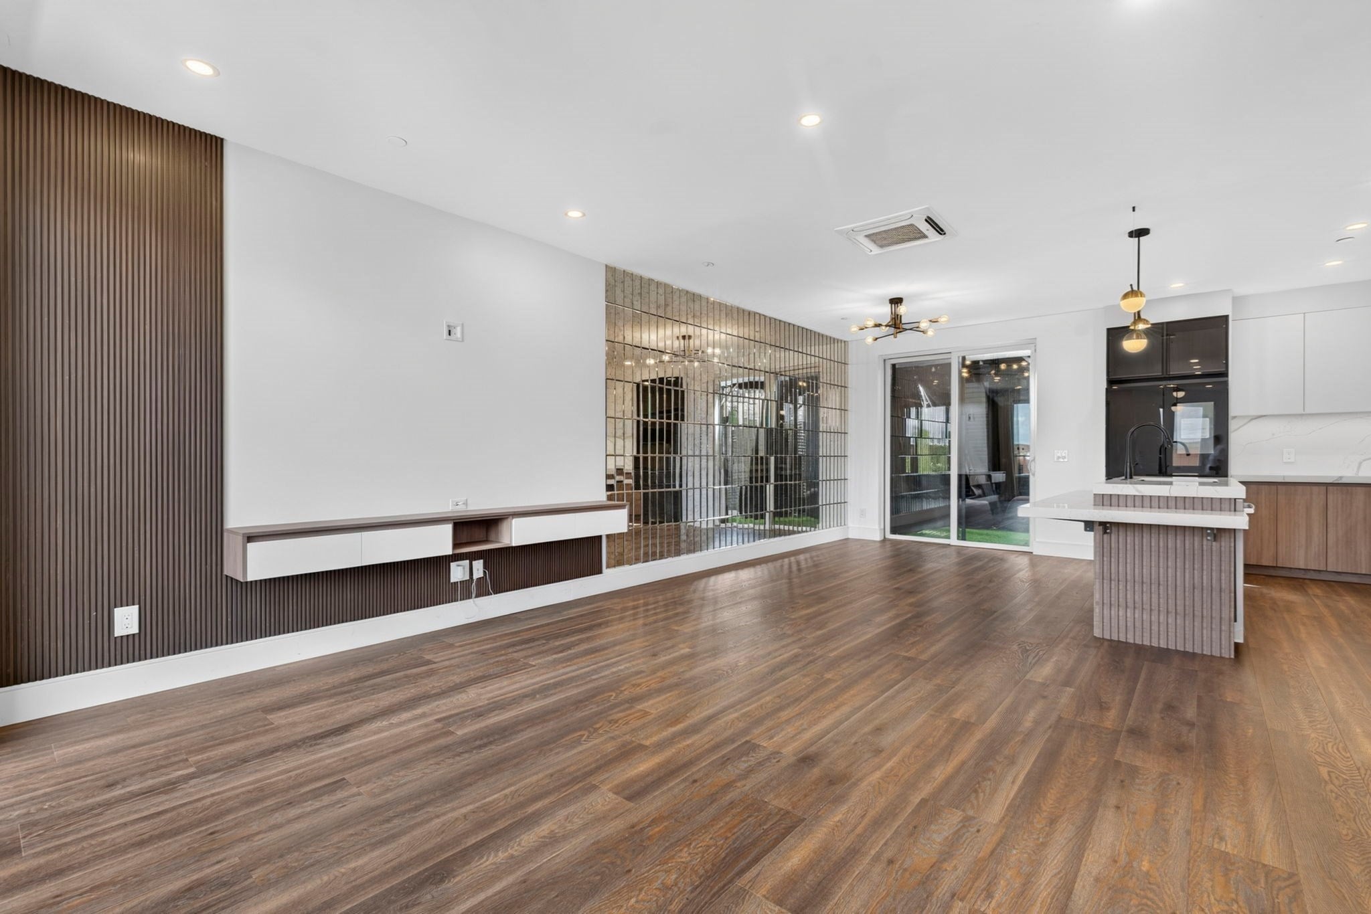
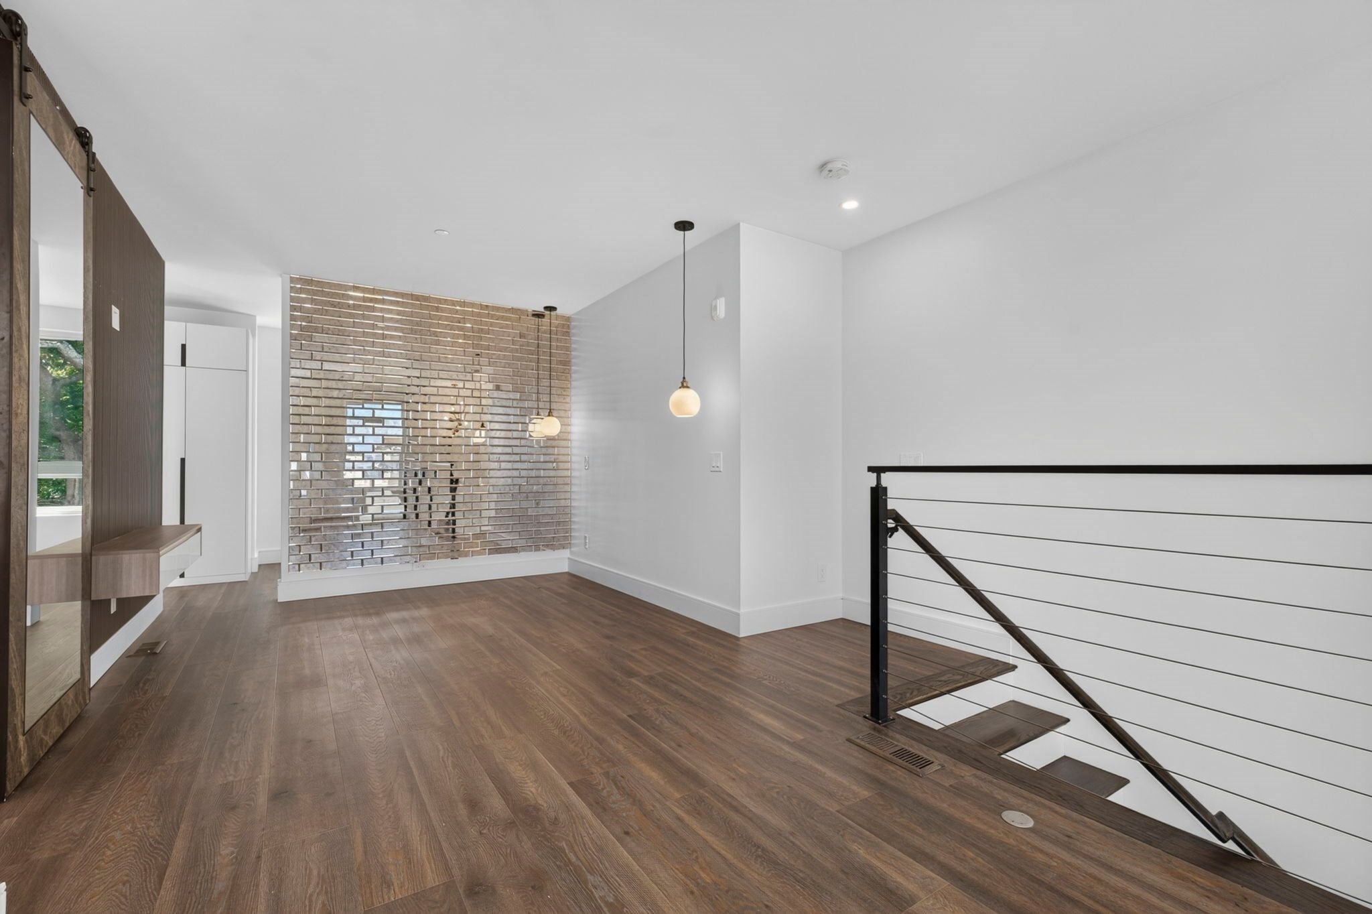
Room to spread out, space to gather, and Boston at your doorstep. Built in 2023, this four-bedroom, 2.5-bath residence offers approximately 3,000 square feet across four levels. The sun-filled living and dining spaces flow into a beautifully designed kitchen with custom cabinetry and generous counter space, creating an inviting setting for quiet mornings and lively evenings alike. A dedicated workstation, built-ins, and custom closets make the space as practical as it is beautiful. Take in the city views from the front deck, then gather for dinner on the spacious rear deck. Complete with in-unit laundry, central air, private storage, and a deeded garage space, Unit 3 offers a rare sense of space and ease in Boston.
Save
Ask
Tour
Hide
Listing Snapshot
Price
$999,000
Days On Site
0 Days
Bedrooms
4
Inside Area (SqFt)
3,000 sqft
Total Baths
3
Full Baths
2
Partial Baths
1
Lot Size
N/A
Year Built
2023
MLS® Number
73582664
Status
Active
Property Tax
$1,121
HOA/Condo/Coop Fees
$276.55 monthly
Sq Ft Source
Other
Friends & Family
Recent Activity
| 2 hours ago | Listing updated with changes from the MLS® | |
| 2 hours ago | Listing first seen on site |
General Features
Attached Garage
Yes
Disclosures
Buyer/Buyer's agent to do their own due diligences. all measurements are estimate.
Garage
Yes
Garage Spaces
1
Number Of Stories
4
Parking
DeededAttachedGarage
Parking Spaces
1
Property Sub Type
Condominium
Sewer
Public Sewer
SqFt Above
3000
SqFt Total
3000
Water Source
Public
Zoning
RL - R
Interior Features
Appliances
OvenDishwasherMicrowaveRangeRefrigerator
Cooling
Central Air
Fireplace
Yes
Fireplaces
1
Heating
Natural GasCentral
Laundry Features
In Unit
Bathroom 1
Level - First
Bathroom 2
Bathroom 3
Level - Second
Bedroom 2
Level - Second
Bedroom 3
Level - Second
Bedroom 4
Level - Second
Dining Room
Level - First
Kitchen
Level - First
Living Room
Level - First
Master Bedroom
Save
Ask
Tour
Hide
Exterior Features
Construction Details
Frame
Exterior
Balcony
Patio And Porch
Deck
View
City
Waterview
City
Community Features
Association Amenities
Hot Water
Association Fee
$276.55
Association Fee Frequency
Monthly
Community Features
Park
Schools
School District
Unknown
Elementary School
B. Coll Charter
Middle School
Winthrop Elem
High School
Unknown
Listing courtesy of MG Group of Century 21 North East

The property listing data and information, or the Images, set forth herein were provided to MLS Property Information Network, Inc. from third party sources, including sellers, lessors, landlords, and public records, and were compiled by MLS Property Information Network, Inc. The property listing data and information, and the Images, are for the personal, non-commercial use of consumers having a good faith interest in purchasing, leasing or renting listed properties of the type displayed to them and may not be used for any purpose other than to identify prospective properties which such consumers may have a good faith interest in purchasing, leasing or renting. MLS Property Information Network, Inc. and its subscribers disclaim any and all representations and warranties as to the accuracy of the property listing data and information, or as to the accuracy of any of the Images, set forth herein.
Last checked 2026-09-25 06:11 PM UTC
The property listing data and information, or the Images, set forth herein were provided to MLS Property Information Network, Inc. from third party sources, including sellers, lessors, landlords, and public records, and were compiled by MLS Property Information Network, Inc. The property listing data and information, and the Images, are for the personal, non-commercial use of consumers having a good faith interest in purchasing, leasing or renting listed properties of the type displayed to them and may not be used for any purpose other than to identify prospective properties which such consumers may have a good faith interest in purchasing, leasing or renting. MLS Property Information Network, Inc. and its subscribers disclaim any and all representations and warranties as to the accuracy of the property listing data and information, or as to the accuracy of any of the Images, set forth herein.
Last checked 2026-09-25 06:11 PM UTC
Neighborhood & Commute
Source: Walkscore
Disclosure: Community information and market data powered by Constellation Data Labs. Information is deemed reliable but not guaranteed.
Save
Ask
Tour
Hide