

The Grandview165 Tremont St 804Boston, MA02111
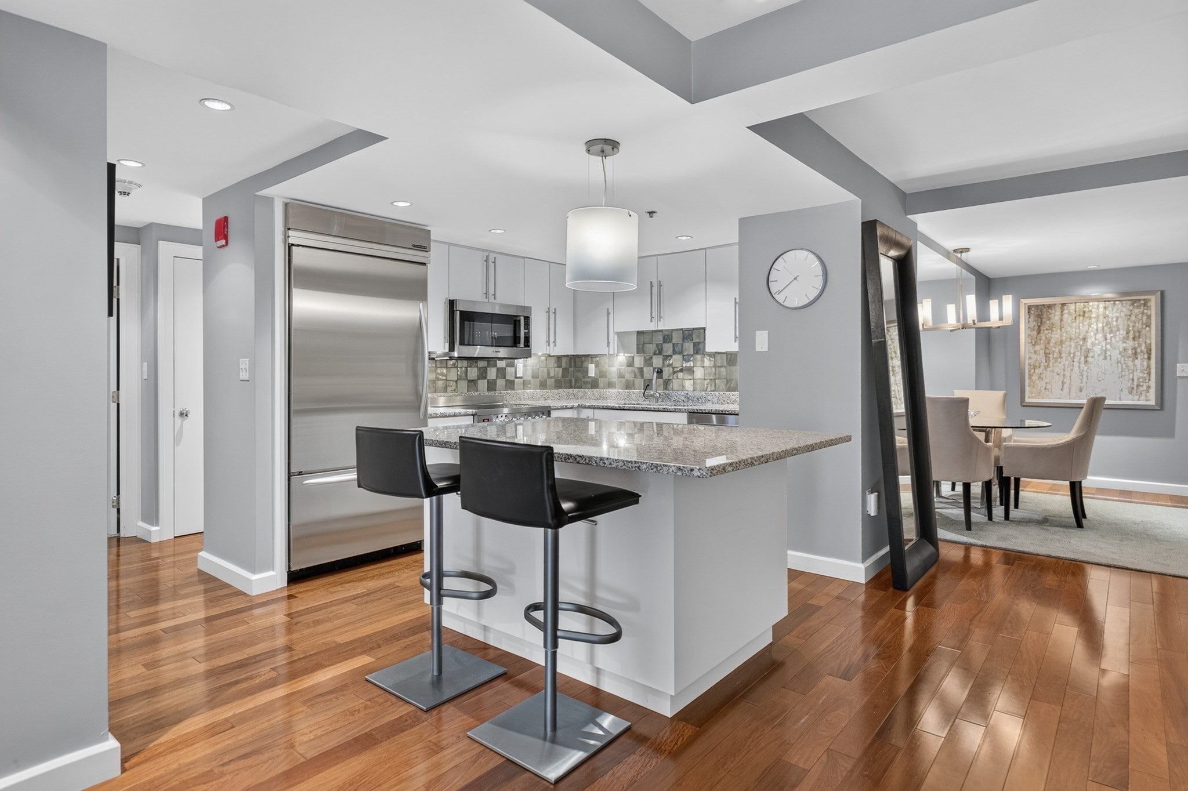
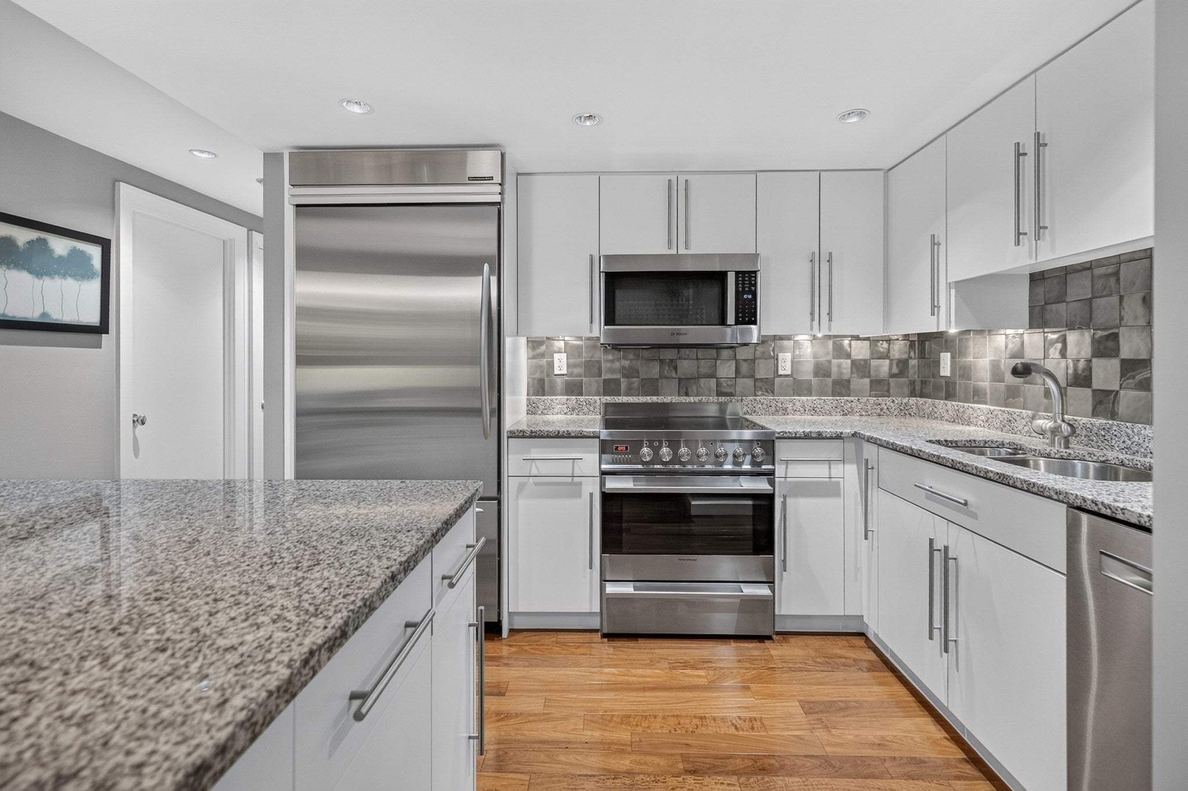
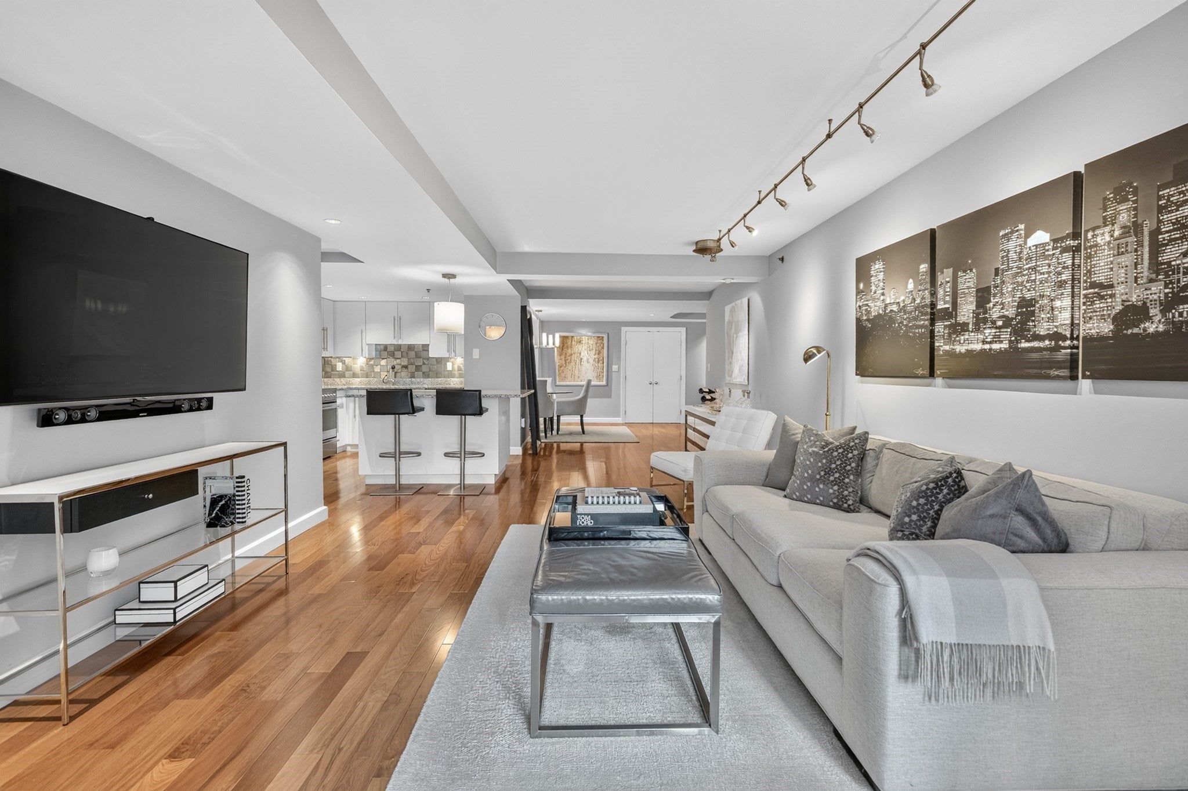
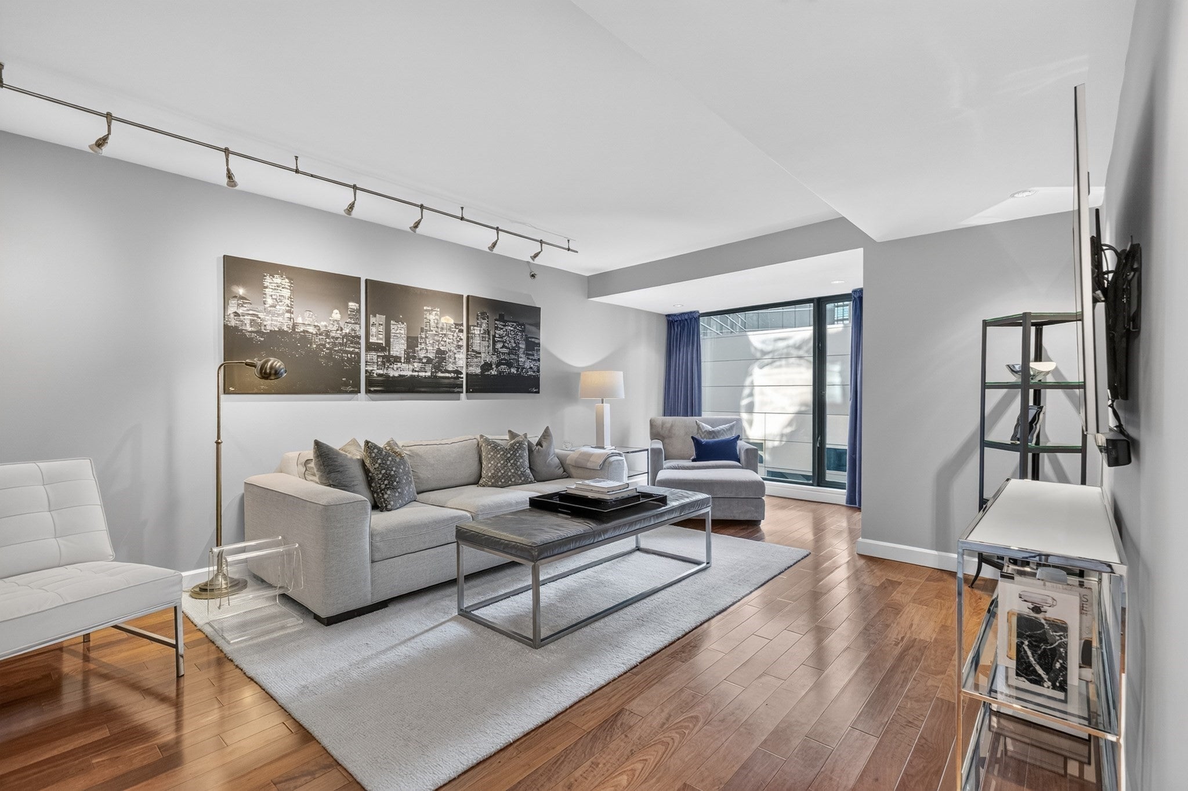
OVER 1,400 Sq Ft Upscale FURNISHED TWO Bedroom/TWO Full Bathroom home w/elevator direct access GARAGE Parking in one of Boston's 61unit Luxury Boutique Building "The Grandview" located on Boston Common. Kitchen with maple cabinets, granite countertops, decorative tile backsplash granite island with seating and storage. A separate dining area with decorative light fixture is great for entertaining. Spacious primary bedroom suite with king bed wall, customized walk-in closet and wall to wall carpeting, gorgeous grass cloth wall covering and a floor to ceiling window with both remote blackout shades and custom silk drapes. The spa like primary bathroom is finished with Calcutta marble, a large Jacuzzi soaking tub, marble shower with glass enclosure door, double vanities with abundant storage and a mirror encompassing the entire wall. The guest bedroom is perfectly situated across from the hallway full bathroom finished with custom wallpaper, pedestal sink, decorative light fixtures and walk in tiled shower with glass enclosure door. In addition to the two bedrooms there is an area for a den/office and a double foyer coat closet. Recessed lighting throughout living areas and bathrooms. Walnut flooring throughout the living area. Fabulous wall space for art. Brand new washer & dryer and garbage disposal. Amenities include elevator direct access garage self parking, 24hr concierge ,onsite building supervisor, bike storage, second floor lobby with seating and furnished common 19th floor roof terrace with spectacular view of Boston Common, The Public Garden, State House, Mass General Hospital, Tufts Medical Center, Emerson College, Suffolk University,Charles River and beyond. Easy access major highways.
| 21 hours ago | Listing updated with changes from the MLS® | |
| yesterday | Listing first seen on site |

The property listing data and information, or the Images, set forth herein were provided to MLS Property Information Network, Inc. from third party sources, including sellers, lessors, landlords, and public records, and were compiled by MLS Property Information Network, Inc. The property listing data and information, and the Images, are for the personal, non-commercial use of consumers having a good faith interest in purchasing, leasing or renting listed properties of the type displayed to them and may not be used for any purpose other than to identify prospective properties which such consumers may have a good faith interest in purchasing, leasing or renting. MLS Property Information Network, Inc. and its subscribers disclaim any and all representations and warranties as to the accuracy of the property listing data and information, or as to the accuracy of any of the Images, set forth herein.
Last checked 2026-09-26 07:52 PM UTC