Save
Ask
Tour
Hide
Share
$525,000
New Listing

Rosemary Ridge
100 Rosemary Way 214
Needham, MA02494

Condominium|Coming Soon
2
Beds
2
Total Baths
2
Full Baths
936
SqFt
$561
/SqFt
1986
Built
County:
Norfolk
Call Now: 617-648-9415
Is this the listing for you? We can help make it yours.
617-648-9415
100 Rosemary Way 214100 Rosemary Way 214100 Rosemary Way 214100 Rosemary Way 214
Save
Ask
Tour
Hide
Share

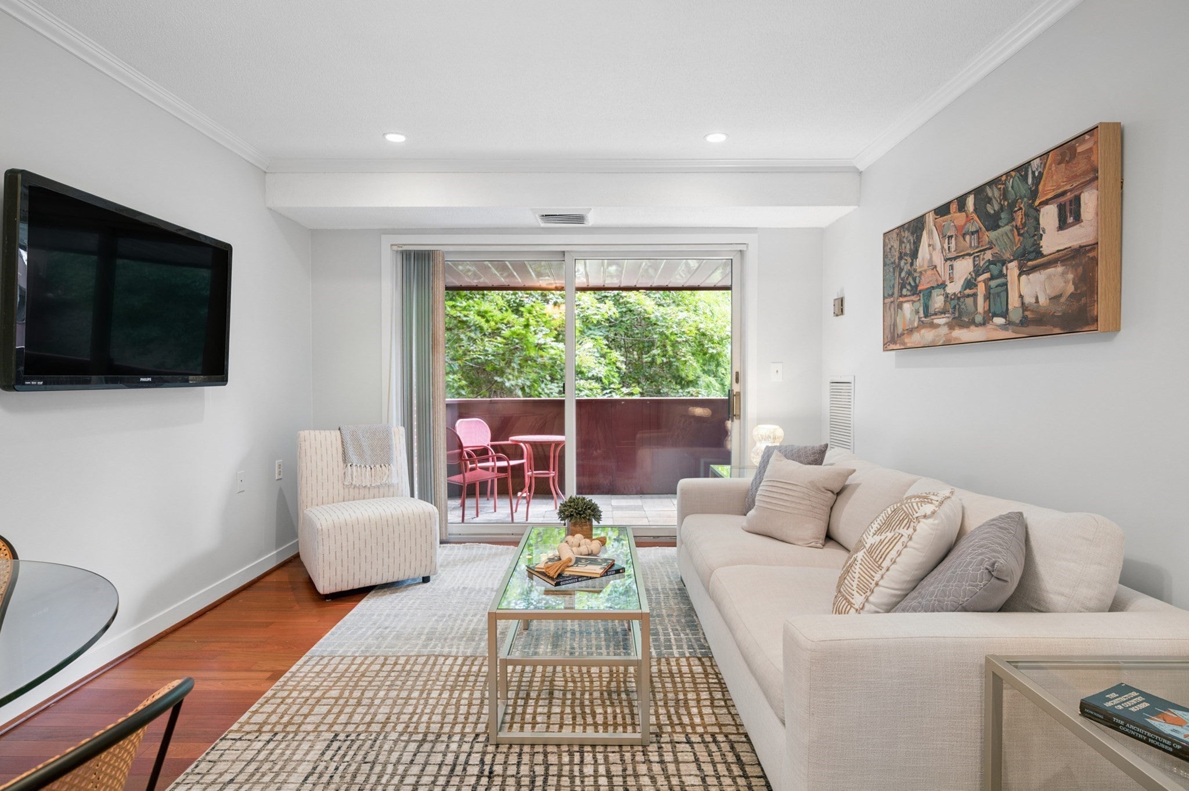
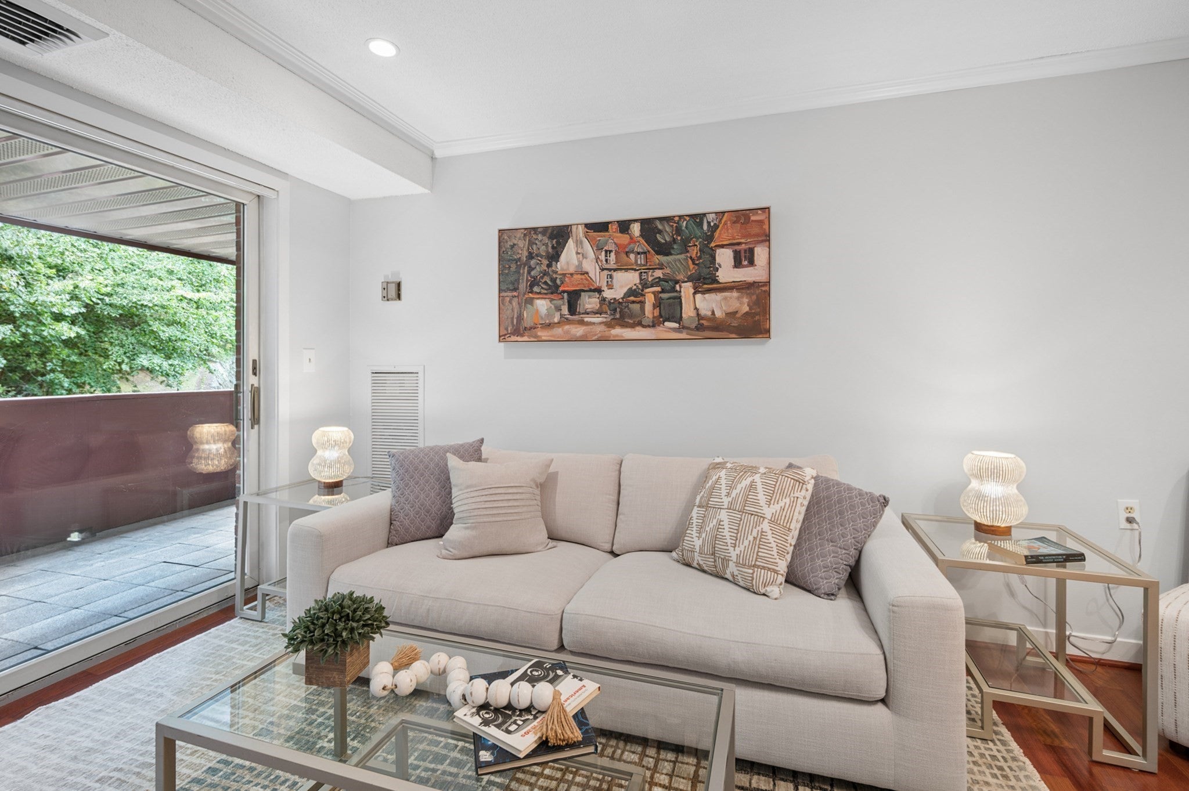
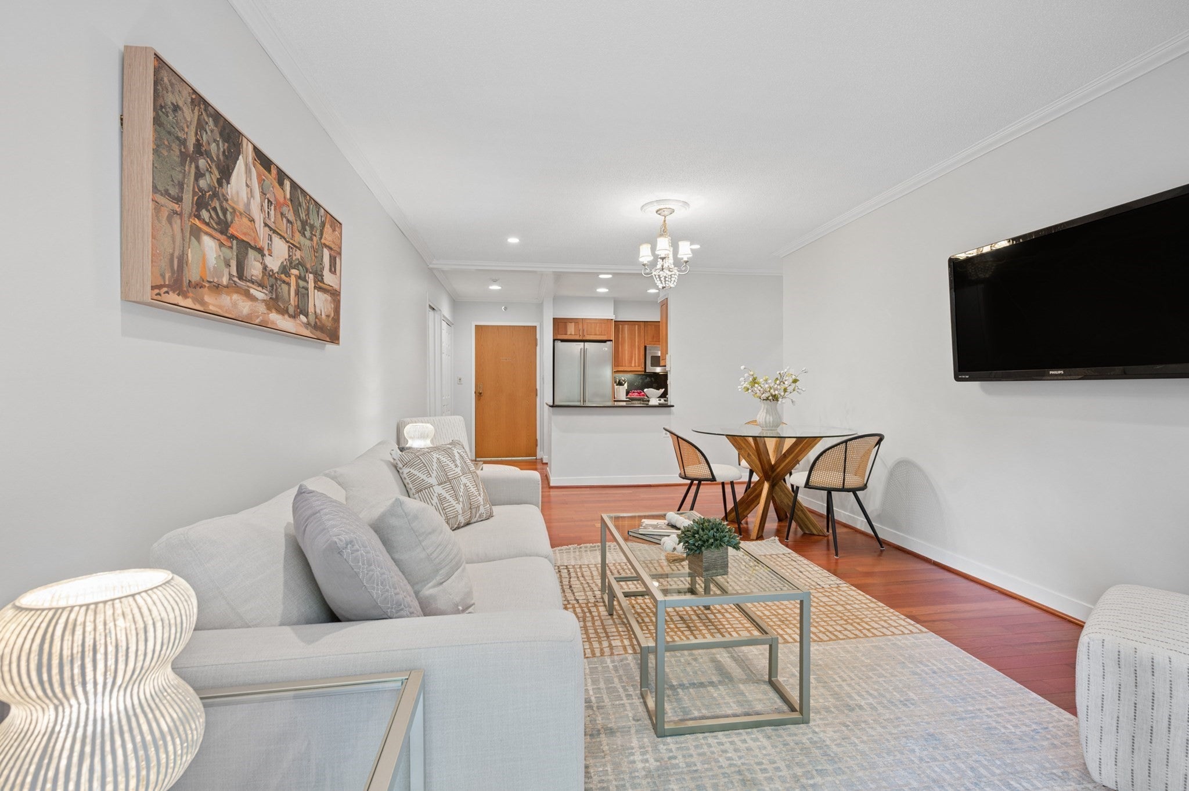
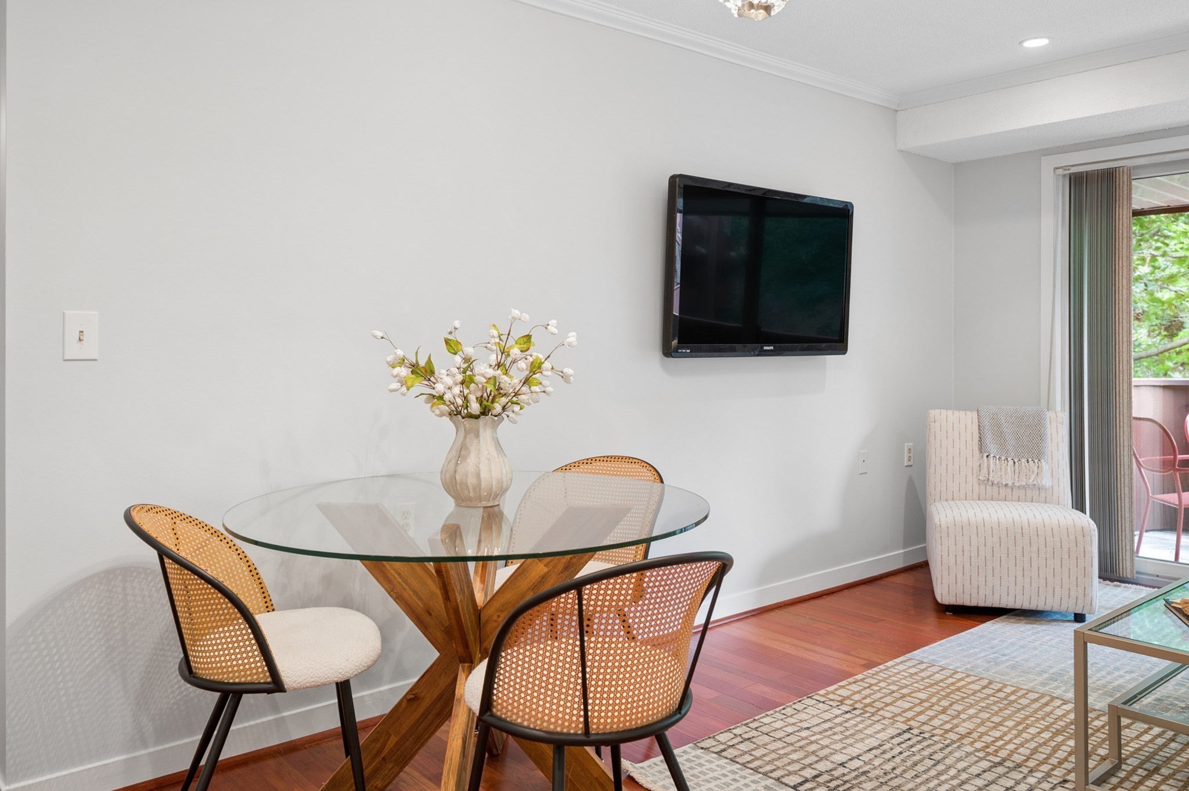
Showings can be accommodated on a moments notice! This 2-bed, 2-bath residence single-level home showcases a spacious primary suite with his/her closets [with mirrored doors] & en-suite bath, a second full bath, in-unit laundry, & an open-concept living/dining area with a slider leading to a private deck overlooking a serene wooded setting—ideal for outdoor dining & quiet relaxation. The renovated kitchen is accented with stainless steel appliances, cherry cabinets and granite countertops. Additional features include two deeded parking spaces (#215 & #357) & a private storage locker (#501 in storage room #3). Rosemary Ridge offers a full suite of resort-style amenities, including pro management, concierge, elevators, seasonal pool & spa, sauna, fitness center, clubroom with a full kitchen, library, & game room. Ideally situated in a tranquil setting near Houses of Worship, Trader Joe’s, Sudbury Farms, Starbucks, CVS, Needham Library, Rosemary Pool Complex, commuter rail, premier dining, shopping, schools, & major highway

Save
Ask
Tour
Hide
Share
Listing Snapshot
Price 
$525,000
Days On Site 
0 Days
Bedrooms 
2
Inside Area (SqFt) 
936 sqft
Total Baths 
2
Full Baths 
2
Partial Baths 
N/A
Lot Size 
N/A
Year Built 
1986
MLS® Number 
73583039
Status 
Coming Soon
Property Tax 
$4,883
HOA/Condo/Coop Fees 
$831 monthly
Sq Ft Source 
Public Records
Friends & Family
Recent Activity
5 hours agoListing updated with changes from the MLS®
5 hours agoListing first seen on site
General Features
Disclosures 
Buyer/Buyer's representative to confirm accuracy of listing details. Floor plans are approximate. Refer to documents attached to MLS listing & condo docs available at https://drive.google.com/file/d/1Czi5xZdPOtF_wBjo4V78EXxZ3TDau1PW/view?usp=drive_link. Offers to be reviewed by estate atty 10/11/26
Number Of Stories 
3
Parking 
Off StreetDeeded
Parking Spaces 
2
Pets 
No
Property Sub Type 
Condominium
Sewer 
Public Sewer
SqFt Above 
936
SqFt Total 
936
Water Source 
Public
Zoning 
GR
Interior Features
Appliances 
RangeDishwasherDisposalMicrowaveRefrigeratorWasherDryer
Cooling 
Central Air
Flooring 
TileCarpet
Heating 
Heat Pump
Interior 
Open Floorplan
Laundry Features 
Electric Dryer HookupWasher HookupIn Unit
Save
Ask
Tour
Hide
Share
Exterior Features
Construction Details 
Brick
Exterior 
Balcony
Pool Features 
AssociationIn Ground
Community Features
Association Amenities 
Hot WaterPoolLaundryElevator(s)Fitness CenterStorageClubhouse
Association Fee 
$831.0
Association Fee Frequency 
Monthly
Community Features 
PoolTennis Court(s)
MLS Area 
Needham Heights
Financing Terms Available 
Contract
Building Access 
Unit Placement(Upper)
Schools
School District
Unknown
Elementary School
Sunita Williams
Middle School
Pollard Ms
High School
Needham Hs
Listing courtesy of Preston Hall of Keller Williams Realty


The property listing data and information, or the Images, set forth herein were provided to MLS Property Information Network, Inc. from third party sources, including sellers, lessors, landlords, and public records, and were compiled by MLS Property Information Network, Inc. The property listing data and information, and the Images, are for the personal, non-commercial use of consumers having a good faith interest in purchasing, leasing or renting listed properties of the type displayed to them and may not be used for any purpose other than to identify prospective properties which such consumers may have a good faith interest in purchasing, leasing or renting. MLS Property Information Network, Inc. and its subscribers disclaim any and all representations and warranties as to the accuracy of the property listing data and information, or as to the accuracy of any of the Images, set forth herein.

Last checked 2026-09-27 08:54 PM UTC

Neighborhood & Commute
Source: Walkscore
Disclosure: Community information and market data powered by Constellation Data Labs. Information is deemed reliable but not guaranteed.
Save
Ask
Tour
Hide
Share