Save
Ask
Tour
Hide
Share
$775,000
New Listing

9 Kidder Ave 2
Somerville, MA02144

For Sale|Condominium|Active
2
Beds
2
Total Baths
2
Full Baths
932
SqFt
$832
/SqFt
1894
Built
County:
Middlesex
Call Now: 617-648-9415
Is this the listing for you? We can help make it yours.
617-648-9415
9 Kidder Ave 29 Kidder Ave 29 Kidder Ave 29 Kidder Ave 2
Save
Ask
Tour
Hide
Share

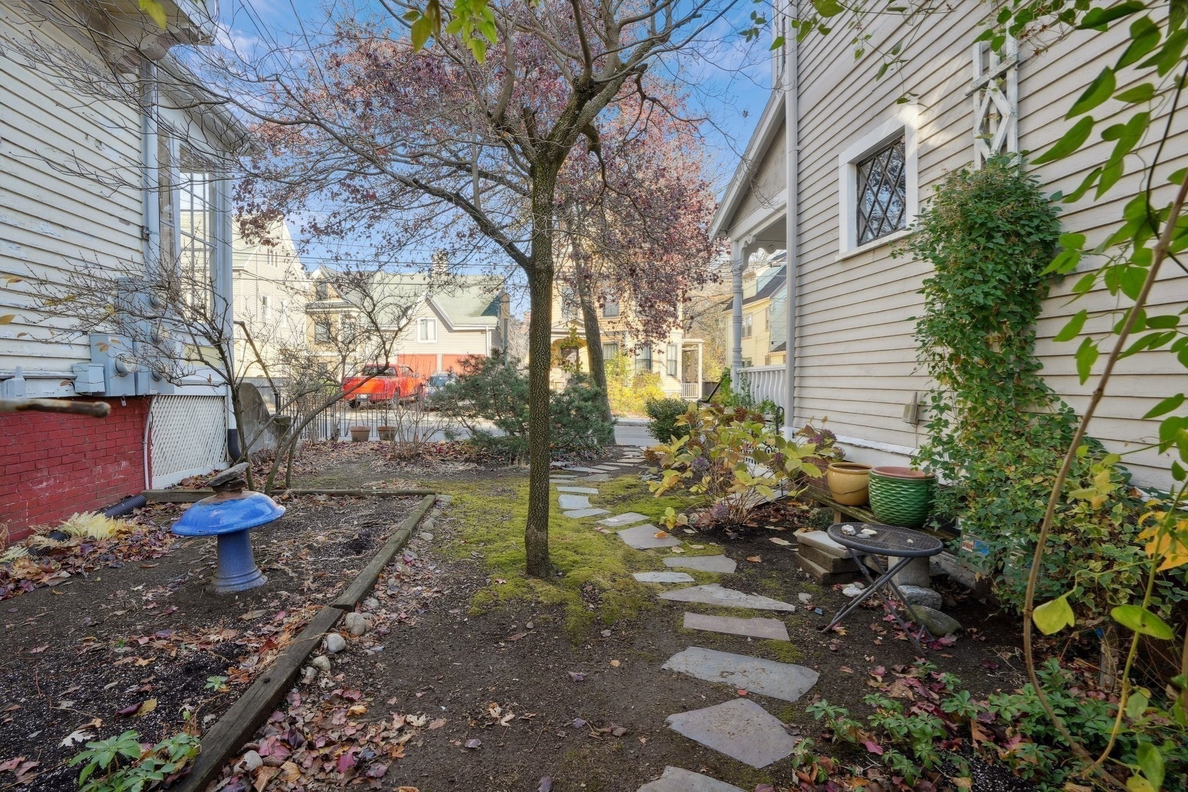
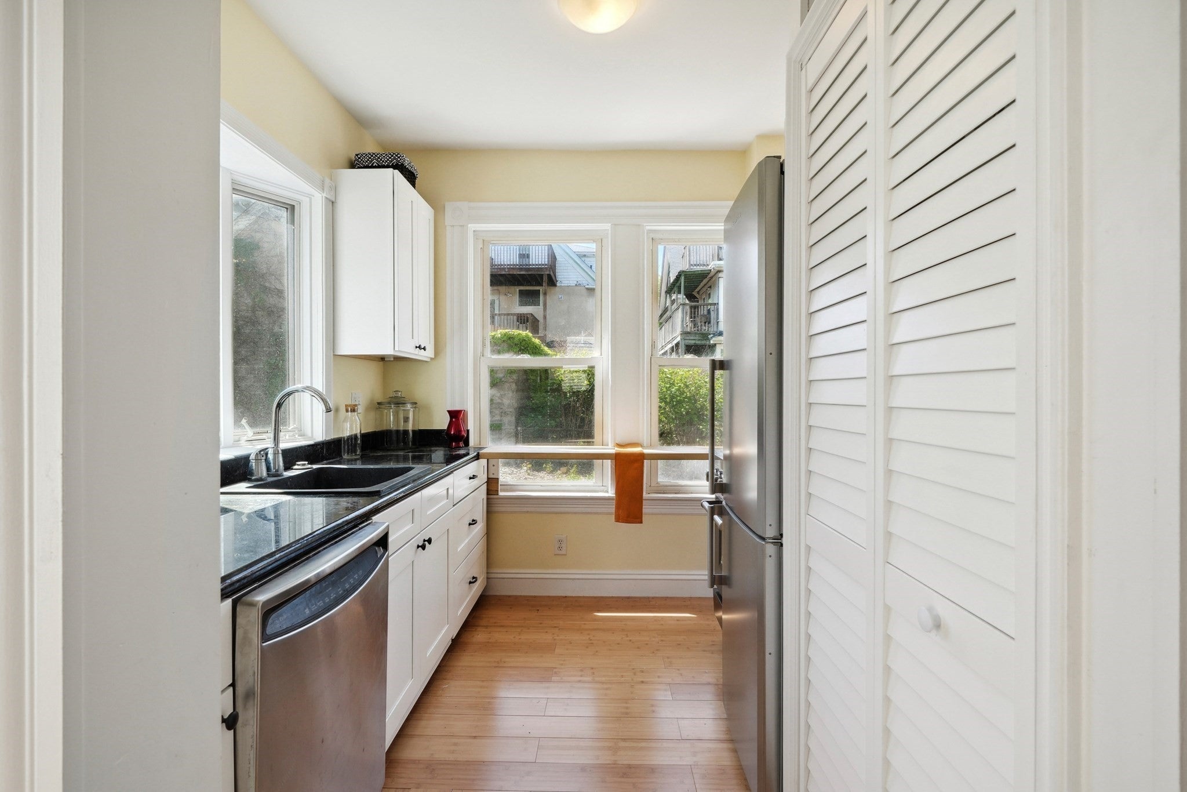
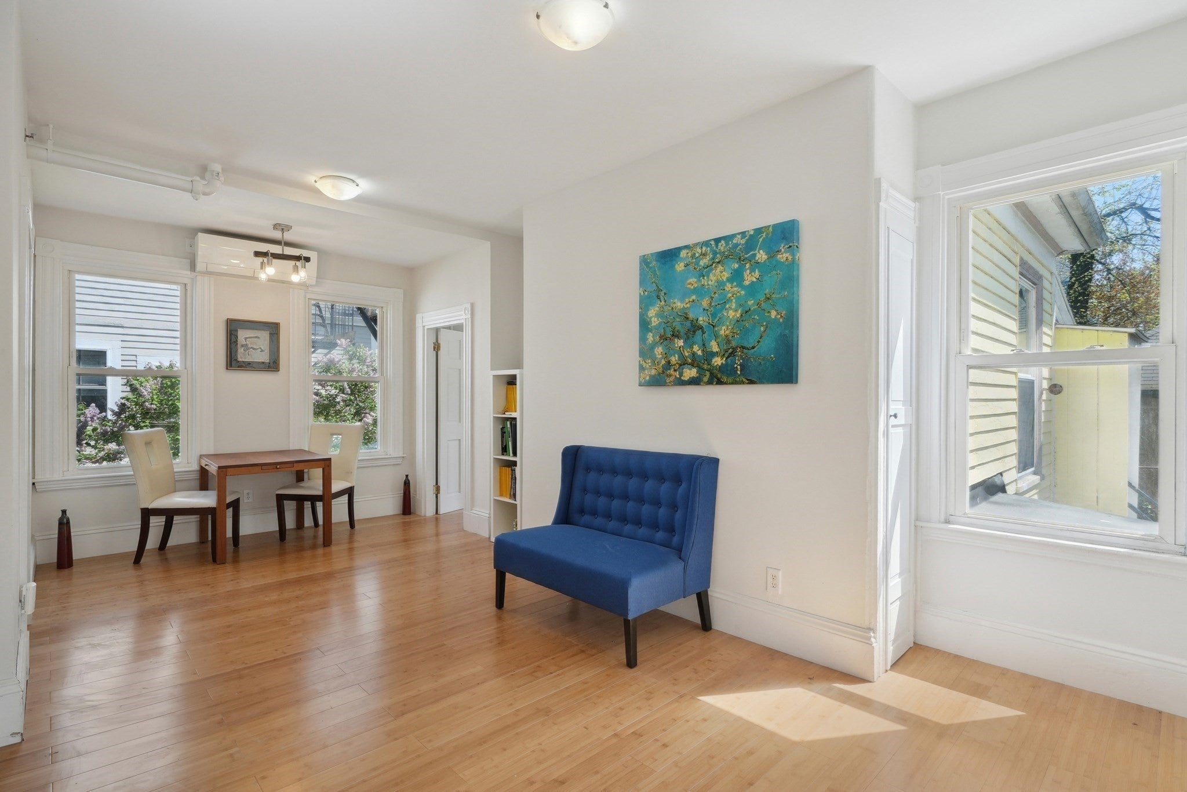
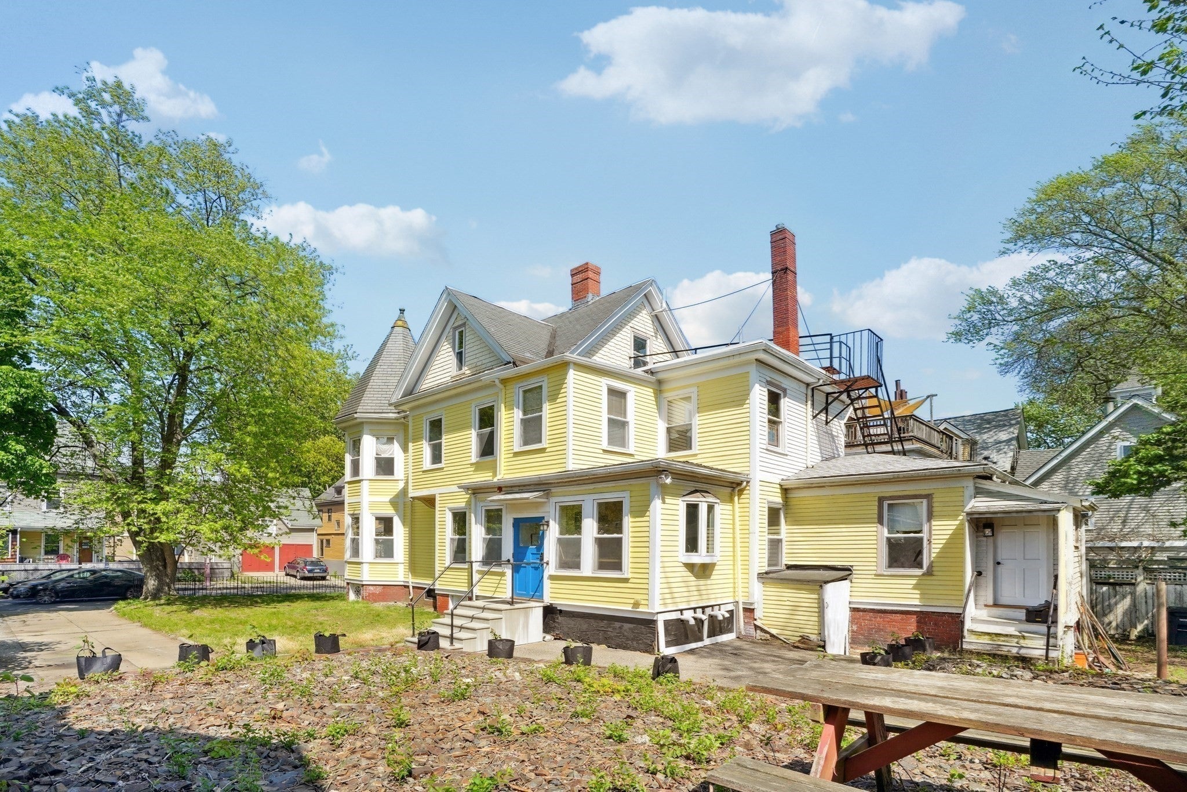
Historic charm meets modern flexibility in this sun-filled 2-bedroom, 2-bath condo nestled within architect James Stockwell's 1894 home. The thoughtfully designed two-level layout offers ideal separation for today's lifestyle—perfect for a private home office, guest suite, or roommate while maintaining comfortable everyday living. Rich in character, with original stained glass, soaring ceilings, bamboo floors, and abundant natural light, the home also features Mitsubishi heating & A/C, quartz and butcher-block countertops, stainless-steel appliances, in-unit laundry, and a primary suite with a steam sauna and an oversized custom closet. Set on a secluded lot with a beautiful shared garden and deeded parking, just moments from Tufts, Davis Square, Powder House Park, the Minuteman Bike Path, and the Red & Green Lines.

Save
Ask
Tour
Hide
Share
Listing Snapshot
Price 
$775,000
Days On Site 
0 Days
Bedrooms 
2
Inside Area (SqFt) 
932 sqft
Total Baths 
2
Full Baths 
2
Partial Baths 
N/A
Lot Size 
0.16 Acres
Year Built 
1894
MLS® Number 
73583176
Status 
Active
Property Tax 
N/A
HOA/Condo/Coop Fees 
$300 monthly
Sq Ft Source 
Plans
Friends & Family
Recent Activity
3 hours agoListing updated with changes from the MLS®
3 hours agoListing first seen on site
General Features
Acres 
0.16
Disclosures 
Information to be deemed accuratebut buyer should do their own due diligence.
Number Of Stories 
2
Parking 
Off StreetDeeded
Parking Spaces 
1
Pets 
Cats OKYes
Property Sub Type 
Condominium
Sewer 
Public Sewer
SqFt Above 
932
SqFt Total 
932
Water Source 
Public
Zoning 
NR
Interior Features
Appliances 
RangeDishwasherRefrigeratorWasherDryer
Cooling 
Wall Unit(s)Ductless
Flooring 
BambooHardwood
Heating 
Wall FurnaceDuctless
Laundry Features 
In Unit
Main Level Bedrooms 
1
Bathroom 1 
Dimensions - 8.166666666x5Level - SecondArea - 40
Bathroom 2 
Level - First
Bedroom 2 
Dimensions - 12.583333333x13.416666666Level - MainArea - 168
Kitchen 
Dimensions - 8.75x87Level - MainArea - 761
Living Room 
Dimensions - 11.083333333x20.166666666Level - FirstArea - 223
Master Bedroom 
Dimensions - 15.2x15Level - SecondArea - 228
Save
Ask
Tour
Hide
Share
Exterior Features
Construction Details 
Frame
Exterior 
Garden
Roof 
Shingle
Community Features
Association Fee 
$300.0
Association Fee Frequency 
Monthly
Community Features 
Park
MLS Area 
Davis Square
Building Access 
Unit Placement(Street)
Listing courtesy of Danny Griffin of Griffin Realty Group


The property listing data and information, or the Images, set forth herein were provided to MLS Property Information Network, Inc. from third party sources, including sellers, lessors, landlords, and public records, and were compiled by MLS Property Information Network, Inc. The property listing data and information, and the Images, are for the personal, non-commercial use of consumers having a good faith interest in purchasing, leasing or renting listed properties of the type displayed to them and may not be used for any purpose other than to identify prospective properties which such consumers may have a good faith interest in purchasing, leasing or renting. MLS Property Information Network, Inc. and its subscribers disclaim any and all representations and warranties as to the accuracy of the property listing data and information, or as to the accuracy of any of the Images, set forth herein.

Last checked 2026-09-28 02:39 PM UTC

Neighborhood & Commute
Source: Walkscore
Disclosure: Community information and market data powered by Constellation Data Labs. Information is deemed reliable but not guaranteed.
Save
Ask
Tour
Hide
Share