Save
Ask
Tour
Hide
Share
$825,000
New Listing

Manor House
2 Manor Terrace 216
Lexington, MA02420

Condominium|Coming Soon
2
Beds
2
Total Baths
2
Full Baths
1,246
SqFt
$662
/SqFt
2017
Built
County:
Middlesex
Call Now: 617-648-9415
Is this the listing for you? We can help make it yours.
617-648-9415
2 Manor Terrace 2162 Manor Terrace 2162 Manor Terrace 2162 Manor Terrace 216
Save
Ask
Tour
Hide
Share

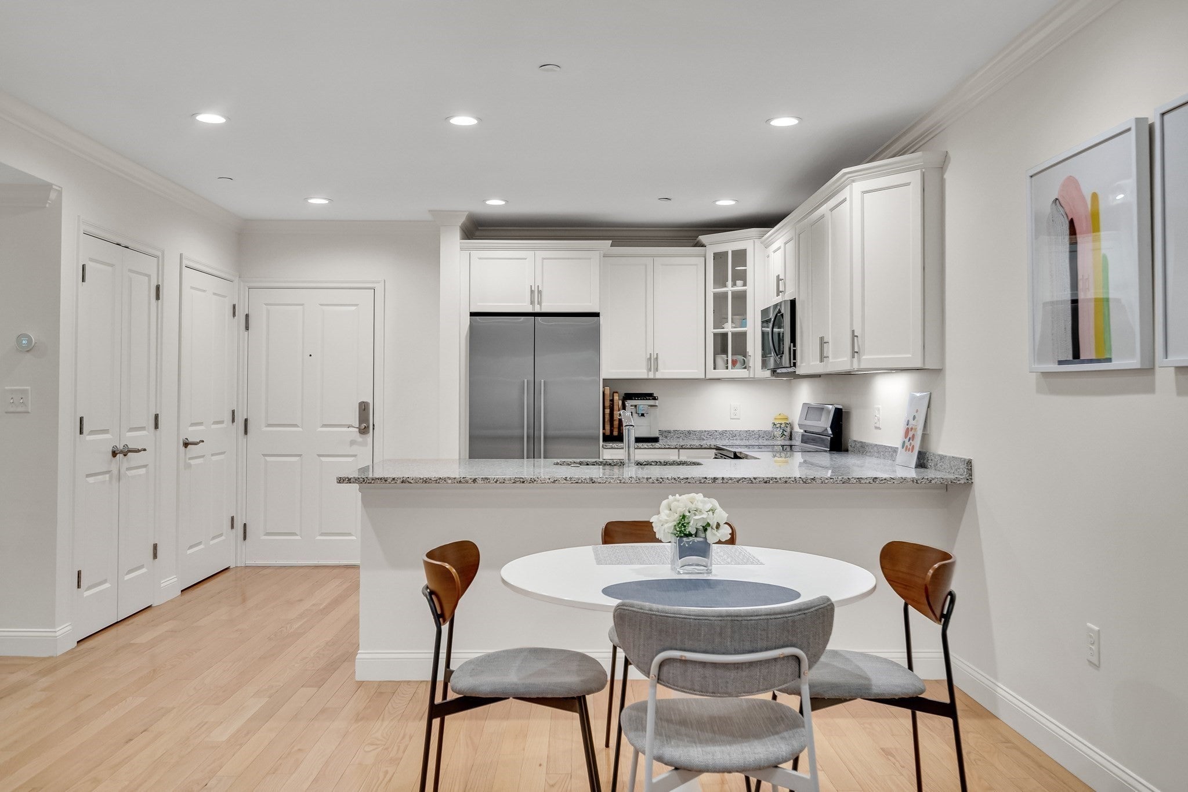
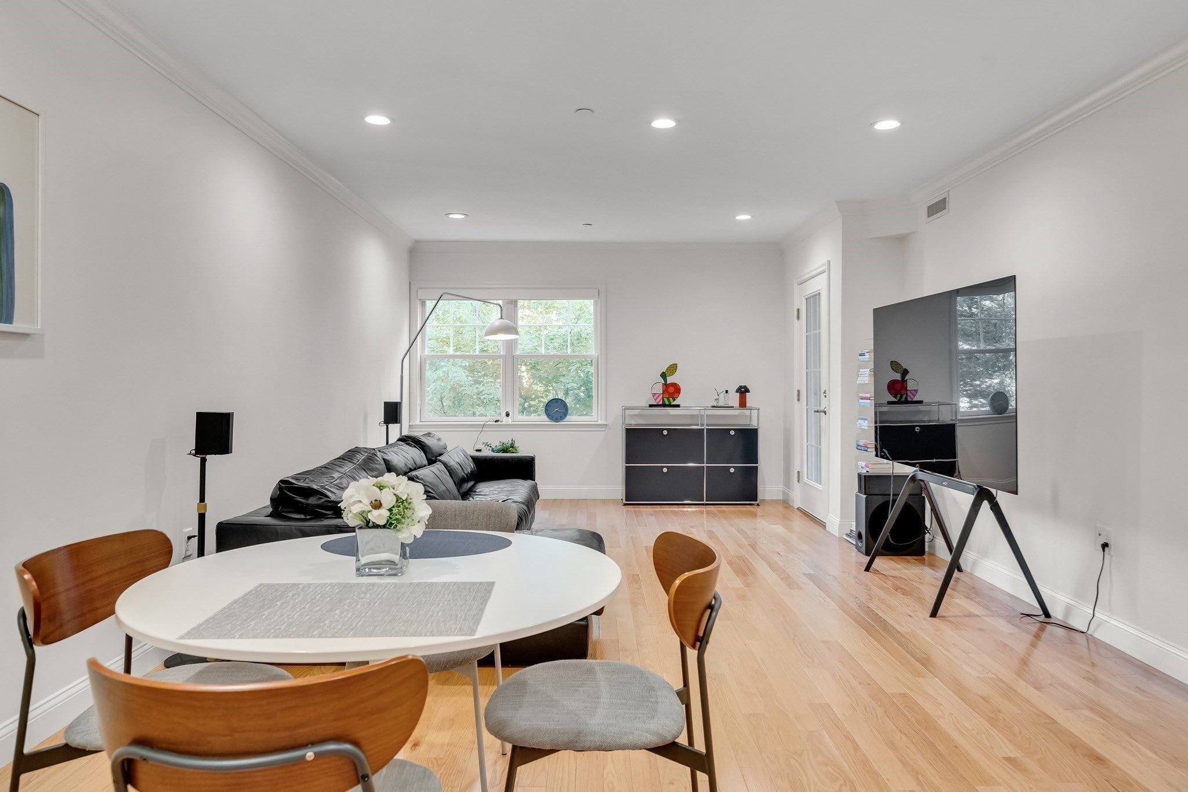
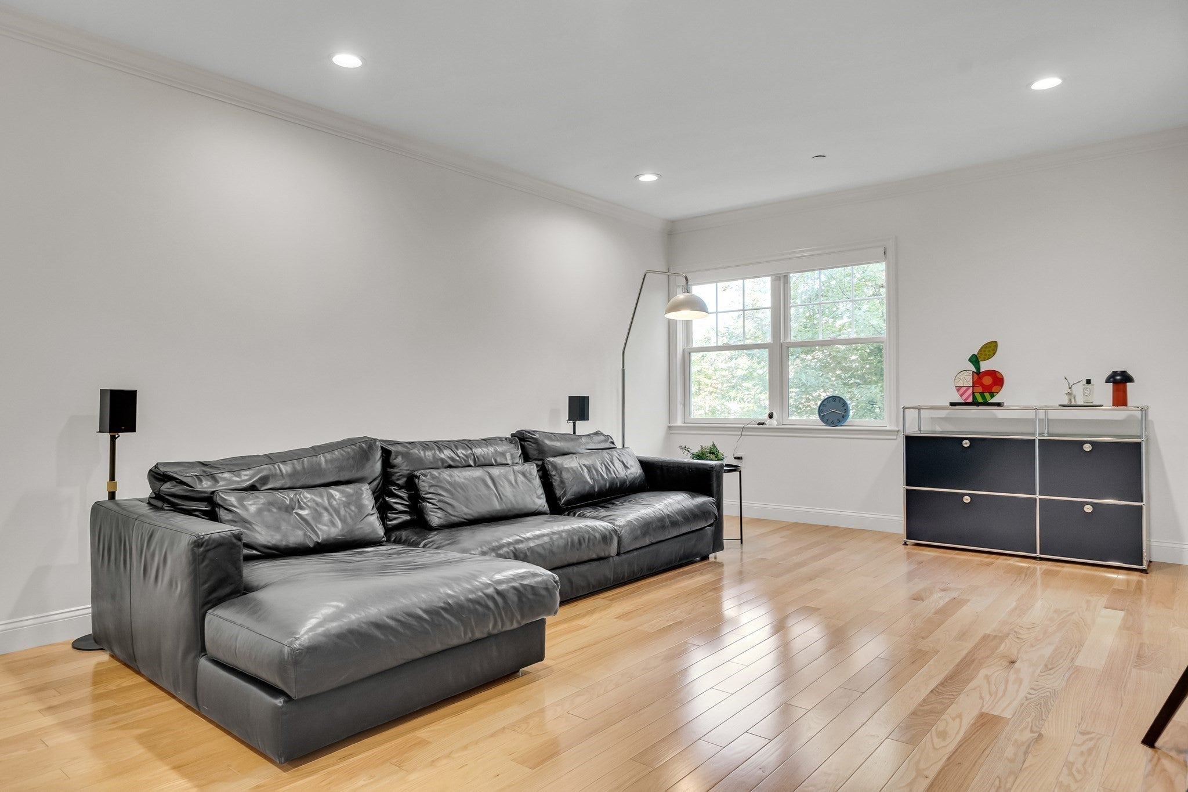
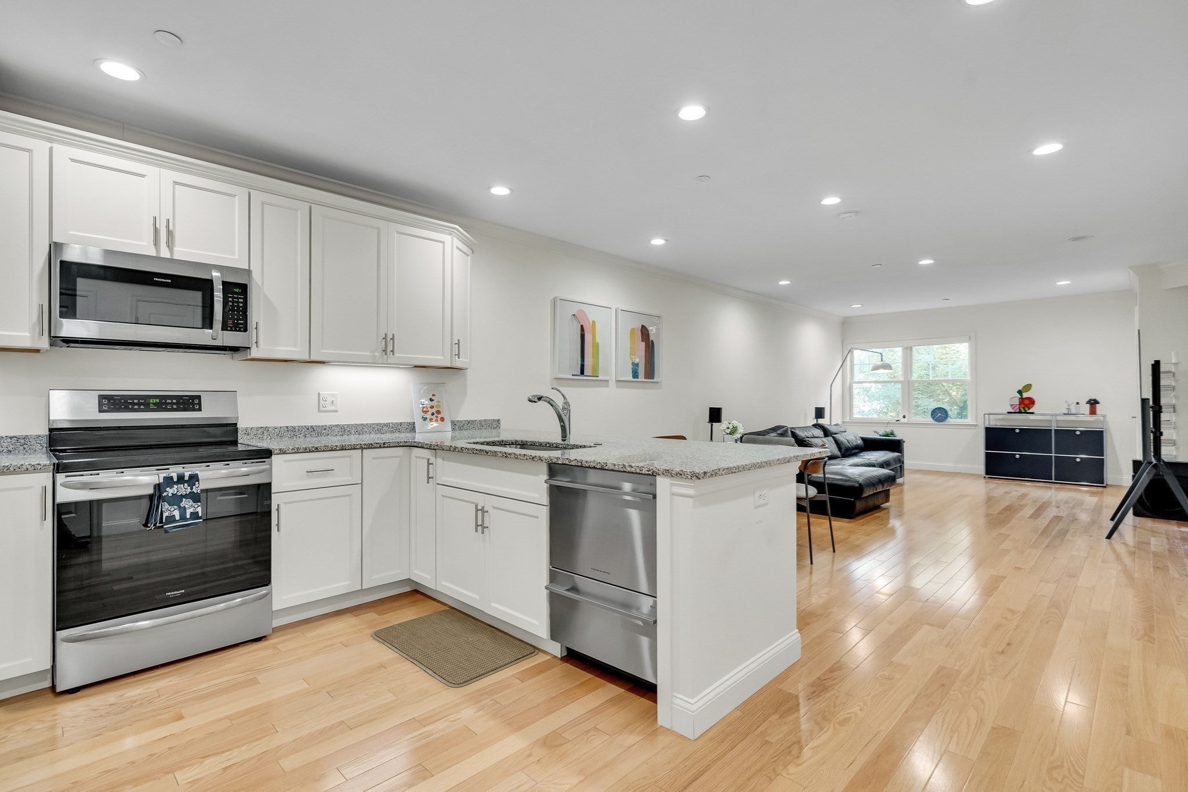
Prime and Rarely offered 2017 built 2 Bedroom, 2 Bath Condominium. Enter the unit to a beautifully designed kitchen with stainless Steel appliances. Fisher & Paykel double dishwashers, induction range and granite counter top equipped with extra sitting. Cozy dining area leads to a large living room. Hardwood floor throughout. Private balcony off Living room gives you serene outdoor sitting space looking down quiet green area. Master Bedroom with walk-in closet and full bath with double sink. Second bedroom is located next to second bathroom. Full size Washer & Dryer in unit. One Underground Garage parking space and ONE outdoor space. Amenities include a clubhouse with kitchen, dining area and bathroom on the main level and fitted out gym on the second level. Don't miss out on the chance to own a comfortable residence in Lexington. Conveniently located to restaurants, shoppings and major highway.

Save
Ask
Tour
Hide
Share
Listing Snapshot
Price 
$825,000
Days On Site 
0 Days
Bedrooms 
2
Inside Area (SqFt) 
1,246 sqft
Total Baths 
2
Full Baths 
2
Partial Baths 
N/A
Lot Size 
N/A
Year Built 
2017
MLS® Number 
73583197
Status 
Coming Soon
Property Tax 
$9,368
HOA/Condo/Coop Fees 
$385 monthly
Sq Ft Source 
Public Records
Friends & Family
Recent Activity
an hour agoListing updated with changes from the MLS®
an hour agoListing first seen on site
General Features
Attached Garage 
Yes
Garage 
Yes
Garage Spaces 
1
Green Energy Efficient 
Thermostat
Number Of Stories 
2
Parking 
Off StreetAttachedGarage
Parking Spaces 
2
Pets 
Yes
Property Sub Type 
Condominium
Sewer 
Public Sewer
SqFt Above 
1246
SqFt Total 
1246
Water Source 
Public
Zoning 
RD5
Interior Features
Appliances 
RangeDishwasherDisposalMicrowaveRefrigeratorWasherDryer
Cooling 
Central Air
Heating 
Central
Interior 
Master DownstairsWalk-In Closet(s)
Laundry Features 
In Unit
Bathroom 1 
Dimensions - 8.5x7.7Level - FirstArea - 65
Bathroom 2 
Dimensions - 10x8.5Level - FirstArea - 85
Bedroom 2 
Dimensions - 16x10.5Level - FirstArea - 168
Dining Room 
Level - First
Kitchen 
Dimensions - 9.5x7Level - FirstArea - 66
Living Room 
Dimensions - 24x13.5Level - FirstArea - 324
Master Bedroom 
Dimensions - 16x12.5Level - FirstArea - 200
Save
Ask
Tour
Hide
Share
Exterior Features
Exterior 
BalconyGarden
Community Features
Association Amenities 
Elevator(s)Fitness Center
Association Fee 
$385.0
Association Fee Frequency 
Monthly
Listing courtesy of H. Elaine Song of Coldwell Banker Realty - Lexington


The property listing data and information, or the Images, set forth herein were provided to MLS Property Information Network, Inc. from third party sources, including sellers, lessors, landlords, and public records, and were compiled by MLS Property Information Network, Inc. The property listing data and information, and the Images, are for the personal, non-commercial use of consumers having a good faith interest in purchasing, leasing or renting listed properties of the type displayed to them and may not be used for any purpose other than to identify prospective properties which such consumers may have a good faith interest in purchasing, leasing or renting. MLS Property Information Network, Inc. and its subscribers disclaim any and all representations and warranties as to the accuracy of the property listing data and information, or as to the accuracy of any of the Images, set forth herein.

Last checked 2026-09-28 02:34 PM UTC

Neighborhood & Commute
Source: Walkscore
Disclosure: Community information and market data powered by Constellation Data Labs. Information is deemed reliable but not guaranteed.
Save
Ask
Tour
Hide
Share