Save
Ask
Tour
Hide
Share
$2,799,999
New Listing

350 Washington Street
Cambridge, MA02139

Single Family Residence|Coming Soon
6
Beds
4
Total Baths
3
Full Baths
1
Partial Bath
3,414
SqFt
$820
/SqFt
1900
Built
Subdivision:
The Port
County:
Middlesex
Call Now: 617-648-9415
Is this the listing for you? We can help make it yours.
617-648-9415
350 Washington Street350 Washington Street350 Washington Street350 Washington Street
Save
Ask
Tour
Hide
Share

A distinctive Cambridge home blending historic architectural character with modern amenities and generous, open living spaces. Restored newel posts, classic moldings and original details bring warmth and craftsmanship to the interior, while expansive living and dining areas flow into a spacious kitchen designed for everyday living and entertaining. Six bedrooms offer tremendous flexibility for family, guests and home offices. Two private decks extend the living space outdoors, while the rear yard is a blank canvas ready to become a private city oasis. A brick herringbone driveway provides rare off-street parking for three cars. Ideally located in The Port between Central and Kendall Squares, with convenient Red Line access and proximity to Cambridge's world-renowned biotech, life-science and innovation centers. A unique combination of historic Cambridge character, substantial living space, outdoor space and modern city living. Properties of this size and quality are rare to this neighborhood. Don't miss out!

Save
Ask
Tour
Hide
Share
Listing Snapshot
Price 
$2,799,999
Days On Site 
0 Days
Bedrooms 
6
Inside Area (SqFt) 
3,414 sqft
Total Baths 
4
Full Baths 
3
Partial Baths 
1
Lot Size 
0.06 Acres
Year Built 
1900
MLS® Number 
73583213
Status 
Coming Soon
Property Tax 
$11,291.6
HOA/Condo/Coop Fees 
N/A
Sq Ft Source 
N/A
Friends & Family
Recent Activity
51 minutes agoListing updated with changes from the MLS®
51 minutes agoListing first seen on site
General Features
Acres 
0.06
Disclosures 
Broker owns interest in real estate.
Foundation 
Stone
Parking 
PavedTandem
Parking Spaces 
3
Property Sub Type 
Single Family Residence
Sewer 
Public Sewer
SqFt Above 
2454
SqFt Below 
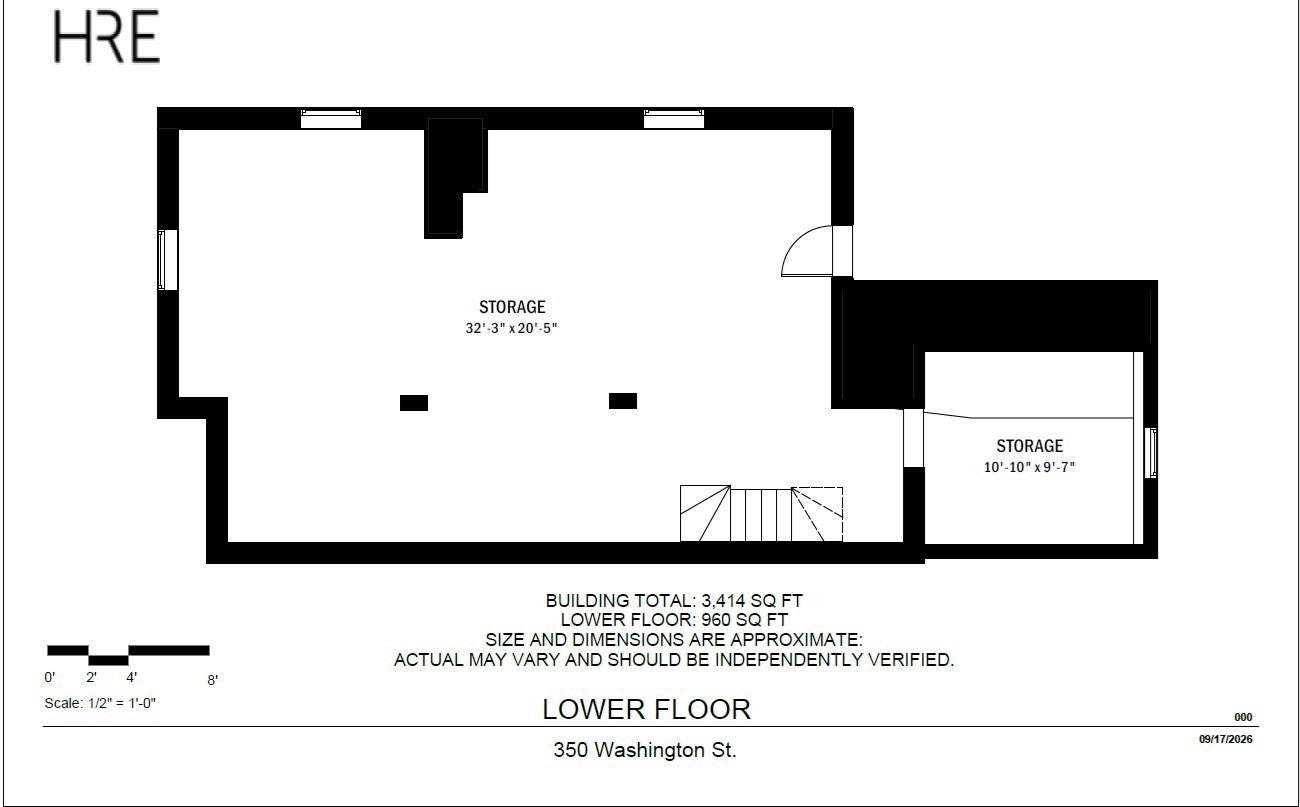
960
SqFt Total 
3414
Style 
Victorian
Water Source 
Public
Zoning 
C-1
Interior Features
Appliances 
Tankless Water HeaterRangeDishwasherDisposalMicrowaveRefrigeratorFreezer
Cooling 
Central AirHeat PumpZoned
Electric 
220 Volts
Flooring 
WoodTile
Heating 
Heat PumpCentralForced AirZoned
Interior 
Entrance Foyer
Laundry Features 
Electric Dryer Hookup
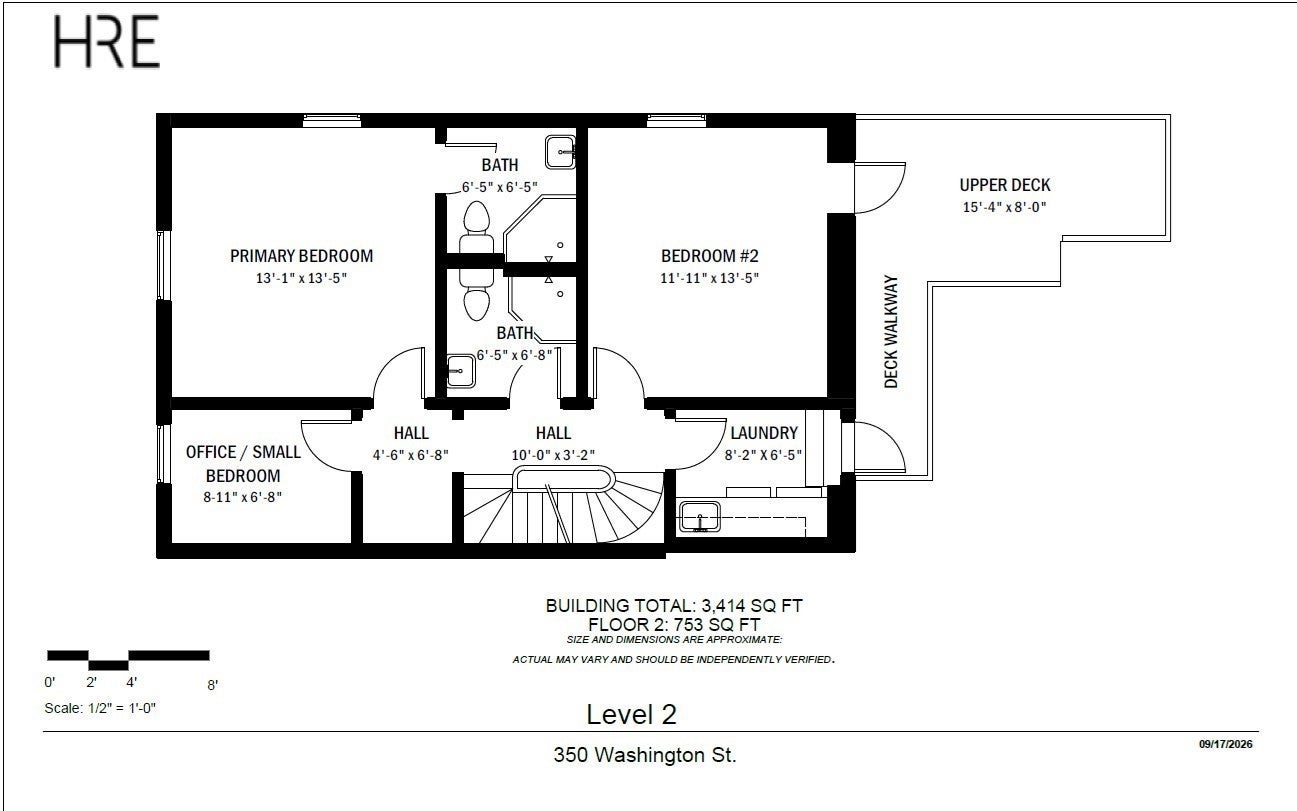
Bedroom 2 
Dimensions - 11.11x13.5Level - SecondArea - 149
Bedroom 3 
Dimensions - 8.11x6.8Level - SecondArea - 55
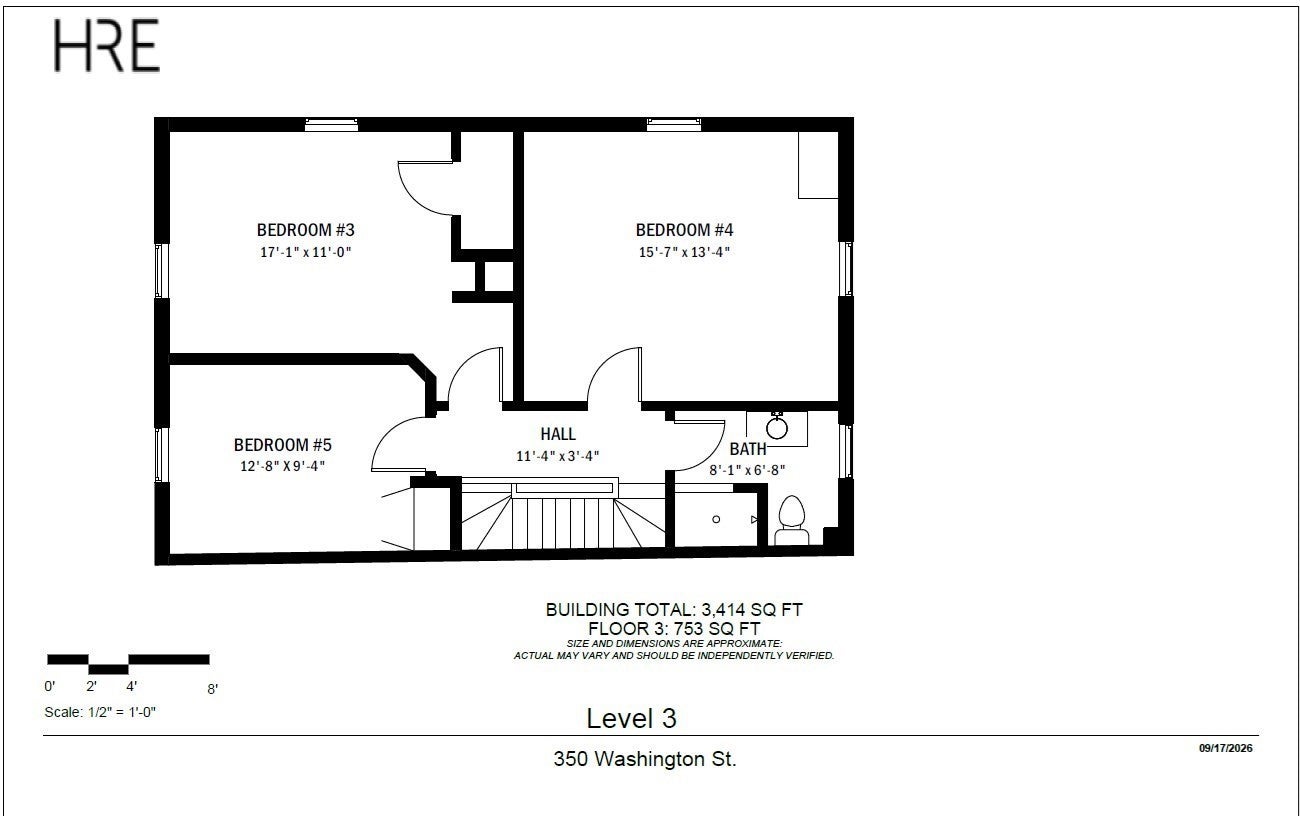
Bedroom 4 
Dimensions - 17x11Level - ThirdArea - 187
Bedroom 5 
Dimensions - 15.7x13.4Level - ThirdArea - 210
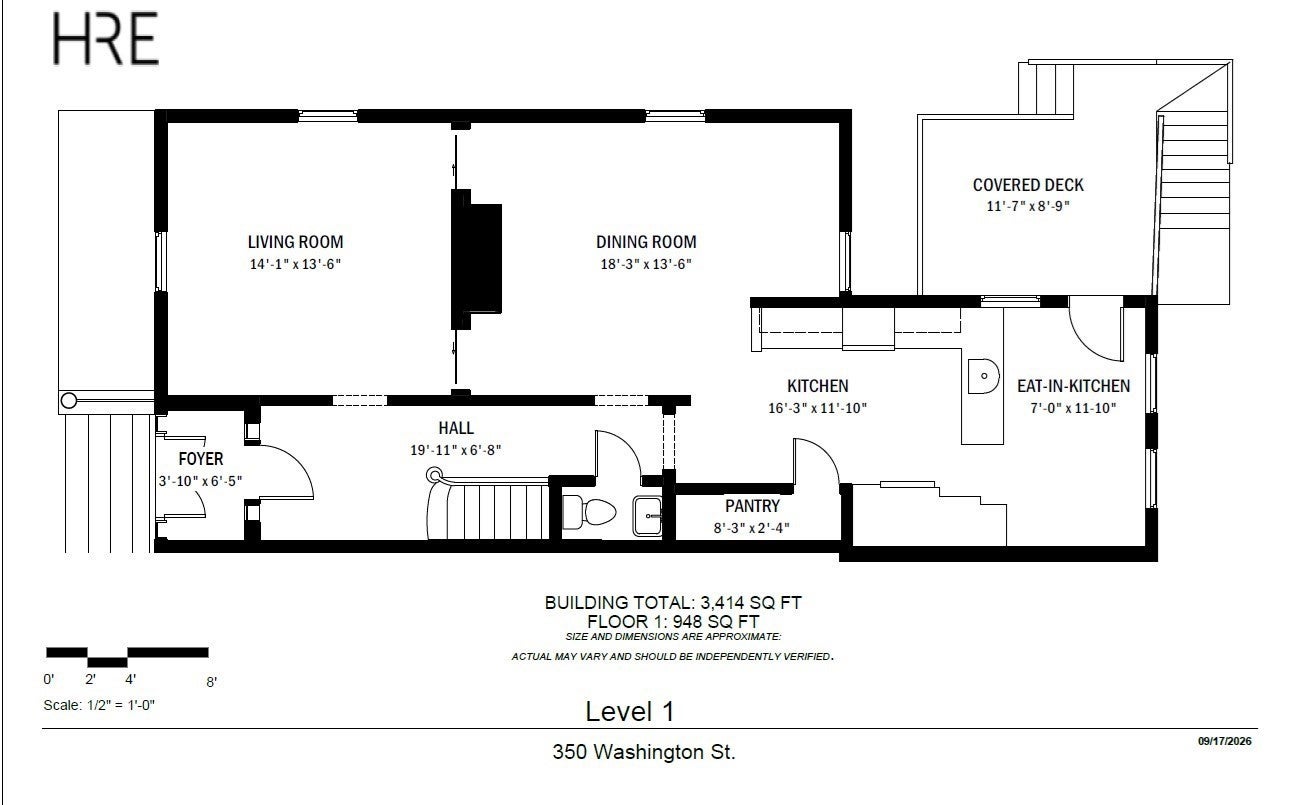
Dining Room 
Dimensions - 18.3x13.5Level - FirstArea - 247
Kitchen 
Dimensions - 16.3x11.1Level - FirstArea - 180
Living Room 
Dimensions - 14.1x13.6Level - FirstArea - 191
Master Bedroom 
Dimensions - 13.1x13.5Level - SecondArea - 176
Save
Ask
Tour
Hide
Share
Exterior Features
Exterior 
Rain Gutters
Patio And Porch 
PorchDeckCoveredPatio
Community Features
Community Features 
Park
Listing courtesy of Sean D. Hope of Hope Real Estate Enterprises


The property listing data and information, or the Images, set forth herein were provided to MLS Property Information Network, Inc. from third party sources, including sellers, lessors, landlords, and public records, and were compiled by MLS Property Information Network, Inc. The property listing data and information, and the Images, are for the personal, non-commercial use of consumers having a good faith interest in purchasing, leasing or renting listed properties of the type displayed to them and may not be used for any purpose other than to identify prospective properties which such consumers may have a good faith interest in purchasing, leasing or renting. MLS Property Information Network, Inc. and its subscribers disclaim any and all representations and warranties as to the accuracy of the property listing data and information, or as to the accuracy of any of the Images, set forth herein.

Last checked 2026-09-28 02:39 PM UTC

Neighborhood & Commute
Source: Walkscore
Disclosure: Community information and market data powered by Constellation Data Labs. Information is deemed reliable but not guaranteed.
Save
Ask
Tour
Hide
Share