

Save
Ask
Tour
Hide
$535,000
New Listing
Pleasant Hill Condominimums48 Denver Street 303Saugus, MA01906
For Sale|Condominium|Active
2
Beds
2
Total Baths
2
Full Baths
1,225
SqFt
$437
/SqFt
2006
Built
County:
Essex
Call Now: 617-648-9415
Is this the listing for you? We can help make it yours.
617-648-9415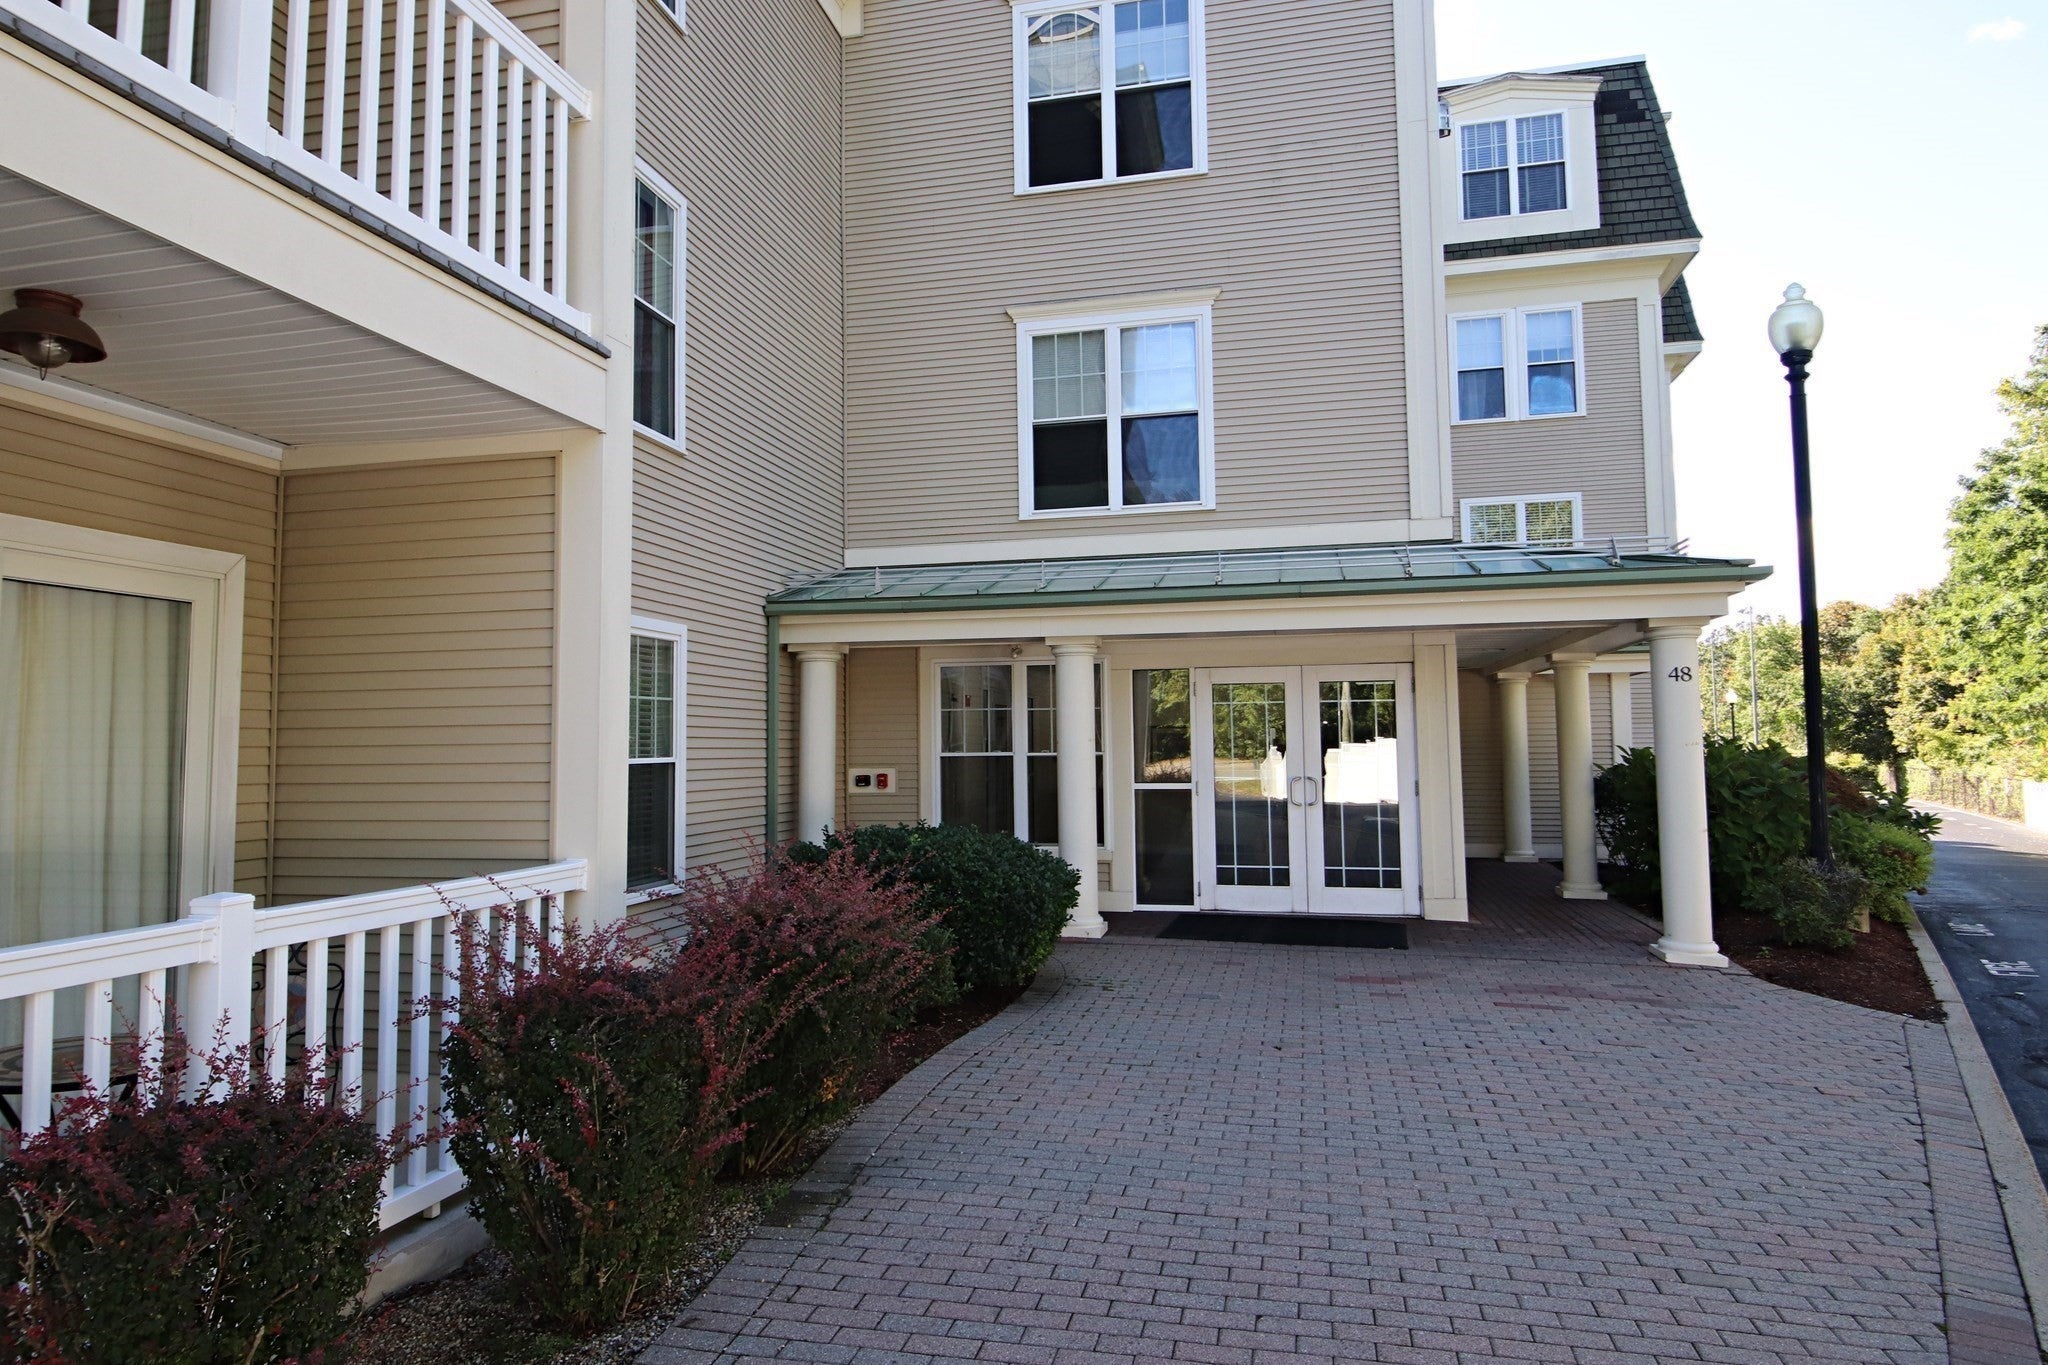
Save
Ask
Tour
Hide
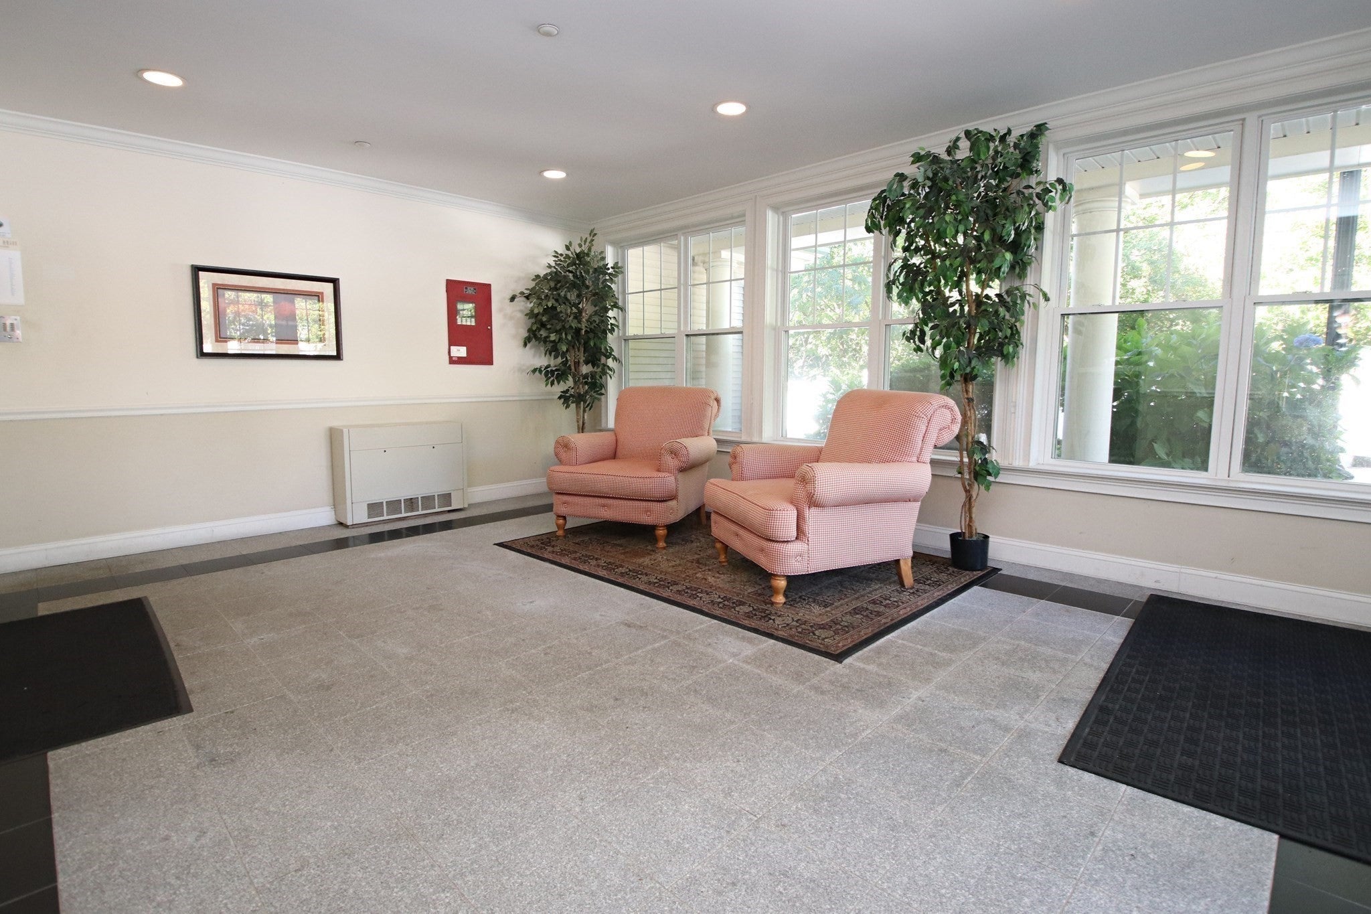
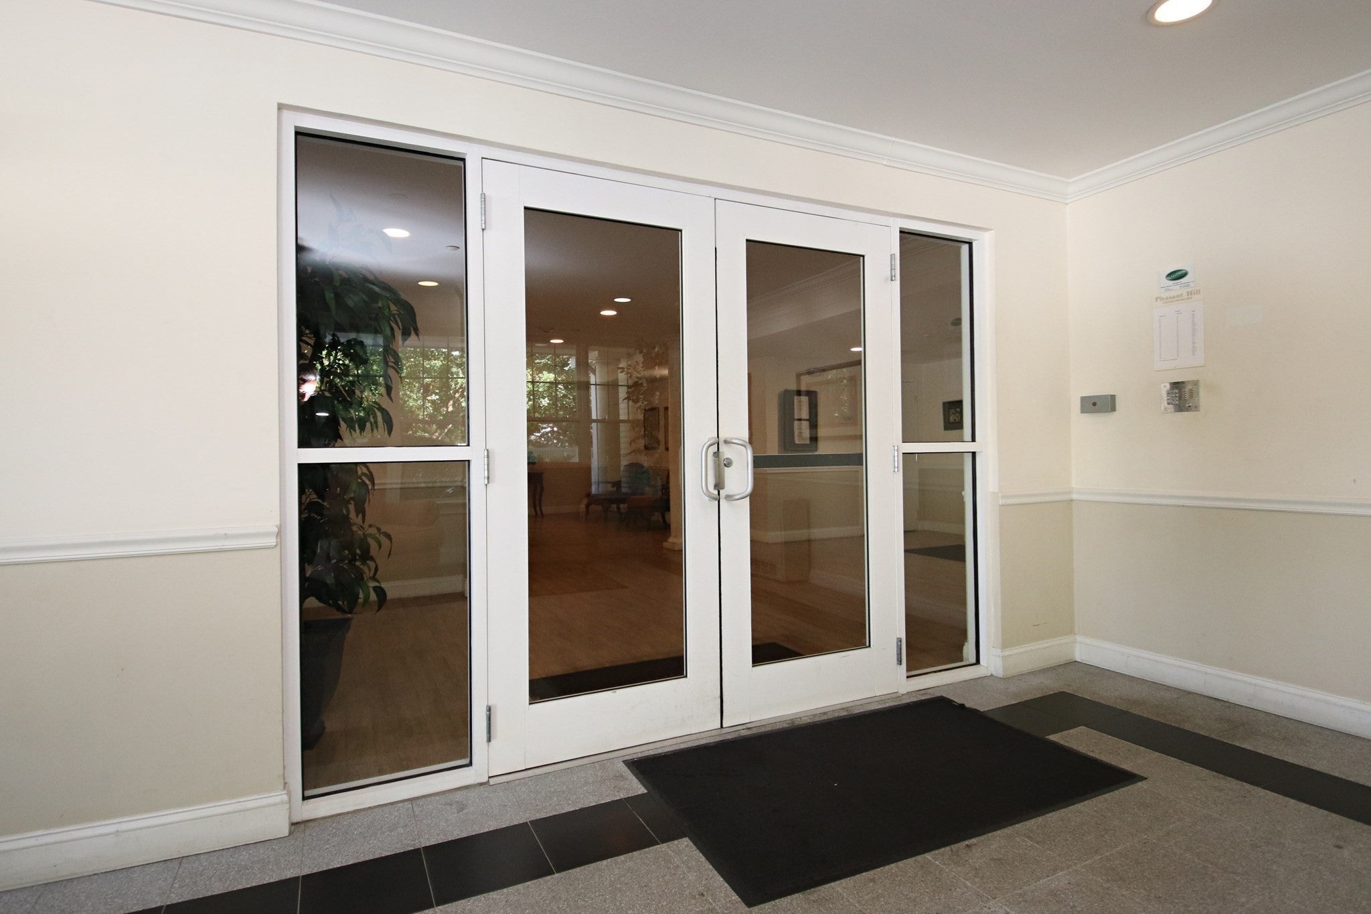
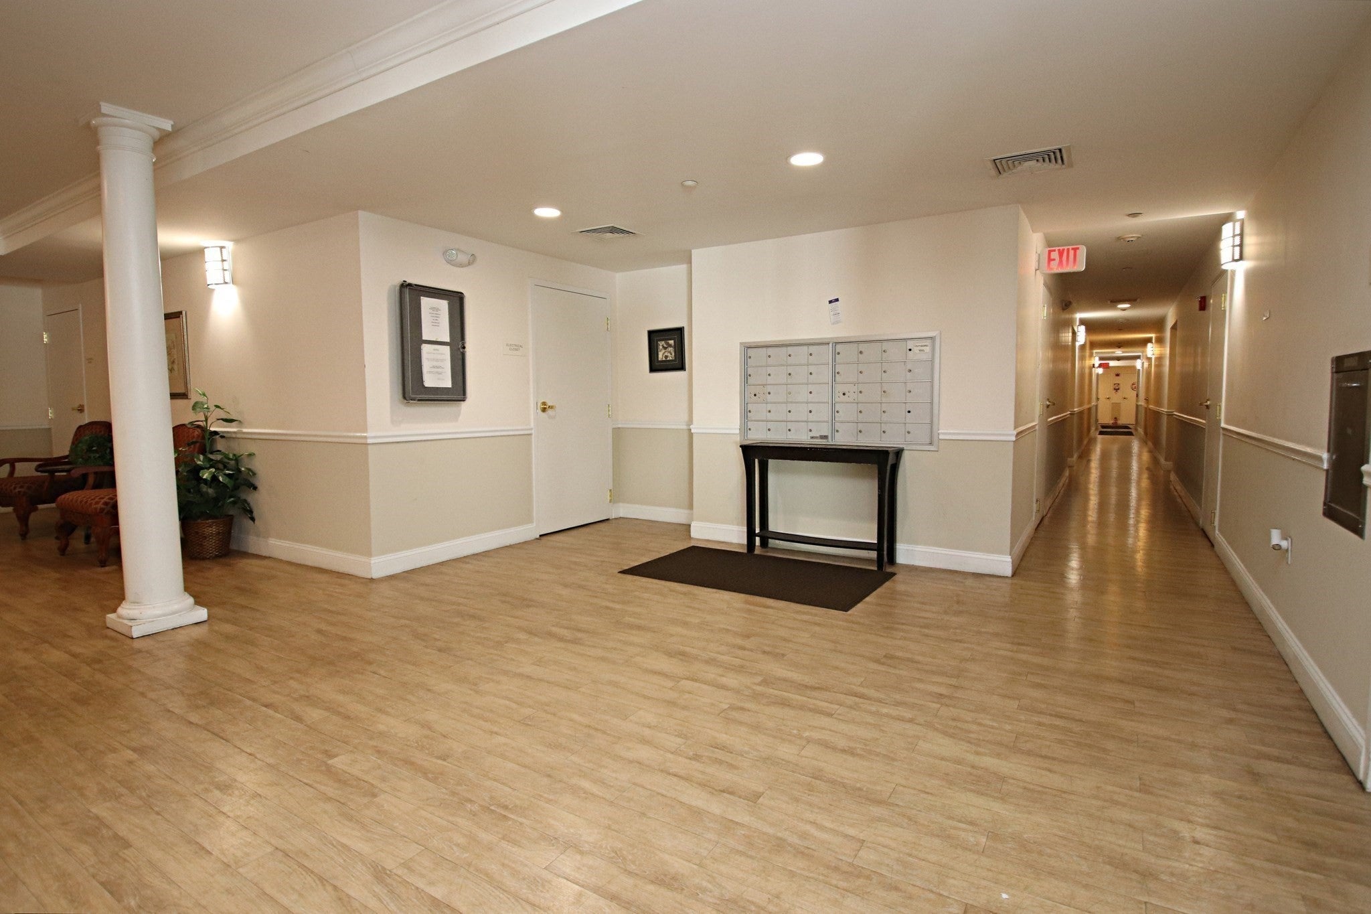
Wonderful Complex and Corner Unit! 5 Bright and sunny rooms, 2 bedrooms, 2 full baths, galley kitchen with granite counter tops open to dining area with slider to private balcony, living room with gas fireplace, wood flooring and crown molding, primary bedroom with private bath with walk-in shower, convenient laundry in unit, gas heat, central air, elevator in building from 1 car garage parking #18 with storage area and 1 exterior parking space #14. Very desirable complex located just outside of Saugus Center. Great opportunity - Great investment! Enjoy carefree living at it's best! "Welcome Home to Pleasant Hills"
Save
Ask
Tour
Hide
Listing Snapshot
Price
$535,000
Days On Site
0 Days
Bedrooms
2
Inside Area (SqFt)
1,225 sqft
Total Baths
2
Full Baths
2
Partial Baths
N/A
Lot Size
N/A
Year Built
2006
MLS® Number
73583258
Status
Active
Property Tax
$5,116
HOA/Condo/Coop Fees
$470
Sq Ft Source
Public Records
Friends & Family
Recent Activity
| 15 hours ago | Listing updated with changes from the MLS® | |
| 15 hours ago | Listing first seen on site |
General Features
Attached Garage
Yes
Garage
Yes
Garage Spaces
1
Number Of Stories
1
Parking
Off StreetAttachedGarage
Parking Spaces
2
Pets
Yes
Property Sub Type
Condominium
Sewer
Public Sewer
SqFt Above
1225
SqFt Total
1225
Water Source
Public
Zoning
call town
Interior Features
Cooling
Central Air
Fireplace
Yes
Fireplace Features
Living Room
Fireplaces
1
Heating
Natural GasForced Air
Interior
Open FloorplanCrown Molding
Laundry Features
In Unit
Bathroom 1
Level - Third
Bathroom 2
Level - Third
Bedroom 2
Level - Third
Dining Room
Level - Third
Kitchen
Level - Third
Living Room
Level - Third
Master Bedroom
Level - Third
Save
Ask
Tour
Hide
Exterior Features
Patio And Porch
Deck
Community Features
Association Amenities
Elevator(s)
Association Fee
$470.0
Schools
School District
Unknown
Elementary School
Unknown
Middle School
Middle/High
High School
Middle/High
Listing courtesy of Wendy Carpenito of Berkshire Hathaway HomeServices Commonwealth Real Estate

The property listing data and information, or the Images, set forth herein were provided to MLS Property Information Network, Inc. from third party sources, including sellers, lessors, landlords, and public records, and were compiled by MLS Property Information Network, Inc. The property listing data and information, and the Images, are for the personal, non-commercial use of consumers having a good faith interest in purchasing, leasing or renting listed properties of the type displayed to them and may not be used for any purpose other than to identify prospective properties which such consumers may have a good faith interest in purchasing, leasing or renting. MLS Property Information Network, Inc. and its subscribers disclaim any and all representations and warranties as to the accuracy of the property listing data and information, or as to the accuracy of any of the Images, set forth herein.
Last checked 2026-09-29 05:51 AM UTC
The property listing data and information, or the Images, set forth herein were provided to MLS Property Information Network, Inc. from third party sources, including sellers, lessors, landlords, and public records, and were compiled by MLS Property Information Network, Inc. The property listing data and information, and the Images, are for the personal, non-commercial use of consumers having a good faith interest in purchasing, leasing or renting listed properties of the type displayed to them and may not be used for any purpose other than to identify prospective properties which such consumers may have a good faith interest in purchasing, leasing or renting. MLS Property Information Network, Inc. and its subscribers disclaim any and all representations and warranties as to the accuracy of the property listing data and information, or as to the accuracy of any of the Images, set forth herein.
Last checked 2026-09-29 05:51 AM UTC
Neighborhood & Commute
Source: Walkscore
Disclosure: Community information and market data powered by Constellation Data Labs. Information is deemed reliable but not guaranteed.
Save
Ask
Tour
Hide