

512 Massachusetts Ave 1Boston, MA02118
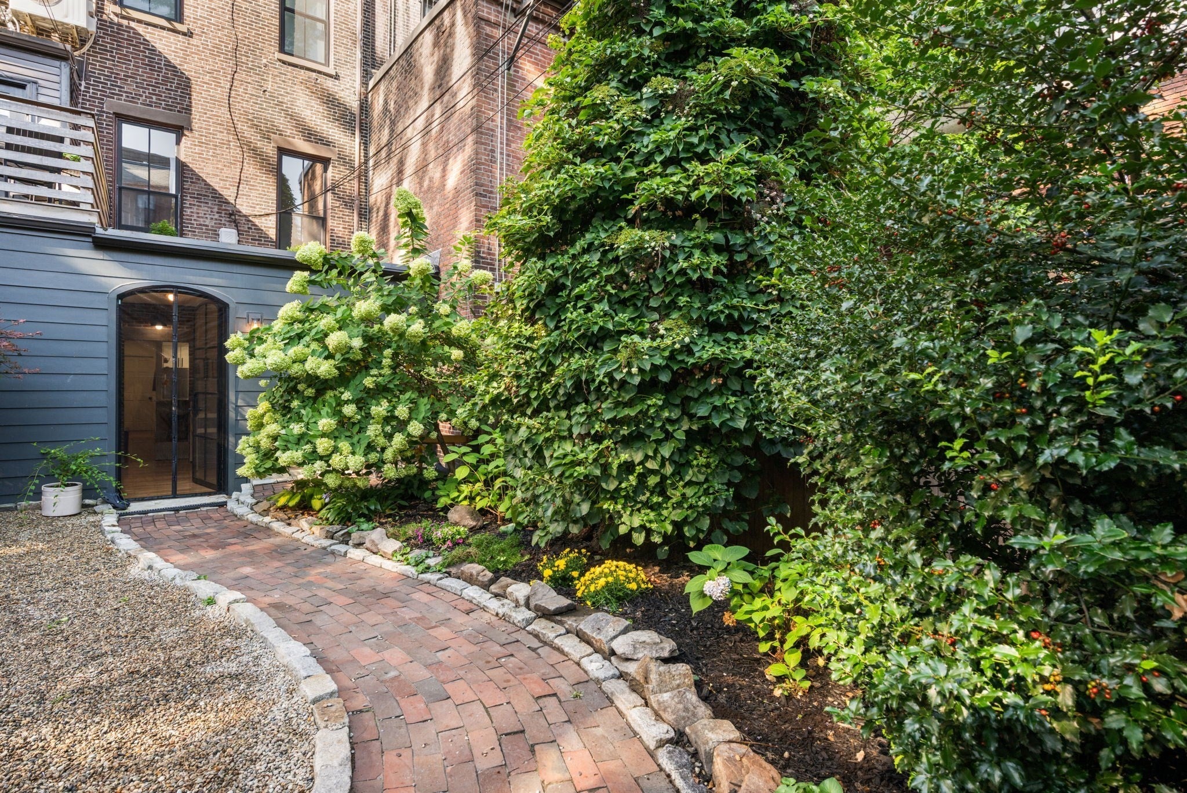
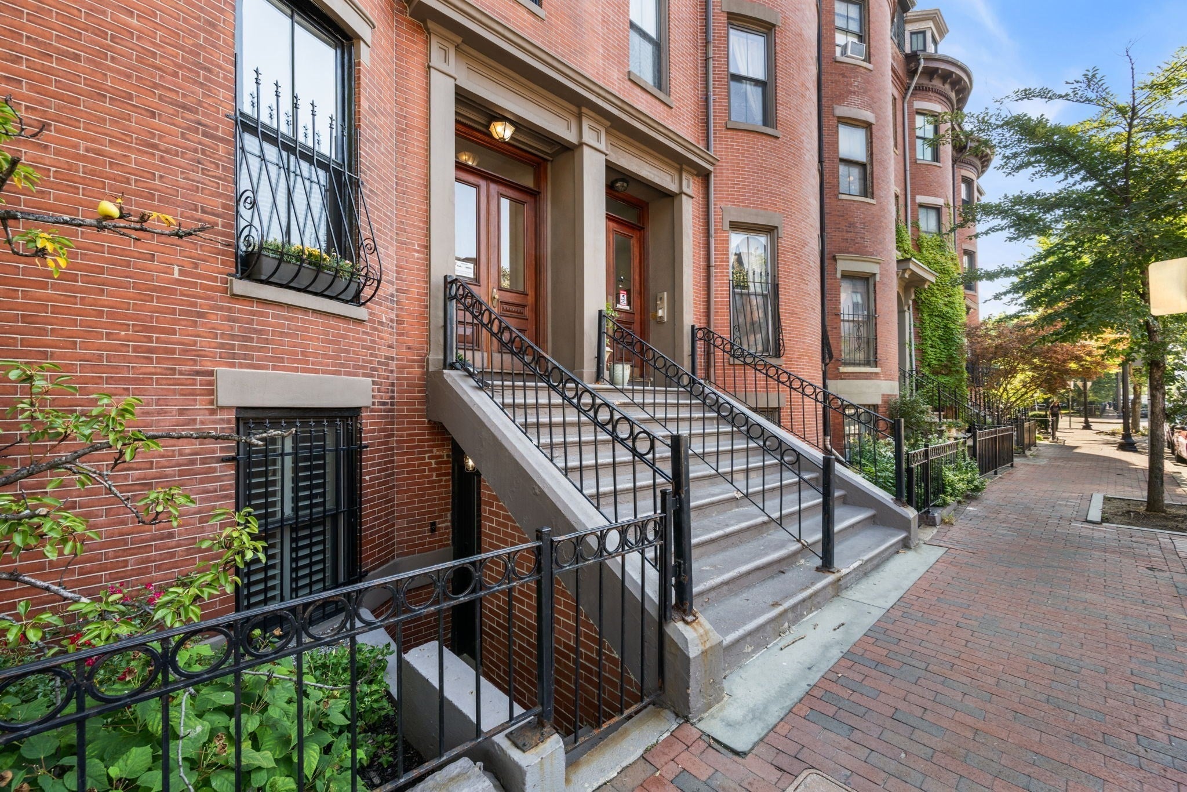
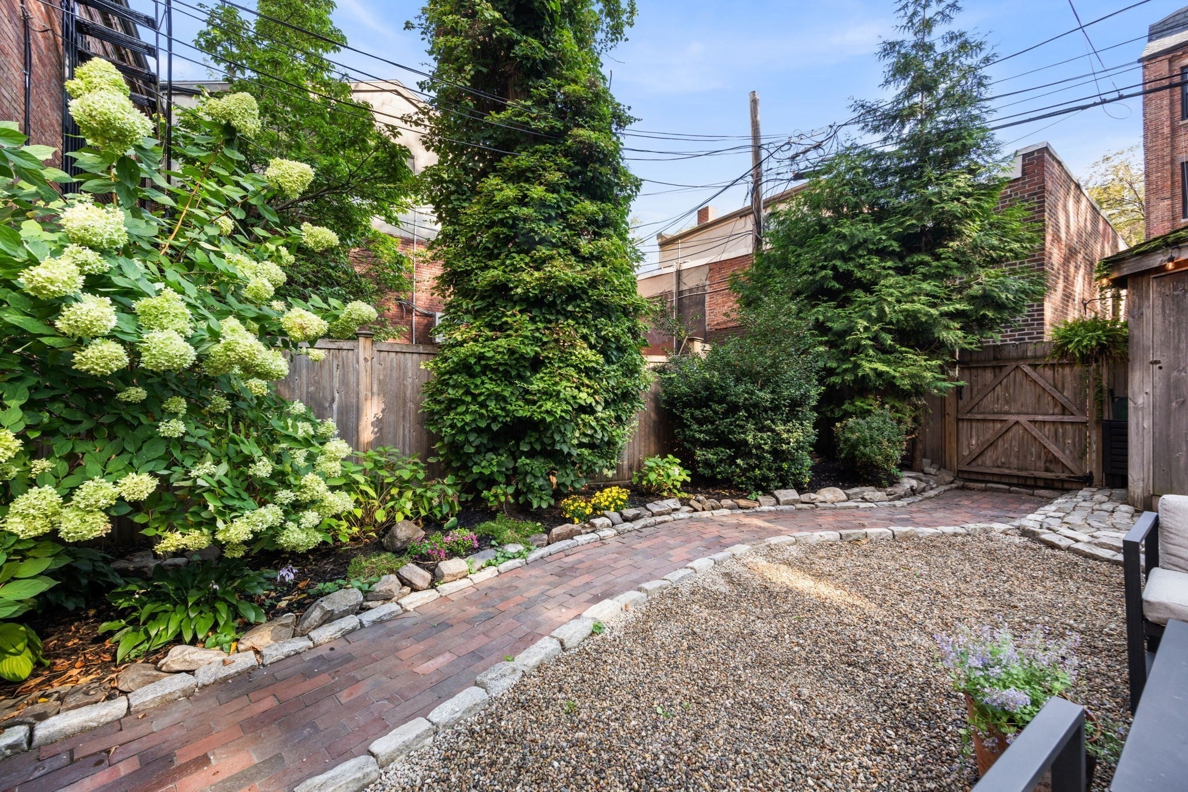
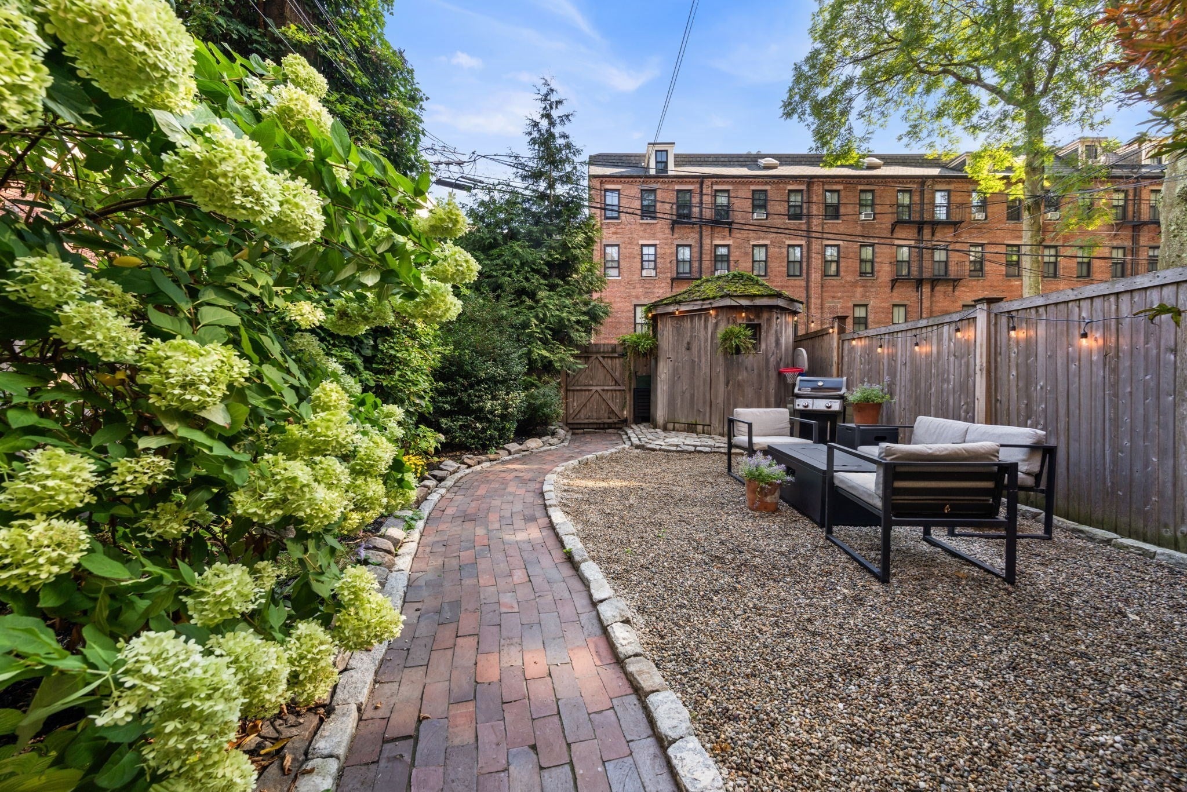
Classic South End charm meets a serene oasis. Enter through your private entrance into a convenient mudroom with space to hang coats and store everyday essentials. This renovated 3-bedroom, 1-bath single level unit in a brownstone features hardwood floors throughout, an inviting living/dining area with exposed brick and built-in shelving, and a spacious primary bedroom with a walk in closet. The updated kitchen offers quartz countertops, stainless-steel appliances, white cabinetry, and peninsula seating. A 2024 addition created the third bedroom and connecting hall, adding valuable flexibility for guests or a home office. At the rear, a grand iron-and-glass door opens to an oversized, beautifully landscaped private patio with multiple entertaining areas and a storage shed—all in the heart of the South End.
| 11 hours ago | Listing updated with changes from the MLS® | |
| 15 hours ago | Listing first seen on site |

The property listing data and information, or the Images, set forth herein were provided to MLS Property Information Network, Inc. from third party sources, including sellers, lessors, landlords, and public records, and were compiled by MLS Property Information Network, Inc. The property listing data and information, and the Images, are for the personal, non-commercial use of consumers having a good faith interest in purchasing, leasing or renting listed properties of the type displayed to them and may not be used for any purpose other than to identify prospective properties which such consumers may have a good faith interest in purchasing, leasing or renting. MLS Property Information Network, Inc. and its subscribers disclaim any and all representations and warranties as to the accuracy of the property listing data and information, or as to the accuracy of any of the Images, set forth herein.
Last checked 2026-09-29 05:51 AM UTC