

167 Maverick Street 6Boston, MA02128
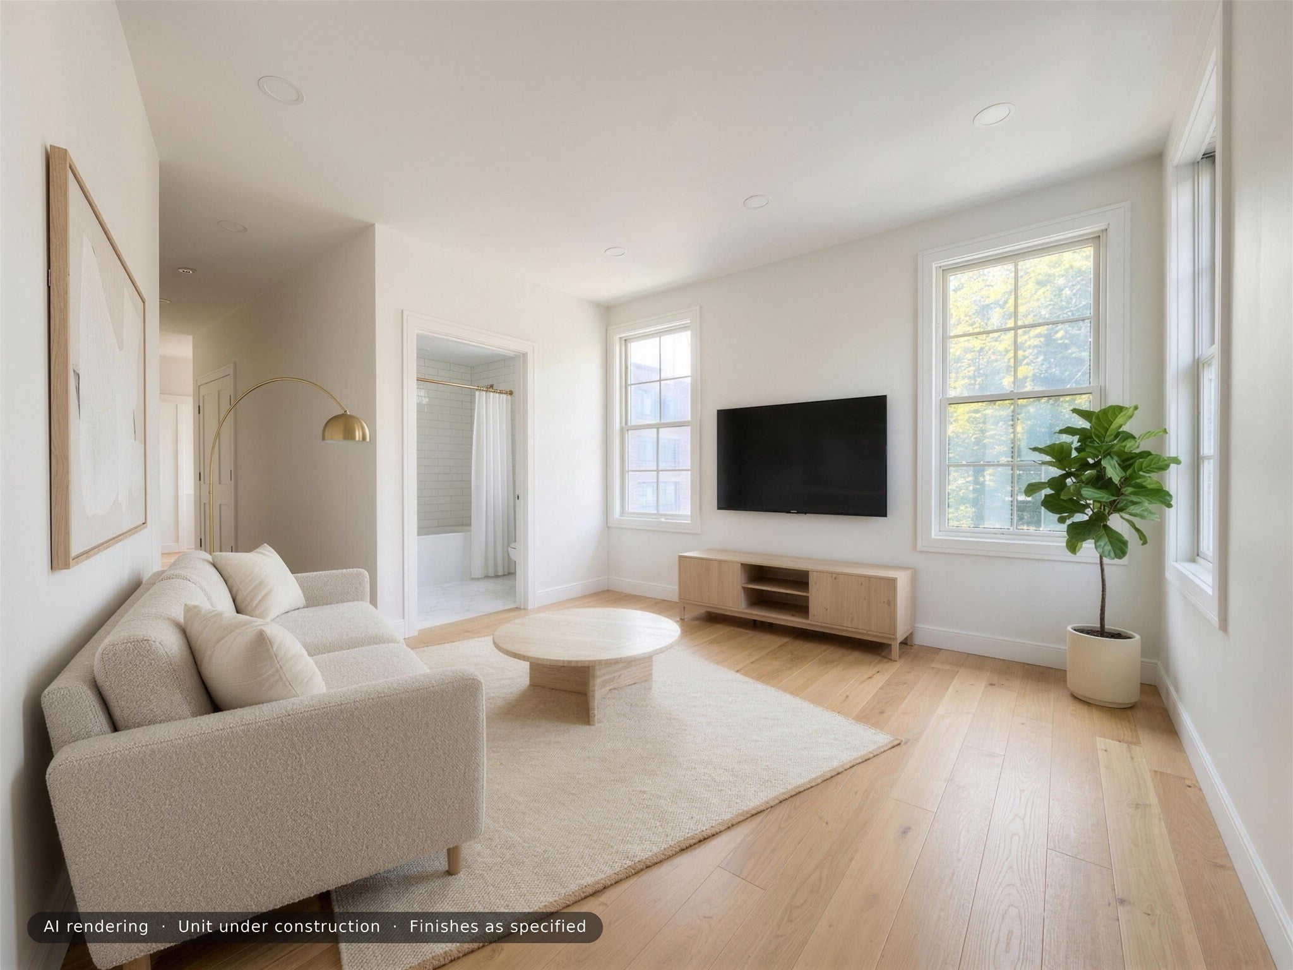
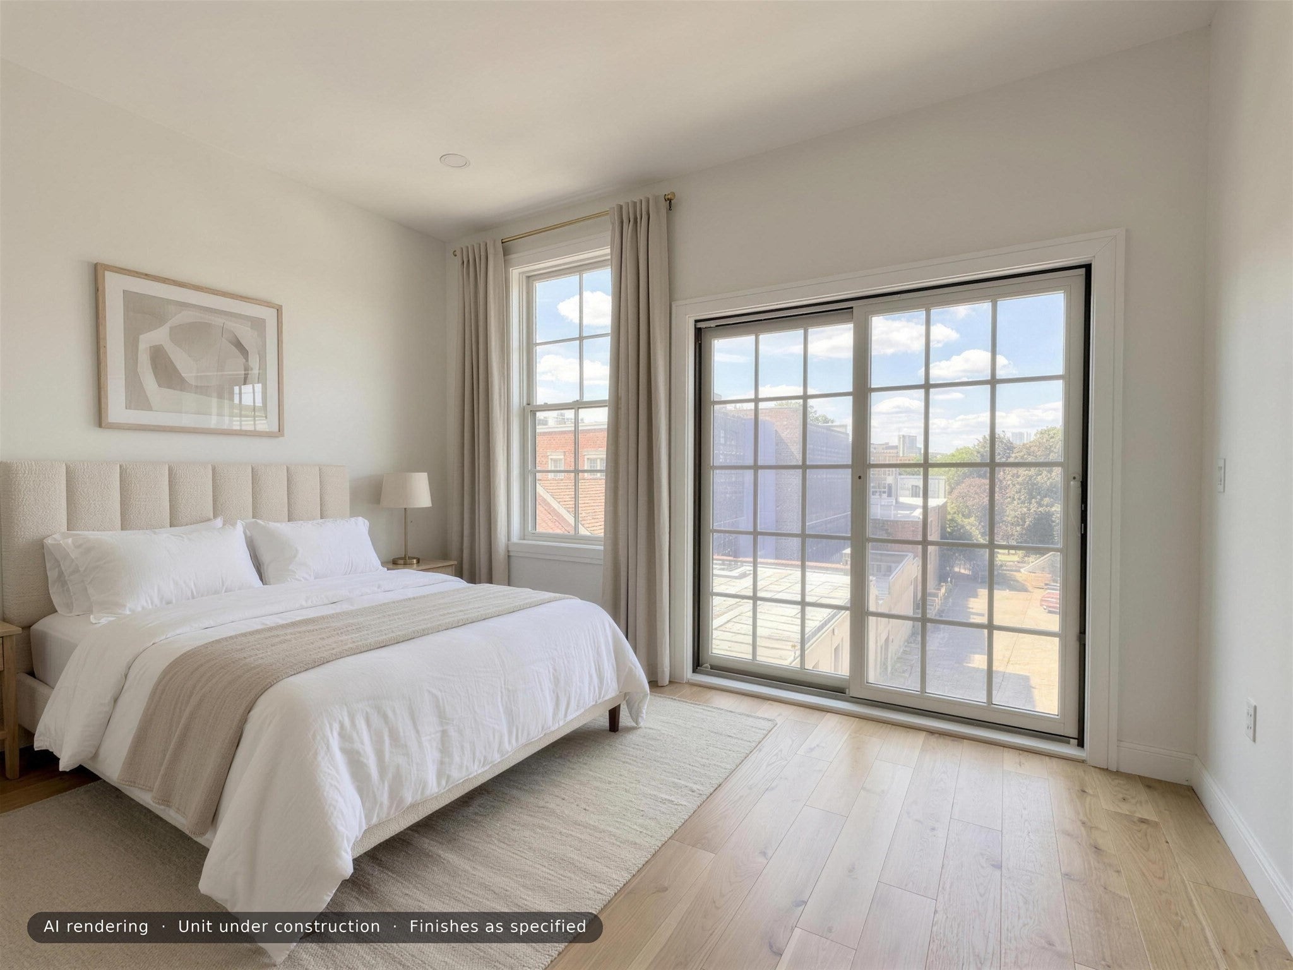
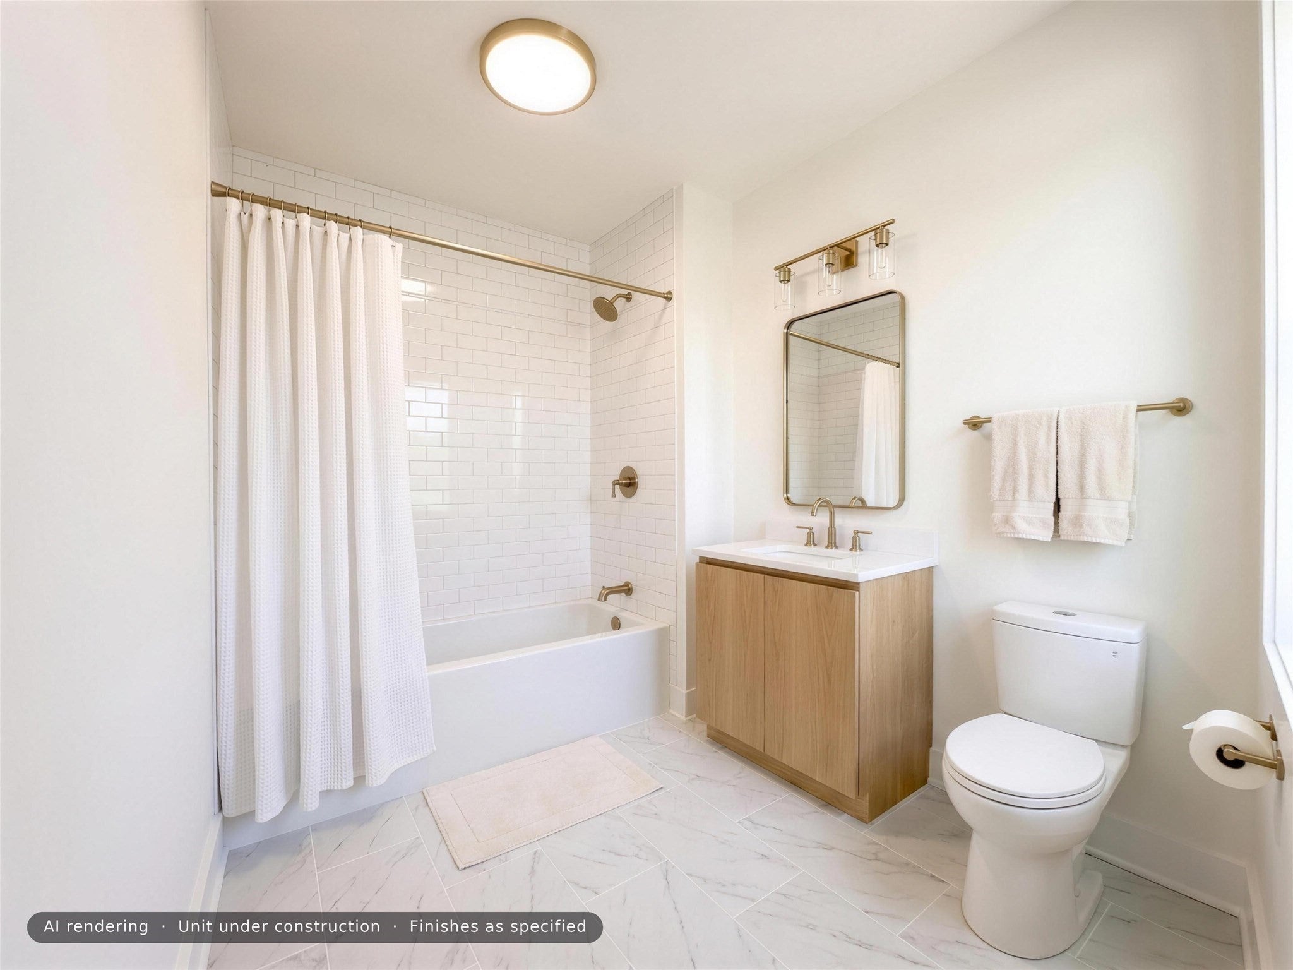
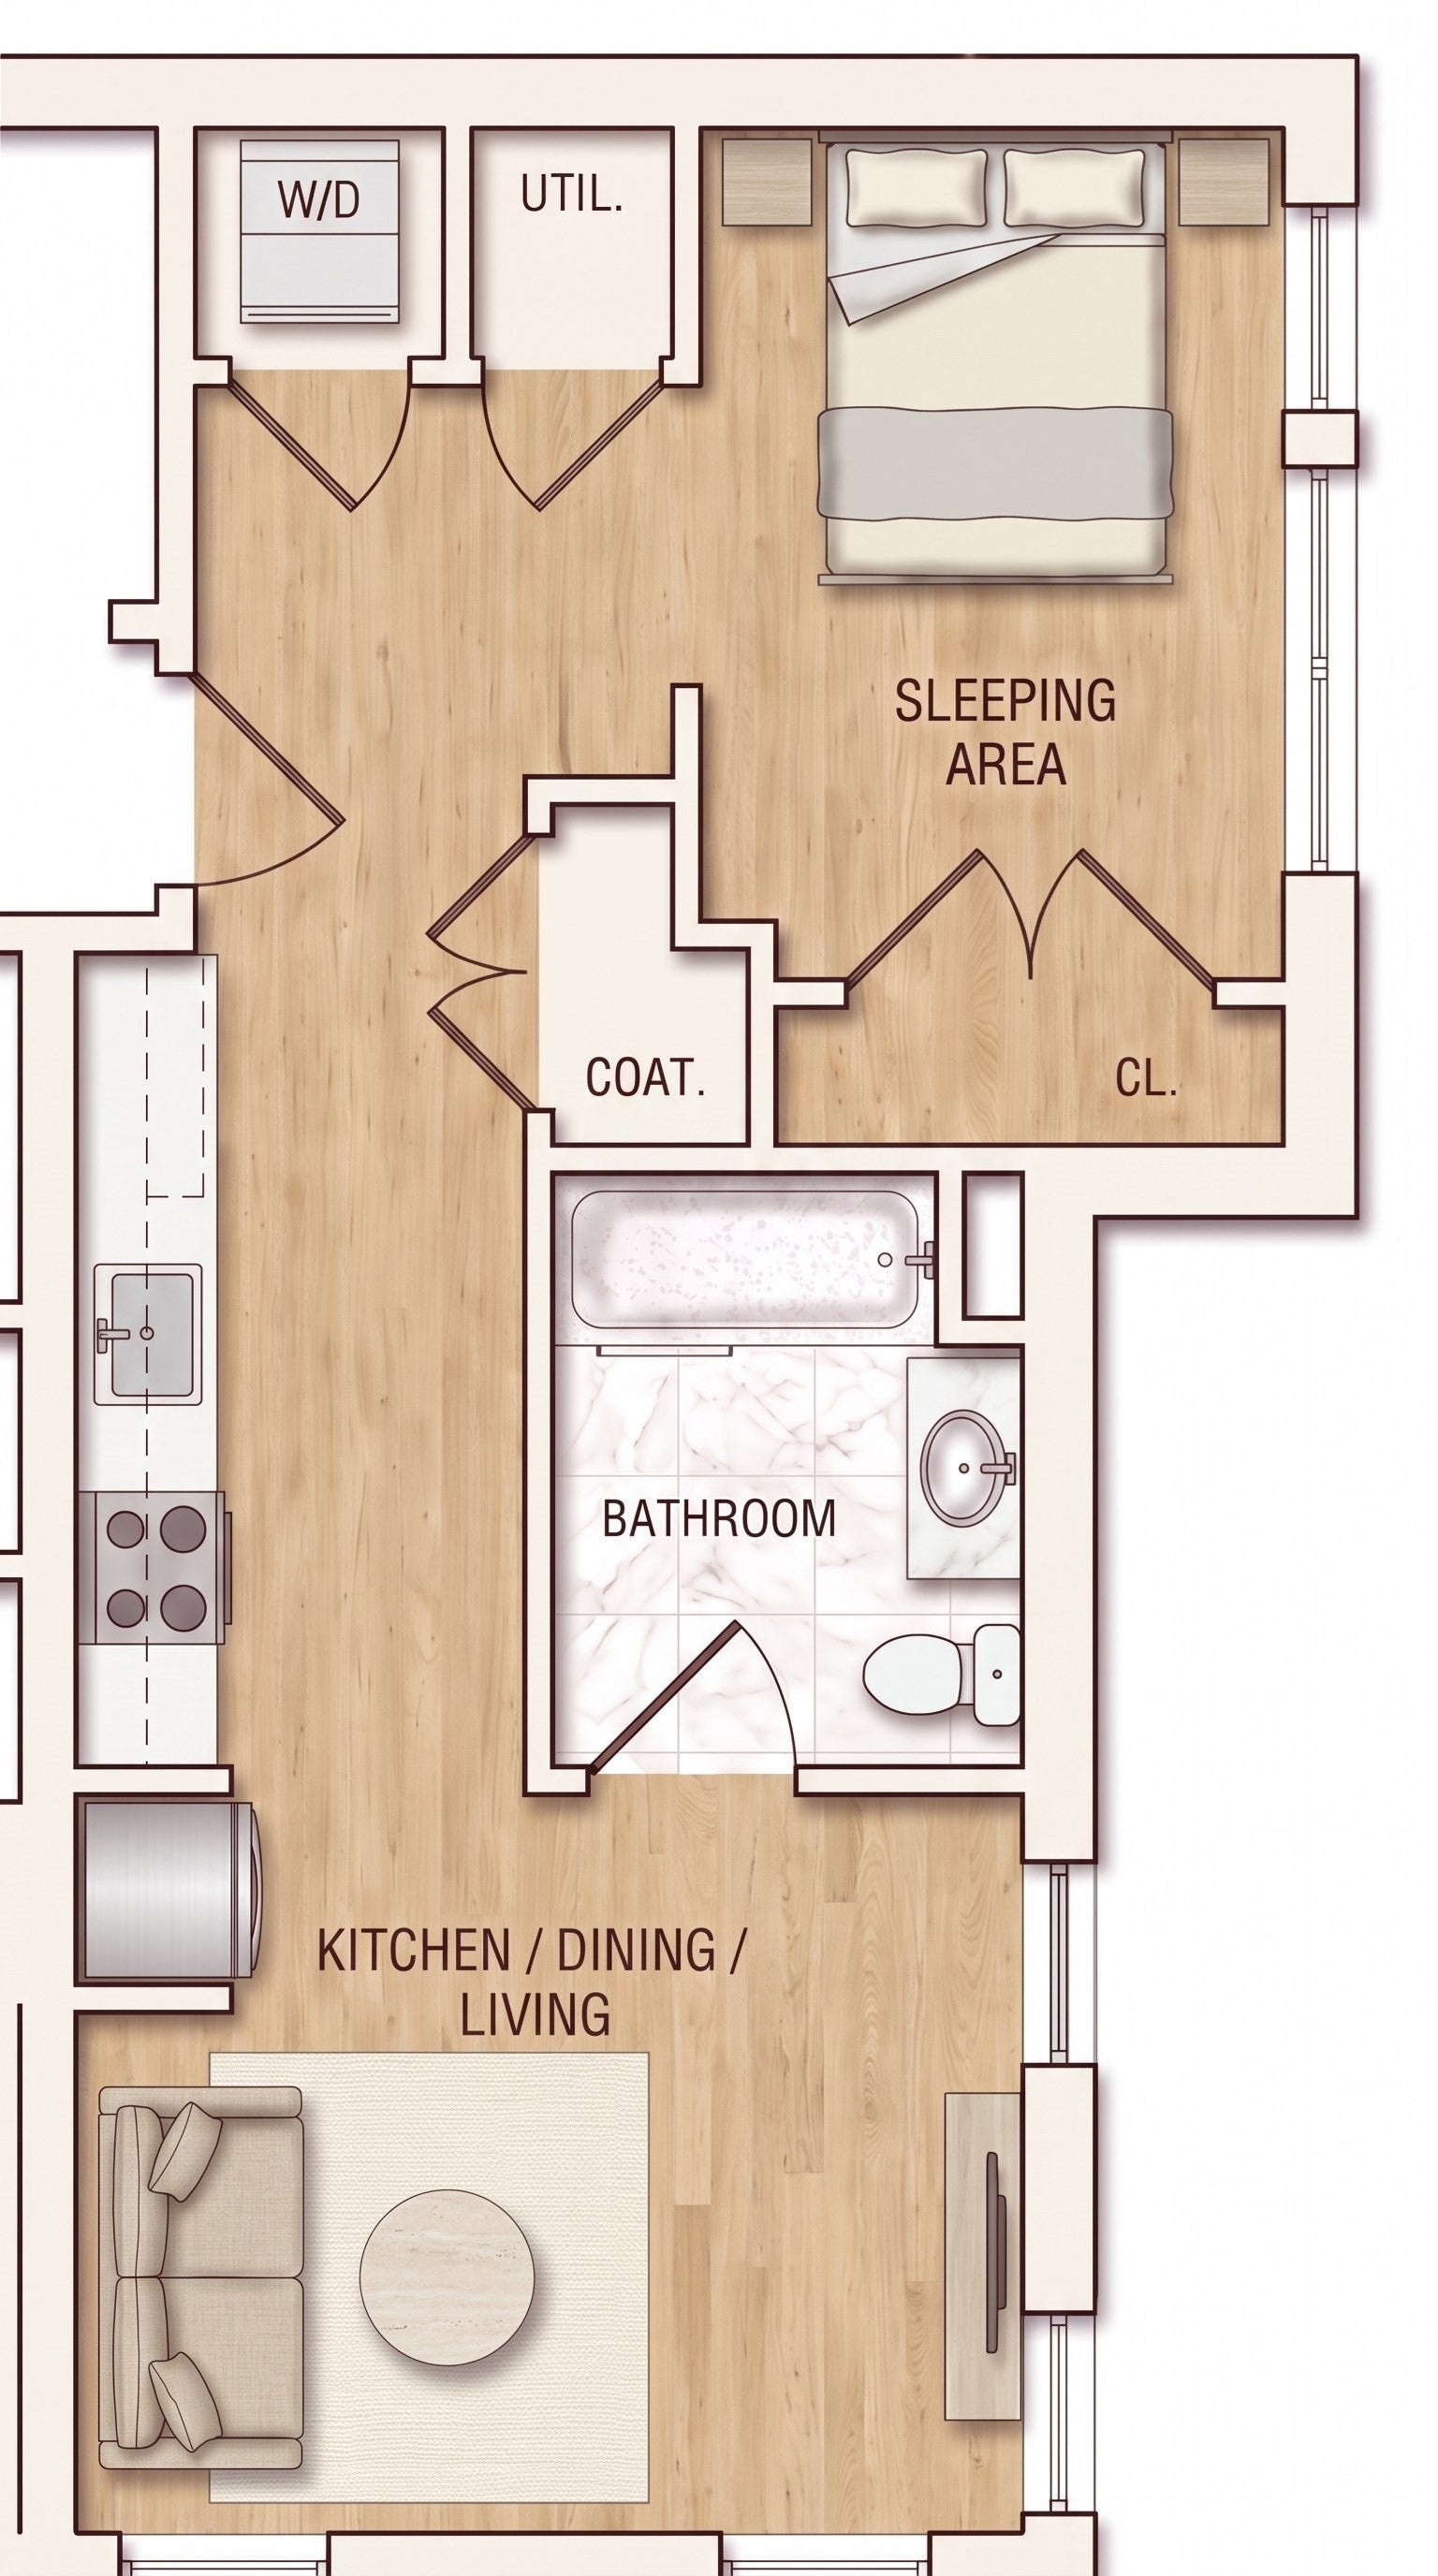
Introducing 167 Maverick, a brand new boutique building of just eleven homes in the heart of Maverick Square, moments from Maverick Station and one Blue Line stop to downtown. Set on the second floor, above street level, this one-bedroom home is quiet, private, and filled with natural light. The bedroom accommodates a queen bed with room to spare and features oversized windows and its own closet. Wide-plank oak-tone floors throughout. Galley kitchen with white shaker cabinets, quartz counters, open oak shelving, dishwasher, and stainless appliances with champagne bronze finishes. Full bath with tub, subway tile, and brass fixtures. In-unit laundry. All-electric heat pump heating, cooling, and hot water. No gas bill. Central air. Water and sewer included in the condo fee. Parking and additional storage available for purchase. Pet-friendly. Close to Piers Park, the Harborwalk, and Maverick Square. Unit 6 is the only one-bedroom offered at this time. October completion.
| 13 hours ago | Listing updated with changes from the MLS® | |
| 13 hours ago | Listing first seen on site |

The property listing data and information, or the Images, set forth herein were provided to MLS Property Information Network, Inc. from third party sources, including sellers, lessors, landlords, and public records, and were compiled by MLS Property Information Network, Inc. The property listing data and information, and the Images, are for the personal, non-commercial use of consumers having a good faith interest in purchasing, leasing or renting listed properties of the type displayed to them and may not be used for any purpose other than to identify prospective properties which such consumers may have a good faith interest in purchasing, leasing or renting. MLS Property Information Network, Inc. and its subscribers disclaim any and all representations and warranties as to the accuracy of the property listing data and information, or as to the accuracy of any of the Images, set forth herein.
Last checked 2026-09-29 05:51 AM UTC