

287 Harvard Street Condominum287 Harvard St 26Cambridge, MA02139
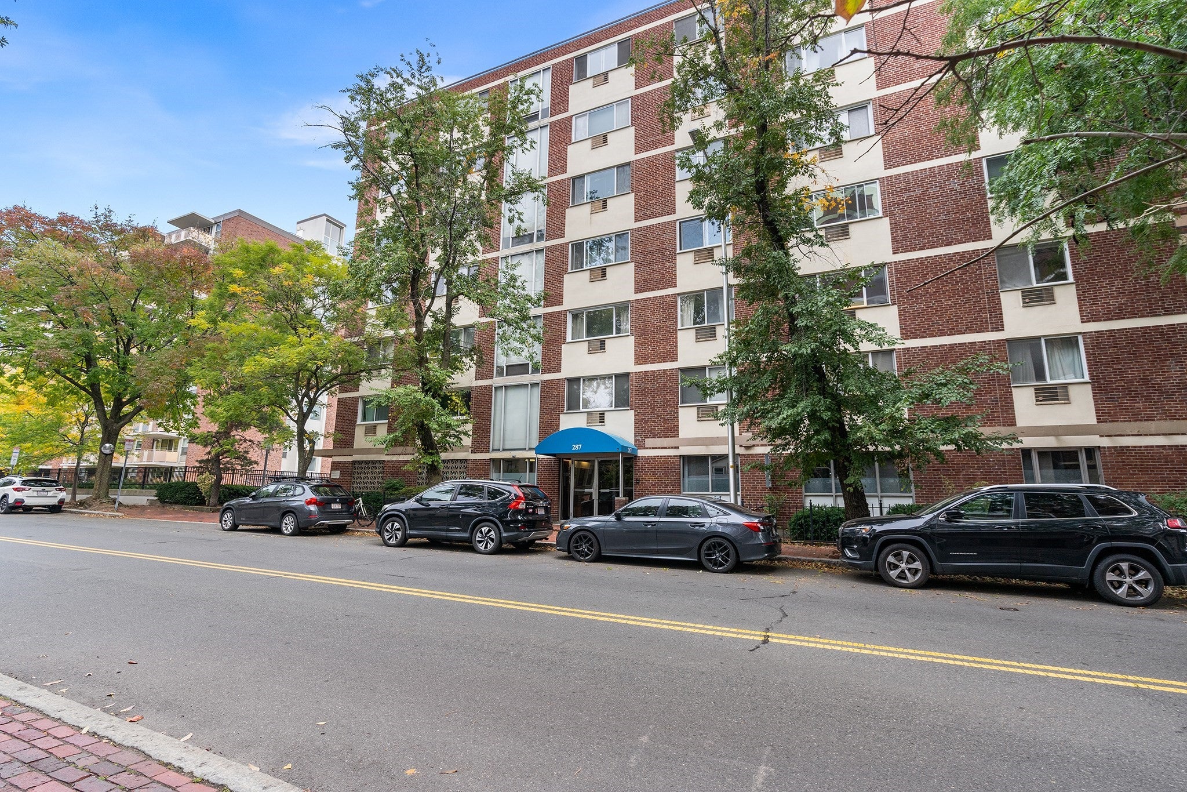
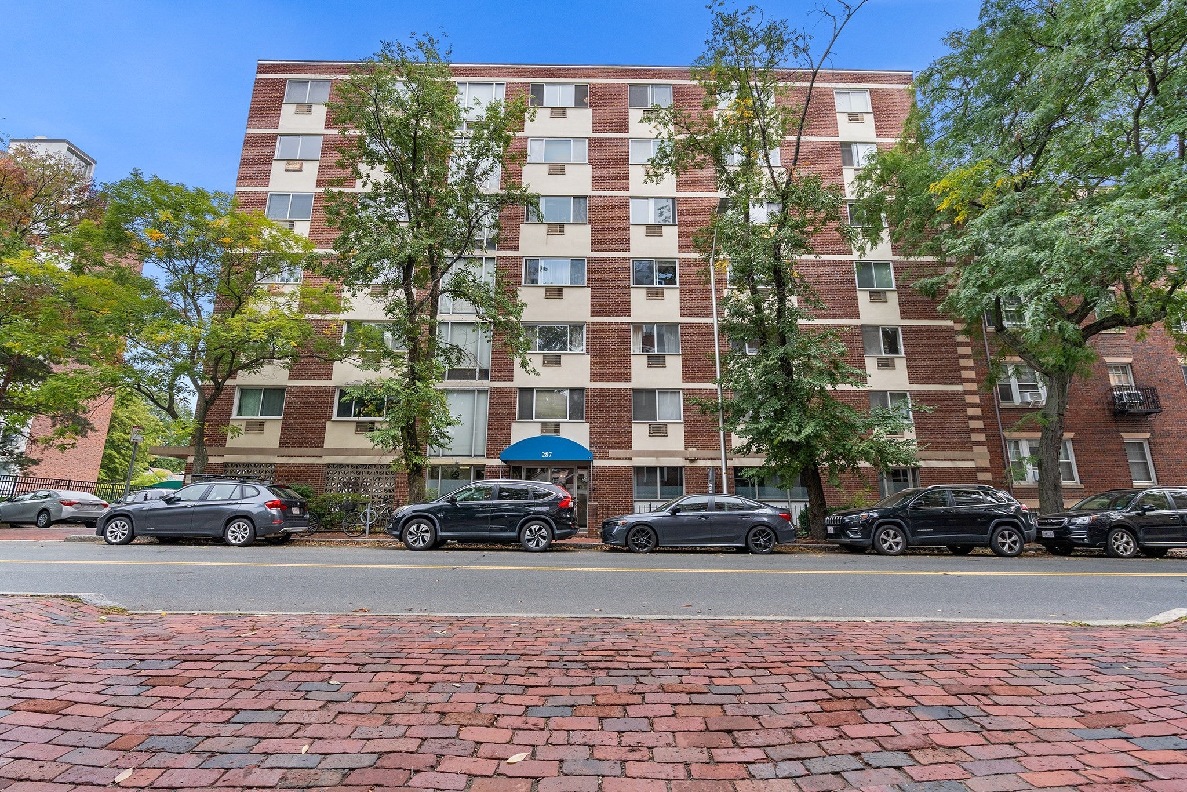
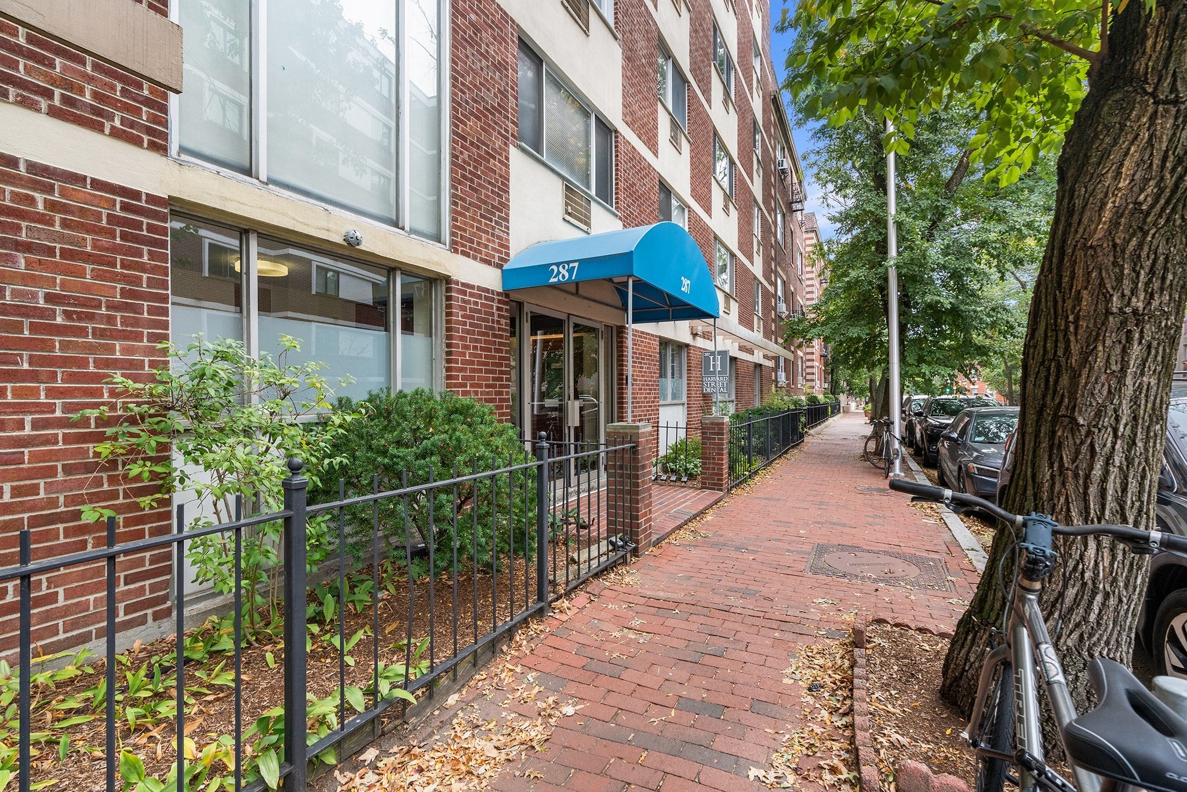
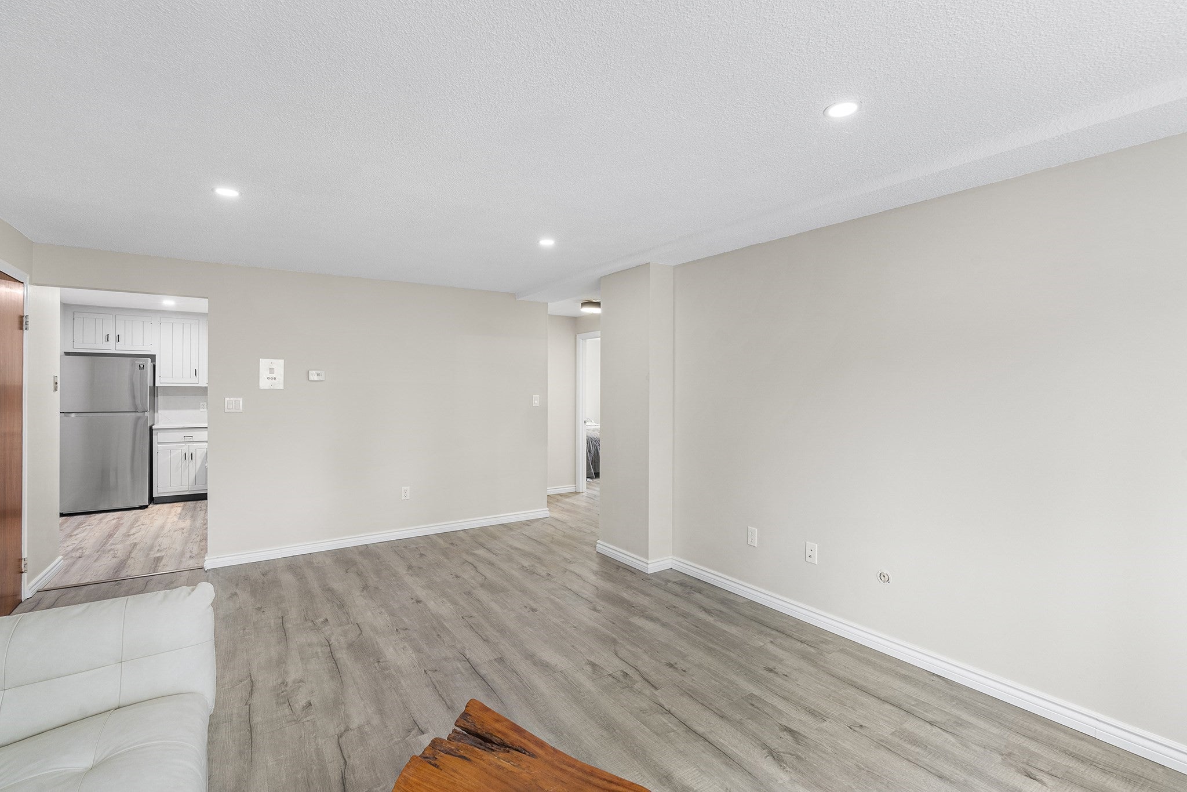
Welcome to 287 Harvard St, Unit 26, a beautifully renovated 2-bedroom, 1-bathroom condo offering 760 square feet of comfortable, updated living space in desirable Mid-Cambridge, ideally located between Harvard Square and Central Square. The thoughtfully updated home features spacious bedrooms, new luxury vinyl flooring, a beautifully renovated bathroom, new interior doors, and three new high-quality window air-conditioning units. The modern kitchen has been updated with new stainless-steel appliances, including an in-unit dishwasher, quartz countertops, and a coordinating quartz backsplash. The building offers a range of desirable conveniences, including elevator access, deeded garage parking, and assigned basement storage. The monthly condo fee includes heat, hot water, water, sewer, master insurance, and contributions to the building's reserve fund, providing residents with a convenient, relatively low-maintenance ownership experience. With easy access to public transportation, Harvard University, MIT, shops, restaurants, parks, and the vibrant amenities of both Harvard and Central Squares, this well-located condo offers an appealing combination of convenience, comfort, and accessibility. The efficient layout and updated finishes make it an excellent opportunity for a buyer seeking a move-in-ready Cambridge home or an investor seeking a well-located property.
| 7 hours ago | Listing updated with changes from the MLS® | |
| 9 hours ago | Listing first seen on site |

The property listing data and information, or the Images, set forth herein were provided to MLS Property Information Network, Inc. from third party sources, including sellers, lessors, landlords, and public records, and were compiled by MLS Property Information Network, Inc. The property listing data and information, and the Images, are for the personal, non-commercial use of consumers having a good faith interest in purchasing, leasing or renting listed properties of the type displayed to them and may not be used for any purpose other than to identify prospective properties which such consumers may have a good faith interest in purchasing, leasing or renting. MLS Property Information Network, Inc. and its subscribers disclaim any and all representations and warranties as to the accuracy of the property listing data and information, or as to the accuracy of any of the Images, set forth herein.
Last checked 2026-09-29 05:51 AM UTC