Save
Ask
Tour
Hide
Share
$6,000,000
New Listing

63 Rutherford Avenue
Boston, MA02129

For Sale|Single Family Residence|Active
6
Beds
7
Total Baths
5
Full Baths
2
Partial Baths
5,870
SqFt
$1,022
/SqFt
1928
Built
Subdivision:
Charlestown
County:
Suffolk
Call Now: 617-648-9415
Is this the listing for you? We can help make it yours.
617-648-9415
63 Rutherford Avenue63 Rutherford Avenue63 Rutherford Avenue63 Rutherford Avenue
Save
Ask
Tour
Hide
Share

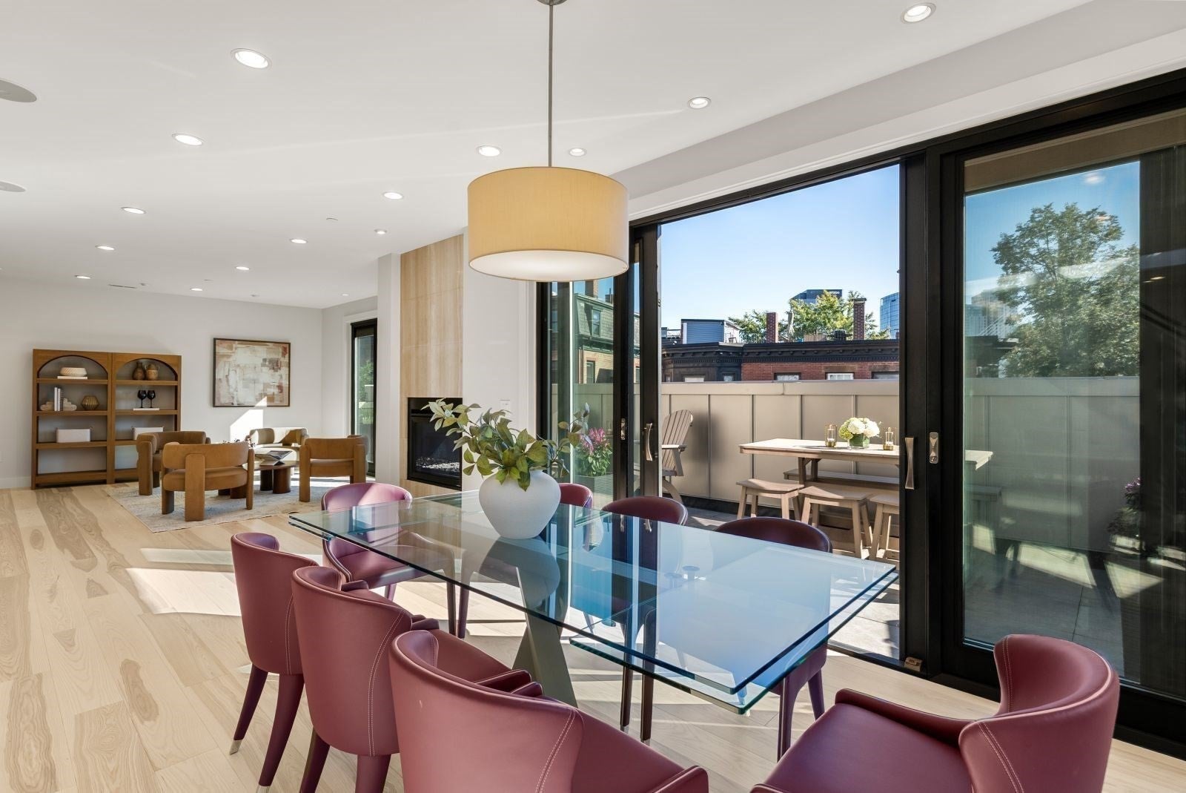
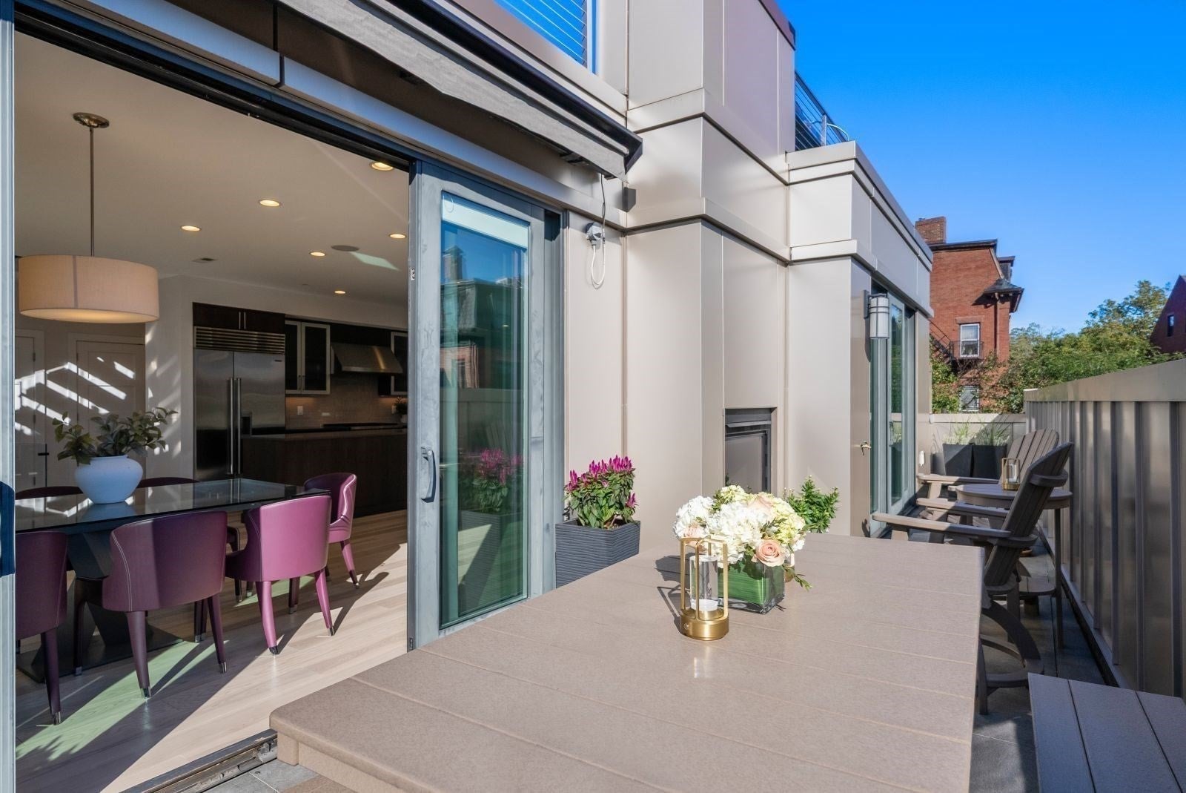
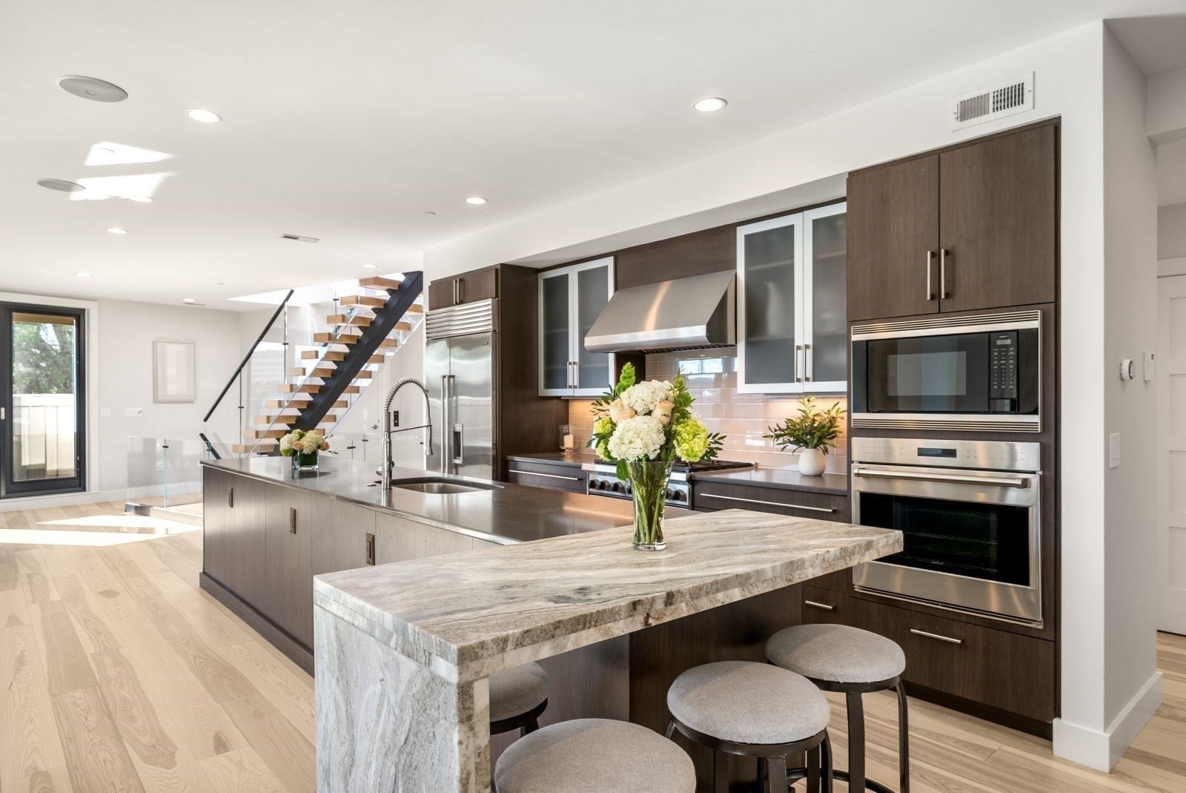
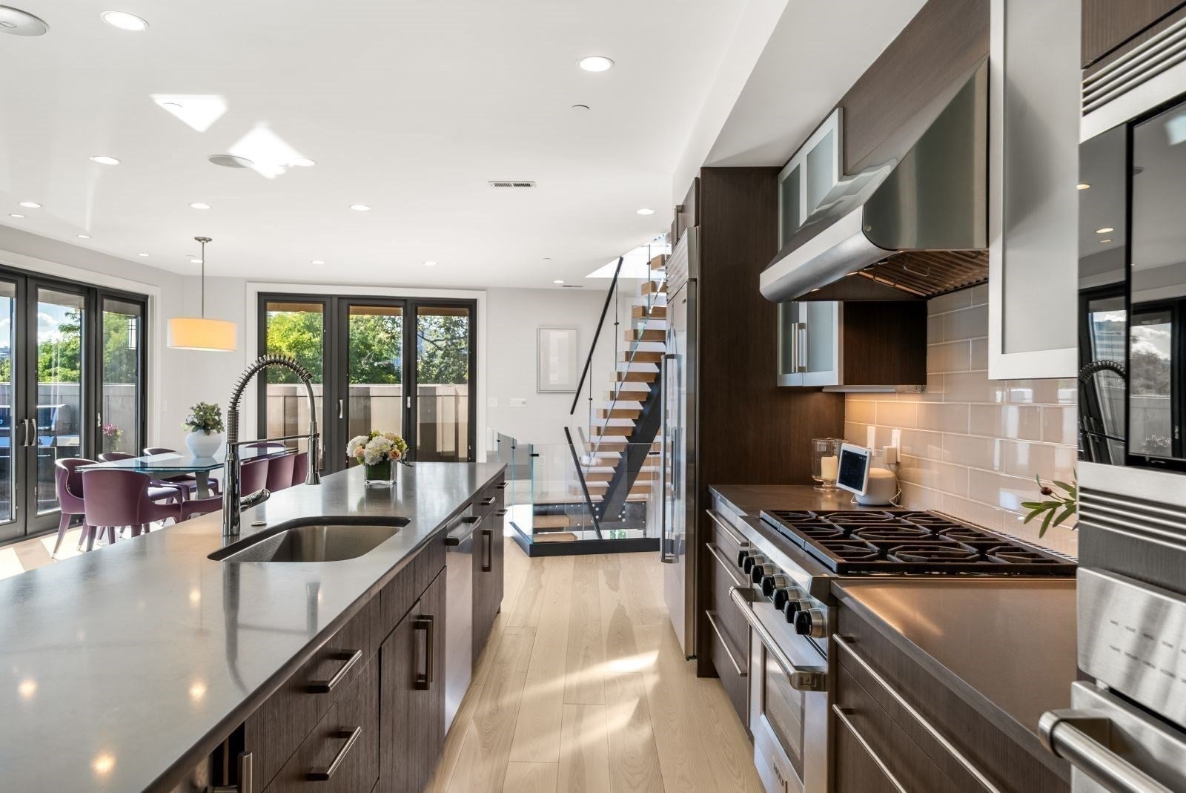
A rare find in the city, this spectacular 6+BR/5F/2H bath home offers the ultimate combination of interior space, substantial indoor parking - 7 spots total, and private outdoor space on a scale and functionality more often associated with suburban living; with total indoor/outdoor walkable space in excess of 9,000sf. In the 4BR main residence, spanning nearly 5,000sf, a private elevator seamlessly brings you from the garage level with office/family room, to the second-floor primary suite level, including guest bedroom and gym; and up to the third-floor main living level, which also includes two additional en-suite bedrooms, making transport of groceries, luggage, packages, and everyday necessities a breeze. Expansive entertaining areas, both inside and out, include a third-floor grilling/seating area with 2-way gas fireplace, and a sprawling roof deck above w/Italian pizza oven and incredible city views. The second-floor primary suite offers a serene bedroom w/Juliette balcony, luxurious spa bath w/steam shower and floating BainUltra tub; and sought after walk-in custom closet space with generous storage. A gym with two-person infrared sauna is off the guest space. The third floor is the heart of the home. A high-end chef’s kitchen anchors the floor and flows naturally into the principal living and dining areas. Two additional bedrooms and a separate media room are located on this level. A completely separate 2BR auxiliary residence, w/2 car garage, offers income potential, au pair or guest space. This offering is just moments from Charlestown’s historic streets, waterfront, shops, and restaurants, and with the North End and downtown Boston just across the bridge, catching a concert at the TD Garden or cheering on the home teams is close at hand from this home.

Save
Ask
Tour
Hide
Share
Listing Snapshot
Price 
$6,000,000
Days On Site 
0 Days
Bedrooms 
6
Inside Area (SqFt) 
5,870 sqft
Total Baths 
7
Full Baths 
5
Partial Baths 
2
Lot Size 
0.07 Acres
Year Built 
1928
MLS® Number 
73583513
Status 
Active
Property Tax 
$39,446.8
HOA/Condo/Coop Fees 
N/A
Sq Ft Source 
N/A
Friends & Family
Recent Activity
8 hours agoListing updated with changes from the MLS®
8 hours agoListing first seen on site
General Features
Acres 
0.07
Attached Garage 
Yes
Disclosures 
Taxes included residential exemption. This building is a legal 2-family home.
Foundation 
Concrete PerimeterOther
Garage 
Yes
Garage Spaces 
7
Green Energy Efficient 
Thermostat
Parking 
AttachedGarage Door OpenerHeated GarageStorageGarage Faces SideOversizedGarage
Parking Spaces 
7
Property Sub Type 
Single Family Residence
Security 
Security System
Sewer 
Public Sewer
SqFt Above 
5870
SqFt Below 
322
SqFt Total 
5870
Style 
Other (See Remarks)
Water Source 
Public
Zoning 
Two-Family
Interior Features
Appliances 
Gas Water HeaterWater HeaterTankless Water HeaterRangeDishwasherMicrowaveRefrigeratorFreezerWasherDryerWine Cooler
Basement 
PartialInterior EntryConcreteUnfinished
Cooling 
Central AirHeat PumpZoned
Fireplace 
Yes
Fireplace Features 
Living Room
Fireplaces 
1
Flooring 
TileConcrete
Heating 
Natural GasHeat PumpCentralForced AirRadiantElectricZoned
Interior 
Entrance FoyerWalk-In Closet(s)Recessed LightingDouble VanitySoaking TubWaterSense Fixture(s)Elevator
Window Features 
Insulated Windows
Bathroom 1 
Level - First
Bathroom 2 
Dimensions - 22.916666666x15Level - SecondArea - 343
Bathroom 3 
Dimensions - 7.833333333x8.333333333Level - SecondArea - 65
Bedroom 2 
Dimensions - 16x21.416666666Level - SecondArea - 342
Bedroom 3 
Dimensions - 15.416666666x11.416666666Level - ThirdArea - 176
Bedroom 4 
Dimensions - 15.666666666x13.666666666Level - ThirdArea - 214
Bedroom 5 
Dimensions - 12.583333333x18Level - SecondArea - 226
Dining Room 
Dimensions - 21.166666666x11.5Level - ThirdArea - 243
Family Room 
Dimensions - 10.416666666x13.166666666Level - ThirdArea - 137
Kitchen 
Dimensions - 22.333333333x8.25Level - ThirdArea - 184
Living Room 
Dimensions - 13.75x15.25Level - ThirdArea - 209
Master Bedroom 
Dimensions - 14.5x25.25Level - SecondArea - 366
Office 
Dimensions - 23.916666666x20Level - MainArea - 478
Save
Ask
Tour
Hide
Share
Exterior Features
Construction Details 
BrickStone
Exterior 
BalconyLighting
Lot Features 
Corner LotLevel
Patio And Porch 
Deck
Roof 
Rubber
View 
City
Waterview 
City
Windows/Doors 
Insulated Windows
Community Features
Community Features 
PoolTennis Court(s)Park
MLS Area 
Charlestown
Schools
School District
Unknown
Elementary School
Bps
Middle School
Bps
High School
Bps
Listing courtesy of Nancy Roth of Gibson Sotheby's International Realty


The property listing data and information, or the Images, set forth herein were provided to MLS Property Information Network, Inc. from third party sources, including sellers, lessors, landlords, and public records, and were compiled by MLS Property Information Network, Inc. The property listing data and information, and the Images, are for the personal, non-commercial use of consumers having a good faith interest in purchasing, leasing or renting listed properties of the type displayed to them and may not be used for any purpose other than to identify prospective properties which such consumers may have a good faith interest in purchasing, leasing or renting. MLS Property Information Network, Inc. and its subscribers disclaim any and all representations and warranties as to the accuracy of the property listing data and information, or as to the accuracy of any of the Images, set forth herein.

Last checked 2026-09-29 05:51 AM UTC

Neighborhood & Commute
Source: Walkscore
Disclosure: Community information and market data powered by Constellation Data Labs. Information is deemed reliable but not guaranteed.
Save
Ask
Tour
Hide
Share