Save
Ask
Tour
Hide
Share
$819,900
1 Day On Site

16 Kearney St
Malden, MA02148

For Sale|Multi Family|Active
4
Beds
2
Total Baths
2
Full Baths
1,939
SqFt
$423
/SqFt
1900
Built
County:
Middlesex
Call Now: 617-648-9415
Is this the listing for you? We can help make it yours.
617-648-9415
Upcoming Open Houses
Sat, Oct 3, 1:00 PM - 2:30 PM
16 Kearney St16 Kearney St16 Kearney St16 Kearney St
Save
Ask
Tour
Hide
Share

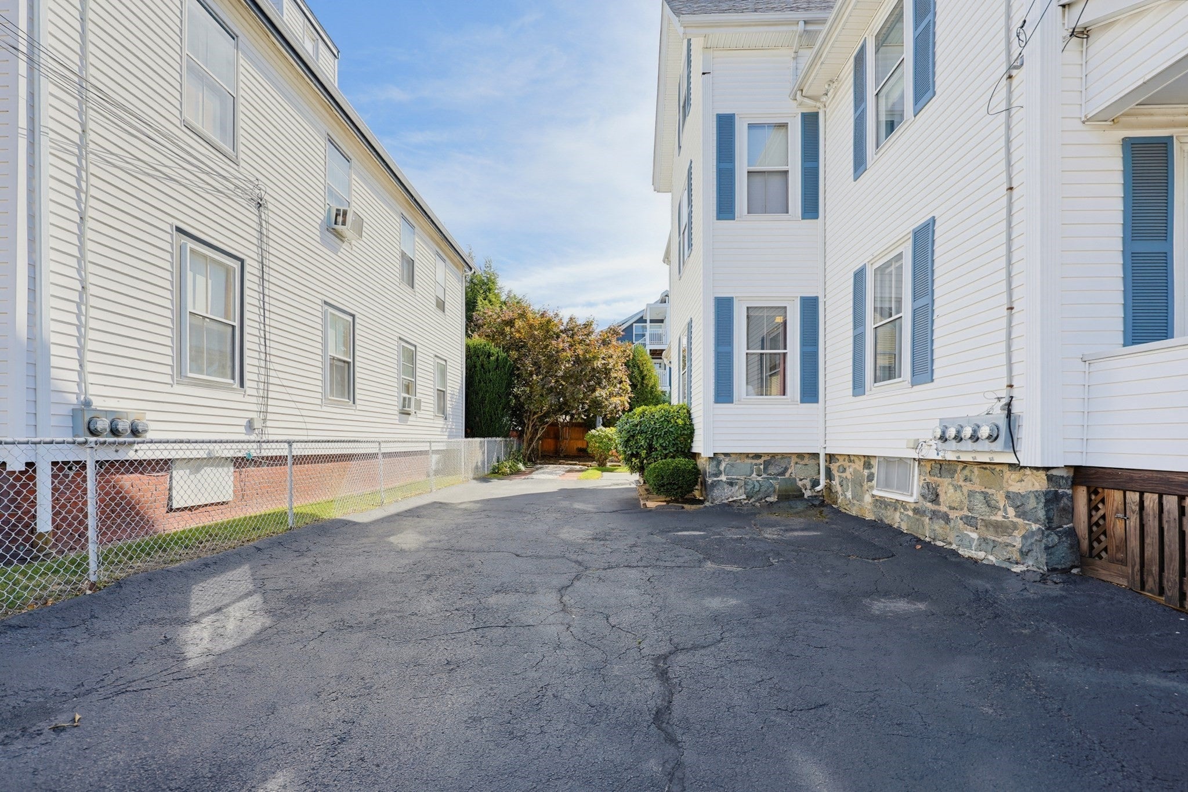
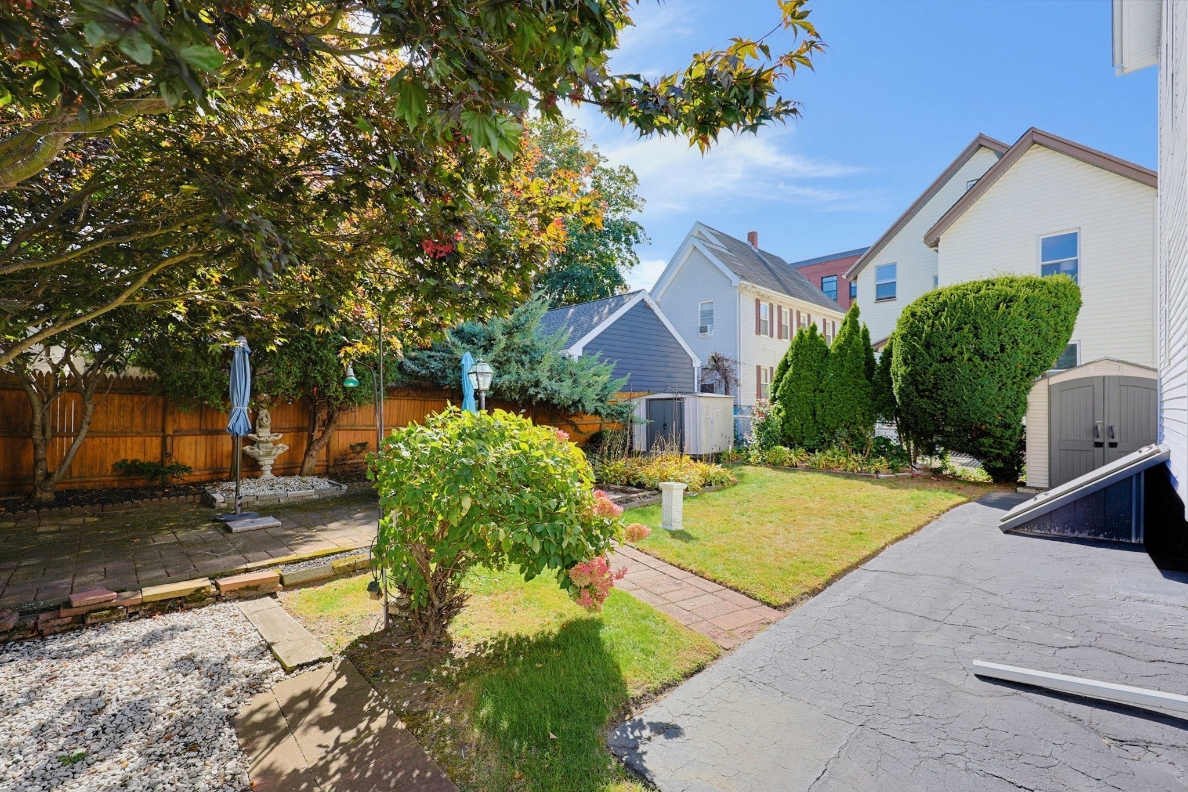
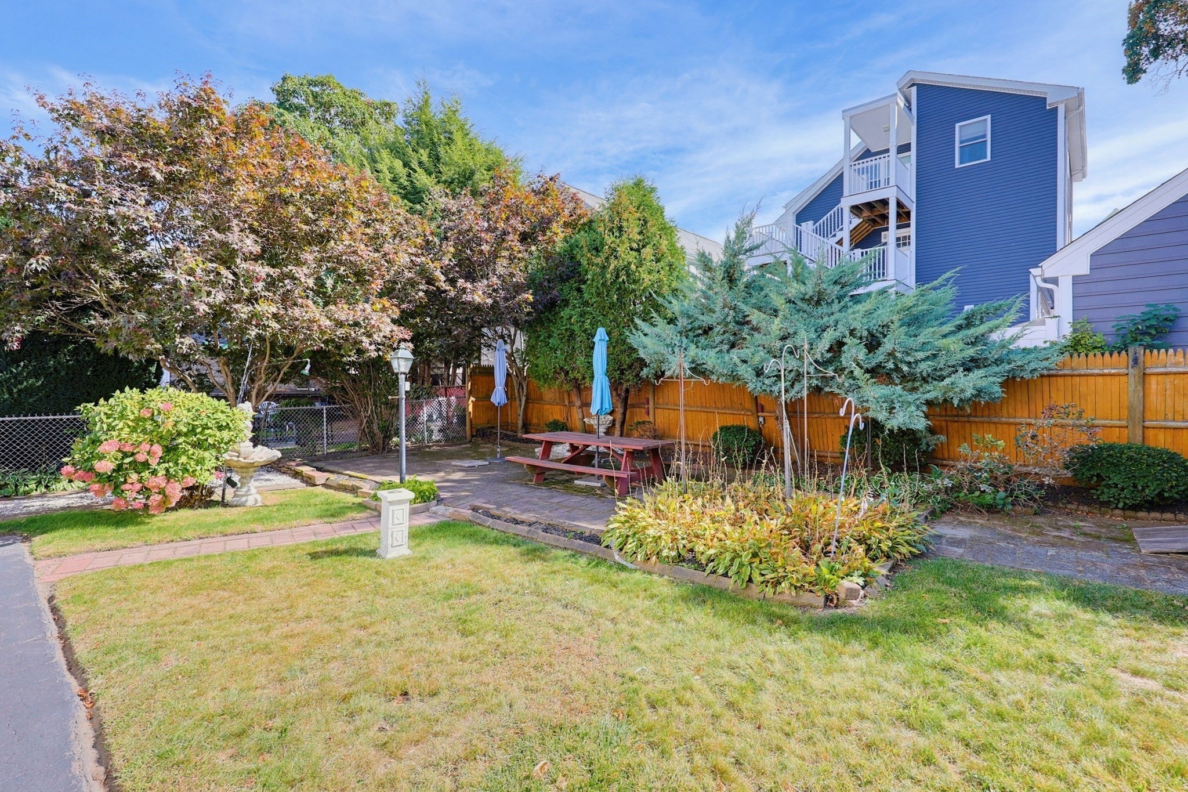
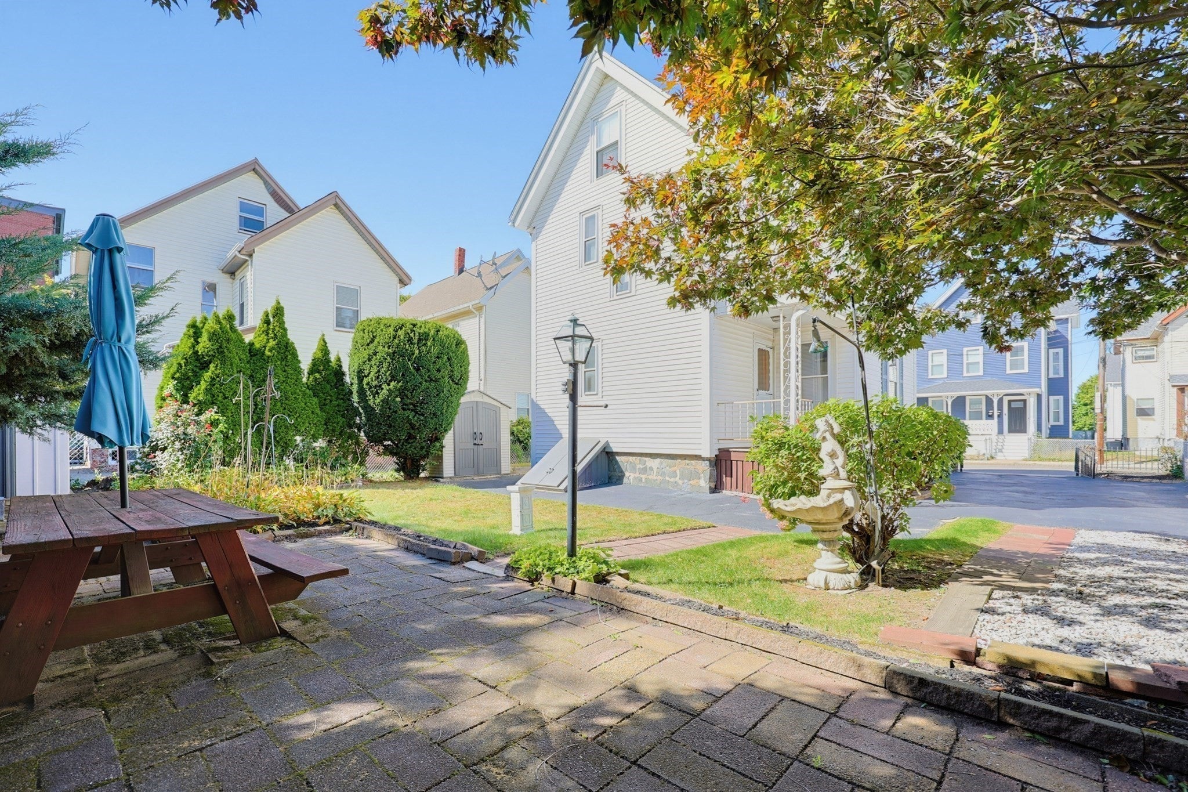
Two-Family home on a quiet side street in Malden, close to it all! A welcoming front porch & stained-glass front door set the tone for this charming home, with access to both units. Unit 1 features 1 bedroom/1 bath, an eat-in kitchen, bright living room & spacious primary bedroom with a double closet. Unit 2 spans two levels, offering an eat-in kitchen, living room, bedroom, bath, and storage on the main level, plus 2 bedrooms and an office upstairs. Enjoy inviting outdoor space, a large driveway, 2 sheds, laundry & additional storage space in the basement. Steps to the Northern Strand Community Trail & Green Street Park, w/ easy access to public transportation, Malden Center T-station (Orange Line), Assembly Row, Encore Casino & major routes to Boston. Close to the many popular dining options & shops of downtown Malden. 12 Kearney St (MLS #: 73583597), a Two-Family home adjacent, is also available to purchase. Both properties can be purchased at the same time. First showing at the first Open House on Saturday, 10/3, from 1:00 PM to 2:30 PM - No Exceptions. Offers due by Tuesday, 10/6, at 2:00 PM.

Save
Ask
Tour
Hide
Share
Listing Snapshot
Price 
$819,900
Days On Site 
1 Day
Bedrooms 
4
Inside Area (SqFt) 
1,939 sqft
Total Baths 
2
Full Baths 
2
Partial Baths 
N/A
Lot Size 
0.1 Acres
Year Built 
1900
MLS® Number 
73583586
Status 
Active
Property Tax 
$8,236.5
HOA/Condo/Coop Fees 
N/A
Sq Ft Source 
Public Records
Friends & Family
Recent Activity
12 hours agoListing updated with changes from the MLS®
yesterdayListing first seen on site
General Features
Acres 
0.1
Disclosures 
Both units will be delivered vacant at closing. House has great bones. Unit 2 is set up for Central A/C for 2nd and 3rd floorbut not currently working. Unit 1 does not have Central A/C. Gas cooking 1st floor. Some photos edited to remove personal belongings and change current carpet or wall color
Foundation 
Stone
Number Of Stories 
3
Parking 
PavedOff Street
Parking Spaces 
4
Property Sub Type 
Multi Family
Sewer 
Public Sewer
SqFt Above 
1939
SqFt Total 
1939
Water Source 
Public
Zoning 
Res
Interior Features
Appliances 
RangeMicrowaveRefrigeratorGas Water Heater
Basement 
FullConcreteUnfinished
Cooling 
Ceiling Fan(s)
Electric 
Circuit Breakers
Flooring 
TileCarpetHardwood
Heating 
Forced AirZoned
Interior 
Ceiling Fan(s)Crown Molding
Laundry Features 
Electric Dryer HookupWasher Hookup
Window Features 
Skylight(s)
Save
Ask
Tour
Hide
Share
Exterior Features
Construction Details 
Frame
Exterior 
Rain Gutters
Fencing 
Fenced
Lot Features 
Level
Other Structures 
Shed(s)
Patio And Porch 
PorchPatio
Roof 
Shingle
Windows/Doors 
Skylight(s)
Community Features
Community Features 
ParkSidewalks
Roads 
Paved
Schools
School District
Unknown
Elementary School
Check W/ Supt.
Middle School
Check W/ Supt.
High School
Malden High
Listing courtesy of Team Ladner of RE/MAX Harmony


The property listing data and information, or the Images, set forth herein were provided to MLS Property Information Network, Inc. from third party sources, including sellers, lessors, landlords, and public records, and were compiled by MLS Property Information Network, Inc. The property listing data and information, and the Images, are for the personal, non-commercial use of consumers having a good faith interest in purchasing, leasing or renting listed properties of the type displayed to them and may not be used for any purpose other than to identify prospective properties which such consumers may have a good faith interest in purchasing, leasing or renting. MLS Property Information Network, Inc. and its subscribers disclaim any and all representations and warranties as to the accuracy of the property listing data and information, or as to the accuracy of any of the Images, set forth herein.

Last checked 2026-09-30 07:55 AM UTC

Neighborhood & Commute
Source: Walkscore
Disclosure: Community information and market data powered by Constellation Data Labs. Information is deemed reliable but not guaranteed.
Save
Ask
Tour
Hide
Share