Save
Ask
Tour
Hide
Share
$525,000
New Listing

The Twenty-One Beacon Condominium Trust
21 Beacon Street 6B
Boston, MA02108

For Sale|Condominium|Active
1
Bed
1
Total Bath
1
Full Bath
438
SqFt
$1,199
/SqFt
1899
Built
County:
Suffolk
Call Now: 617-648-9415
Is this the listing for you? We can help make it yours.
617-648-9415
Upcoming Open Houses
Sun, Oct 4, 11:30 AM - 1:00 PM
21 Beacon Street 6B21 Beacon Street 6B21 Beacon Street 6B21 Beacon Street 6B
Save
Ask
Tour
Hide
Share

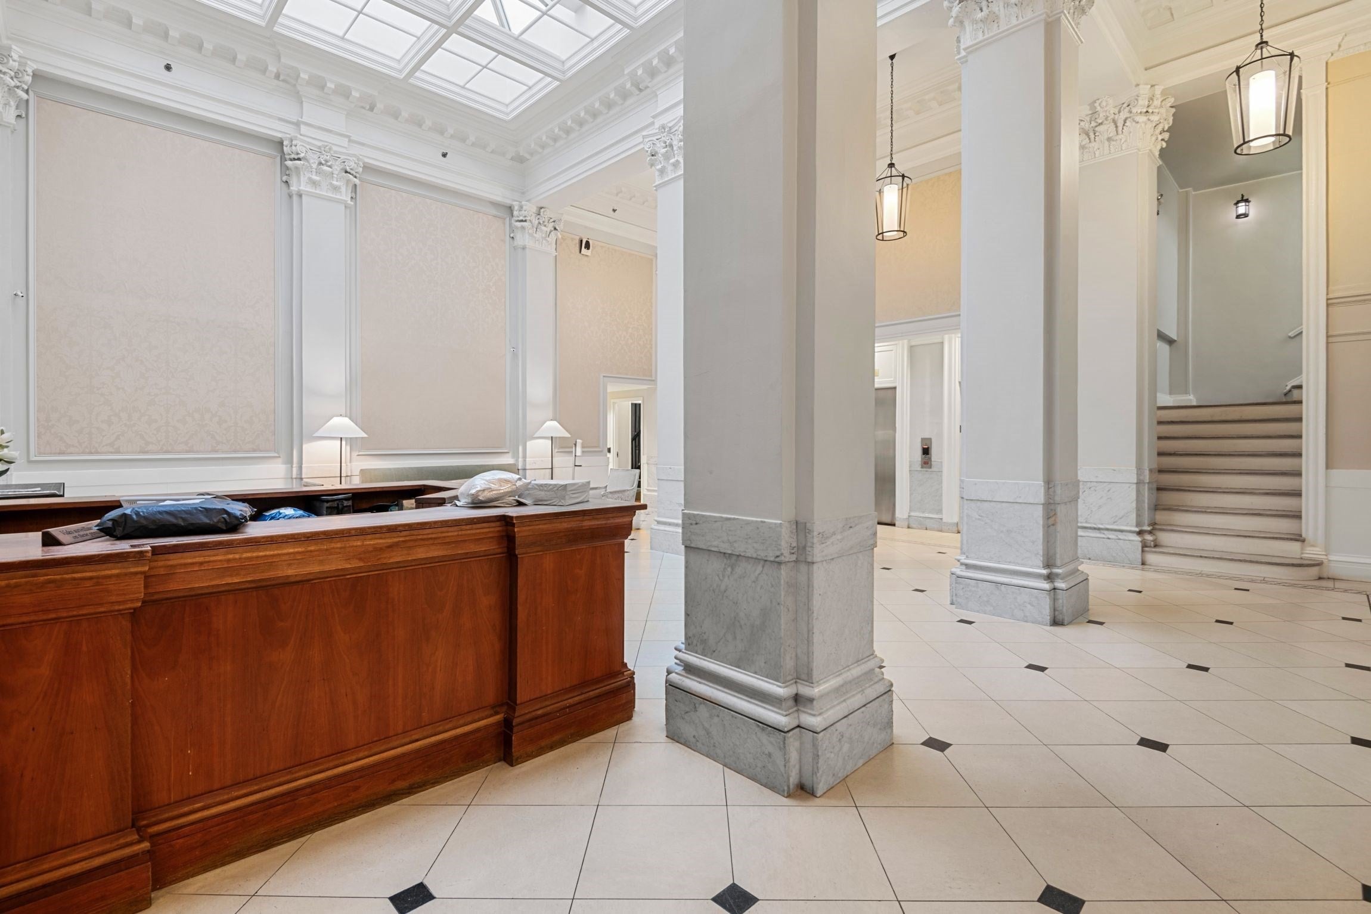
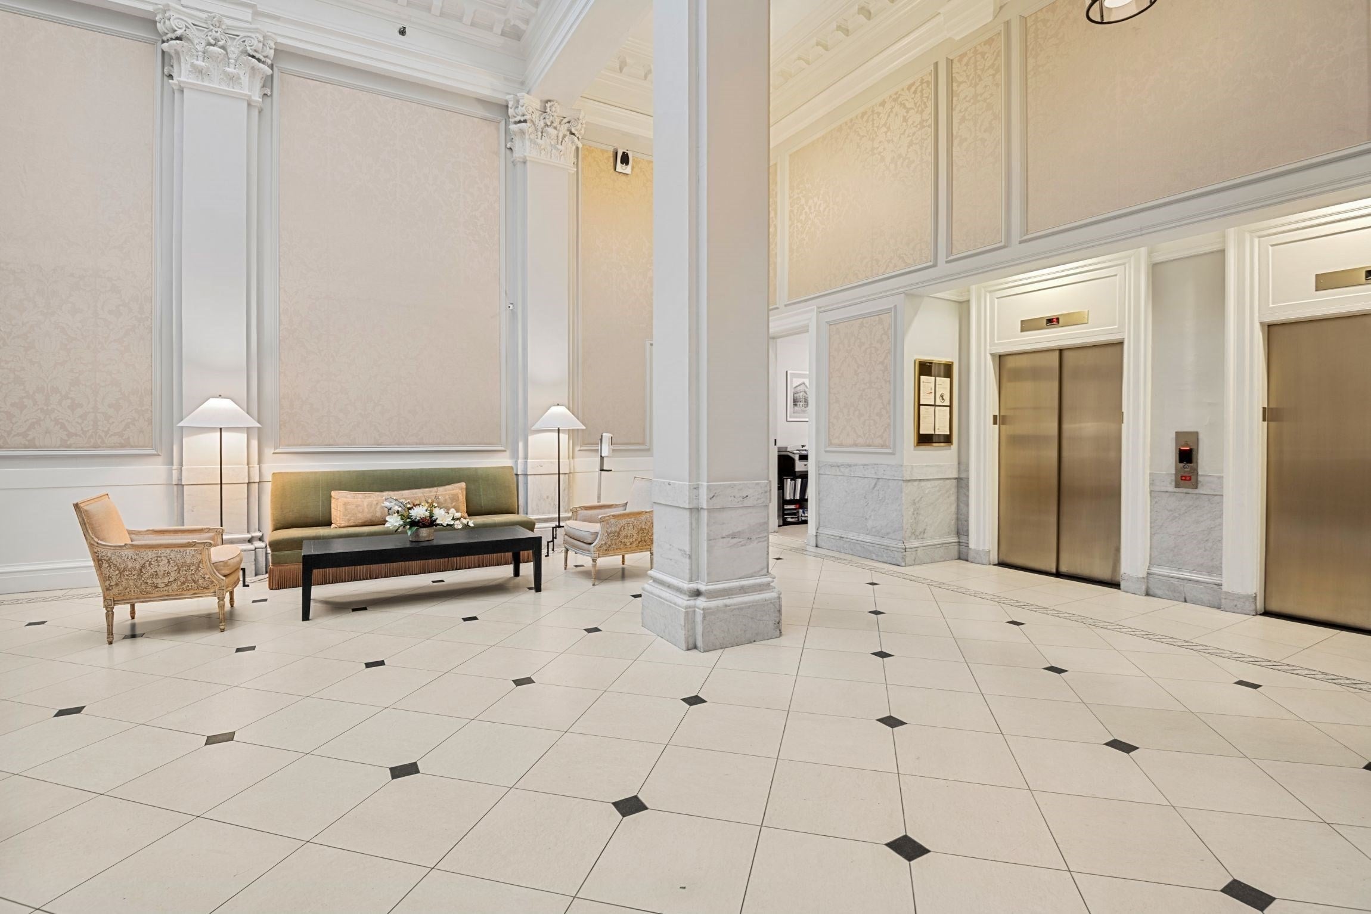
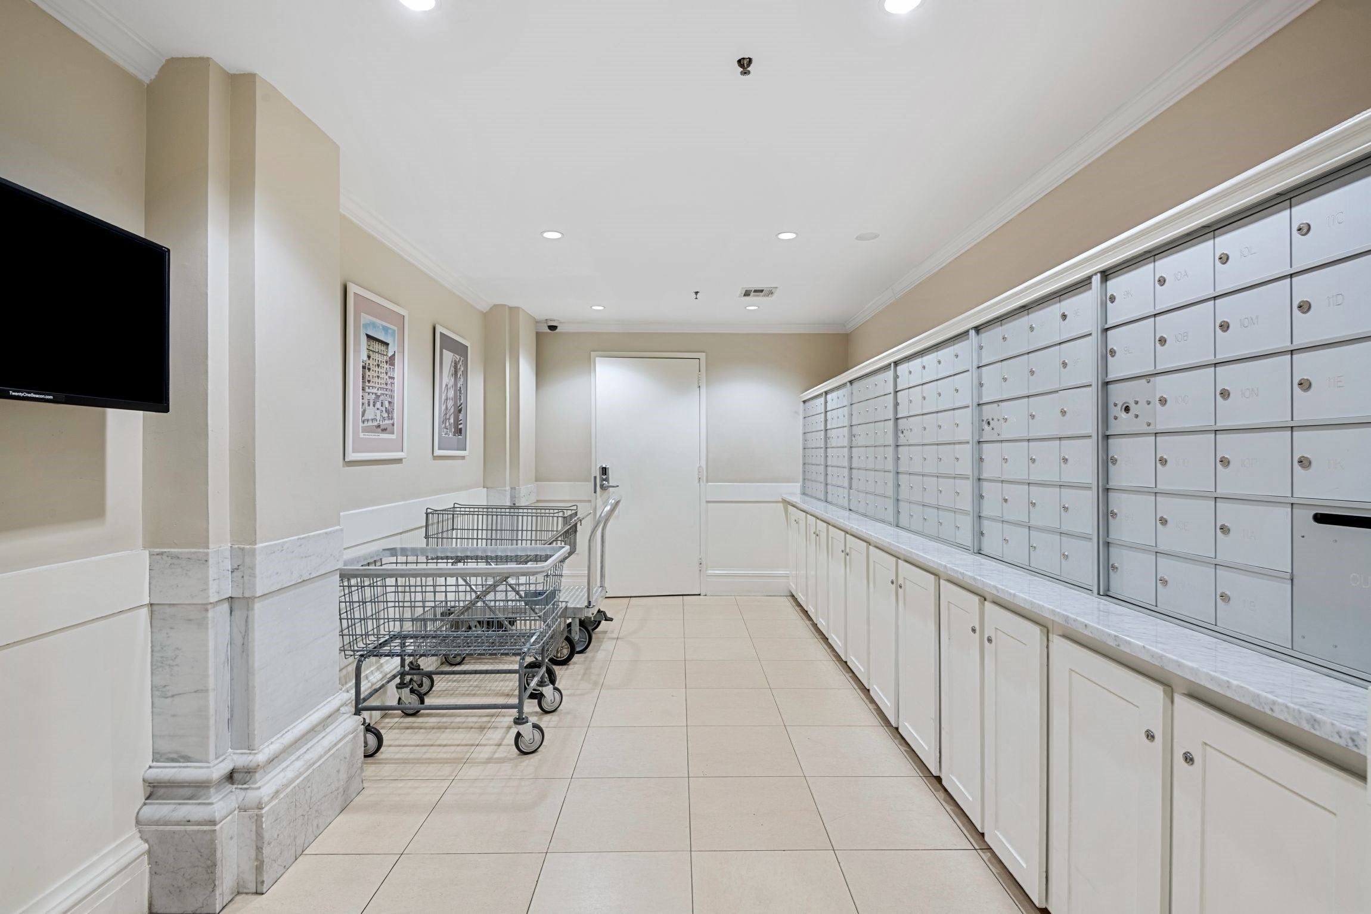
Beautiful, freshly painted, 1 bedroom, 1 bathroom condo ideally situated beside the state house and Boston Common and convenient to the T, shopping, and restaurants. The Bellevue is a professionally managed elevator building boasting a spectacular common roof deck overlooking the gold dome of the state house with sweeping views of the Boston skyline and the Charles River. The building also features a glass enclosed rooftop function room, grand lobby, concierge, superintendent, and trash and laundry rooms on each floor. Heat, hot water and electricity are included in the monthly condo fee. Pets must be approved by Trustees in advance. Common bike storage ($120/year building charge). $100 move in fee, $100 move out fee. Moving in/out is not permitted on Sundays per building policy. Total of 163 units (155 Residential, 8 Commercial). Roof and heating system ages unknown. Buyer responsible for the cost of any lender required condo questionnaire.

Save
Ask
Tour
Hide
Share
Listing Snapshot
Price 
$525,000
Days On Site 
0 Days
Bedrooms 
1
Inside Area (SqFt) 
438 sqft
Total Baths 
1
Full Baths 
1
Partial Baths 
N/A
Lot Size 
N/A
Year Built 
1899
MLS® Number 
73583625
Status 
Active
Property Tax 
$5,490
HOA/Condo/Coop Fees 
$537 monthly
Sq Ft Source 
Public Records
Friends & Family
Recent Activity
4 hours agoListing updated with changes from the MLS®
4 hours agoListing first seen on site
General Features
Disclosures 
Pets must be approved by Trustees in advance. Common bike storage ($120/year building charge). $100 move in fee$100 move out fee. Moving in/out is not permitted on Sundays per building policy. Total of 163 units (155 Residential8 Commercial). Roof and heating system ages unknown.
Number Of Stories 
1
Parking 
On Street
Pets 
Yes
Property Sub Type 
Condominium
Sewer 
Public Sewer
SqFt Above 
438
SqFt Total 
438
Water Source 
Public
Zoning 
CD
Interior Features
Appliances 
RangeRefrigeratorFreezer
Flooring 
TileHardwood
Heating 
CentralSteam
Interior 
Master DownstairsCeiling Fan(s)Open FloorplanCrown Molding
Laundry Features 
Common Area
Main Level Bedrooms 
1
Bathroom 1 
Dimensions - 9.916666666x4.25Level - MainArea - 42
Kitchen 
Dimensions - 7.833333333x4.583333333Level - MainArea - 35
Living Room 
Dimensions - 11x15Level - MainArea - 165
Master Bedroom 
Dimensions - 9.333333333x13.833333333Level - MainArea - 129
Save
Ask
Tour
Hide
Share
Exterior Features
Patio And Porch 
Deck
Roof 
Tar/Gravel
View 
City
Waterview 
City
Community Features
Association Amenities 
Hot WaterLaundryElevator(s)
Association Fee 
$537.0
Association Fee Frequency 
Monthly
Community Features 
Tennis Court(s)Park
MLS Area 
Beacon Hill
Building Access 
Unit Placement(Upper)
Listing courtesy of Anthony Bruno of Gibson Sotheby's International Realty


The property listing data and information, or the Images, set forth herein were provided to MLS Property Information Network, Inc. from third party sources, including sellers, lessors, landlords, and public records, and were compiled by MLS Property Information Network, Inc. The property listing data and information, and the Images, are for the personal, non-commercial use of consumers having a good faith interest in purchasing, leasing or renting listed properties of the type displayed to them and may not be used for any purpose other than to identify prospective properties which such consumers may have a good faith interest in purchasing, leasing or renting. MLS Property Information Network, Inc. and its subscribers disclaim any and all representations and warranties as to the accuracy of the property listing data and information, or as to the accuracy of any of the Images, set forth herein.

Last checked 2026-09-29 02:37 PM UTC

Neighborhood & Commute
Source: Walkscore
Disclosure: Community information and market data powered by Constellation Data Labs. Information is deemed reliable but not guaranteed.
Save
Ask
Tour
Hide
Share