

46 Walden St 46Cambridge, MA02140
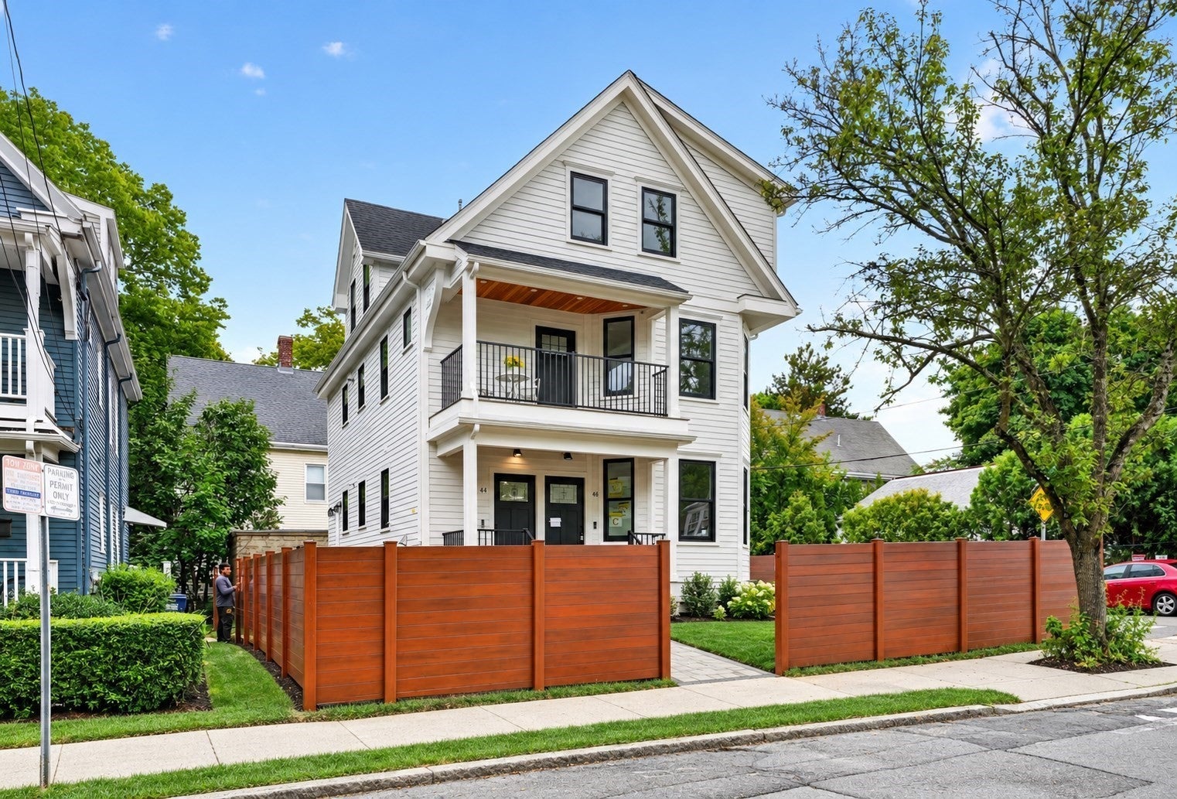
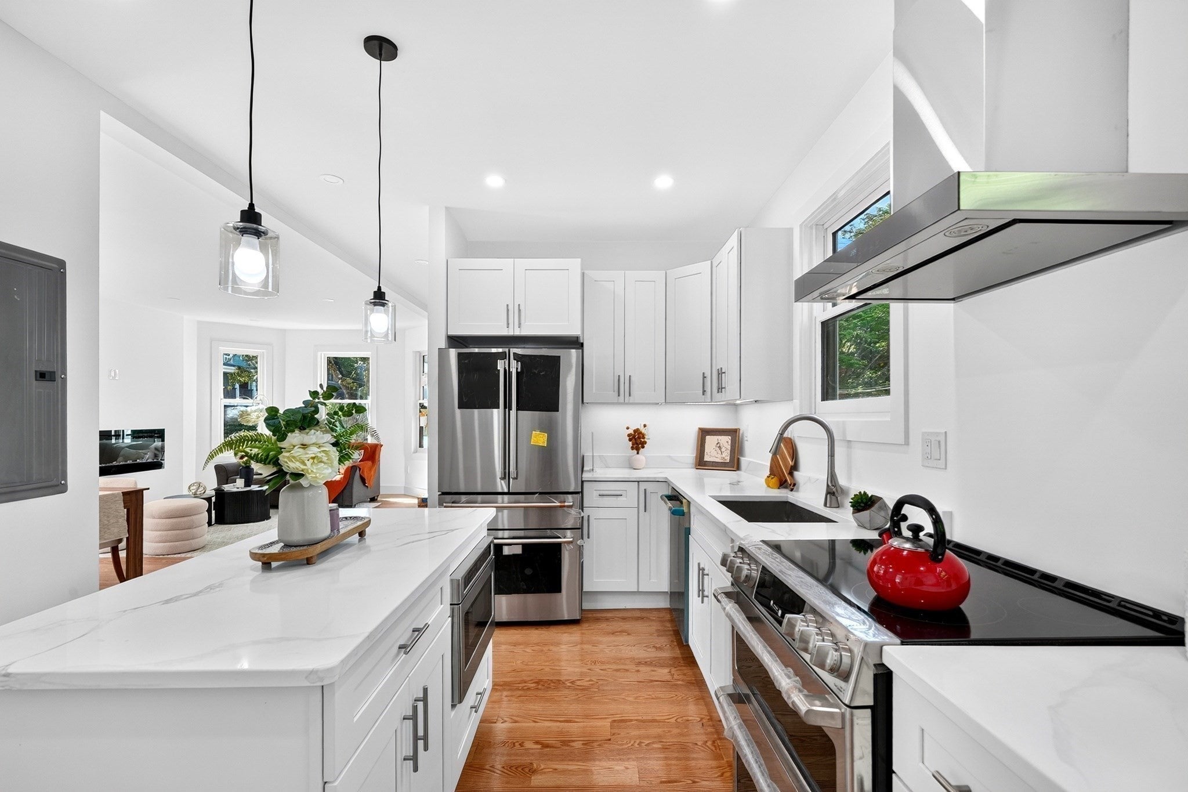
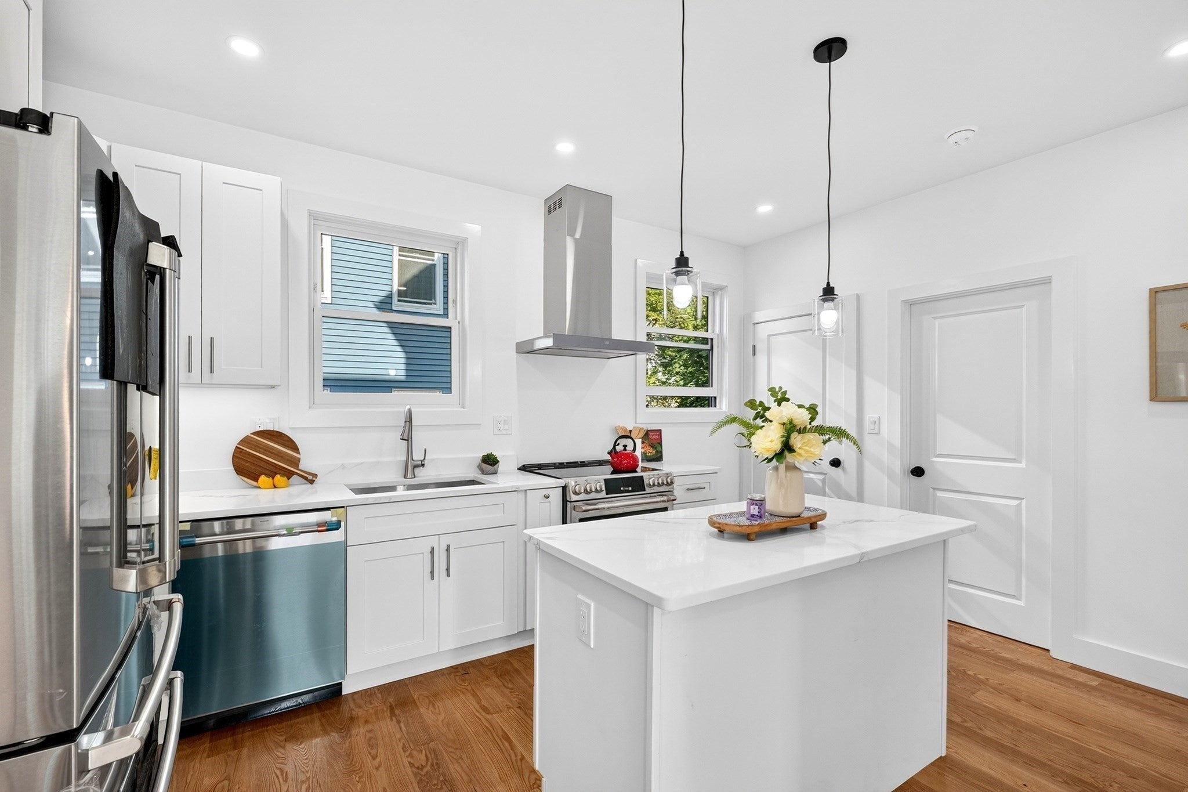
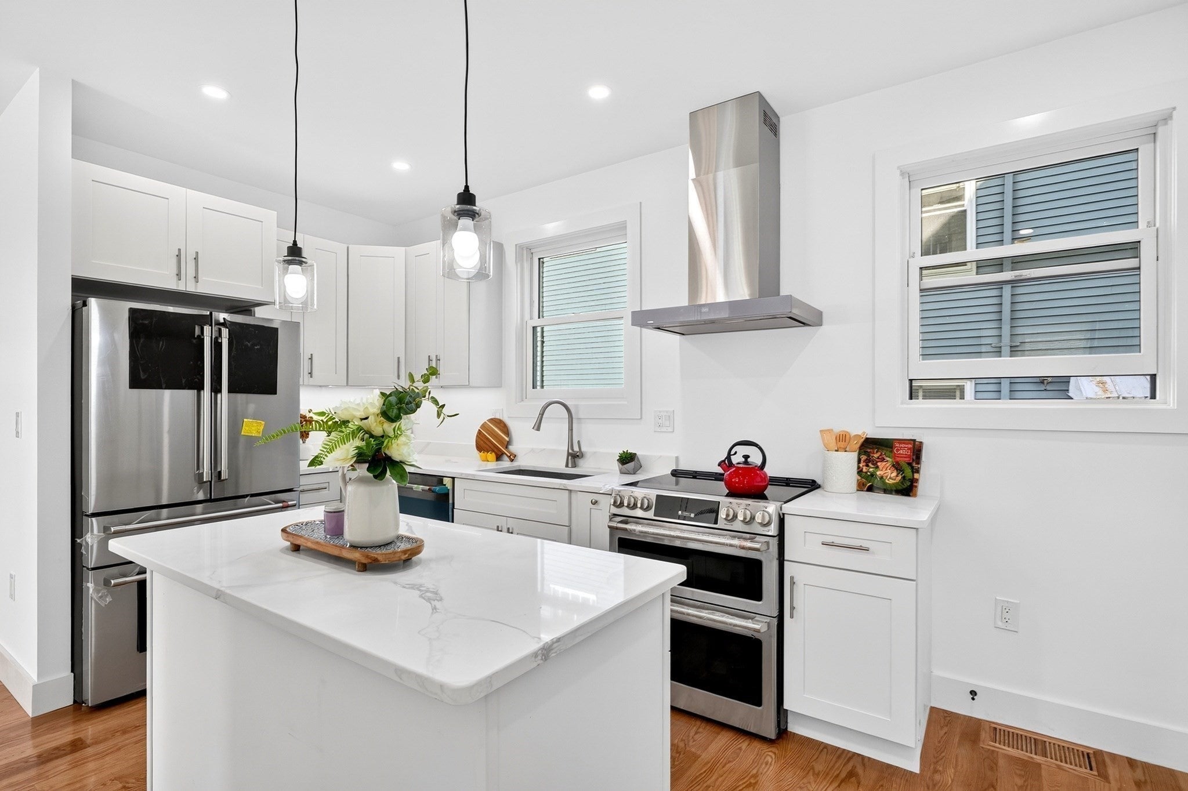
Completely renovated home within walking distance to Harvard University and with 1 garage and 1 outdoor parking! This completely renovated residence has an unbeatable location with easy access to restaurants, shops, parks, and all that Harvard & Porter Squares have to offer. Easy commute into Boston/Cambridge with Red Line MBTA access (<10 min) and nearby MBTA bus routes (77,83,87,96). This unit offers four bedrooms, three full and one half bathrooms. Walk into the thoughtfully designed interior, which features spacious open-concept living areas, beautiful real hardwood flooring, high ceilings, large windows, fireplace and designer high-end finishes. The well-designed modern kitchen features stainless-steel appliances and outdoor venting hood, granite countertops and island with built in drawer microwave, custom built cabinets, all with an excellent flow to the large living room featuring a stunning large format fireplace and a convenient adjacent half bath off of the main entrance. The main level also features the first master bedroom and master bath with heated floor and other high-end finishes. The first level showcases three oversized bedrooms, including one with a separate en suite bath, as well as the other stunning full bath and a separate laundry room. Rare for the area, enjoy a manicured fenced lawn with separate paver patio perfect for entertaining. Additional convenience with the assigned detached garage and separate off-street parking space. A rare opportunity in this highly desirable location in Cambridge!
| 2 hours ago | Listing updated with changes from the MLS® | |
| 2 hours ago | Listing first seen on site |

The property listing data and information, or the Images, set forth herein were provided to MLS Property Information Network, Inc. from third party sources, including sellers, lessors, landlords, and public records, and were compiled by MLS Property Information Network, Inc. The property listing data and information, and the Images, are for the personal, non-commercial use of consumers having a good faith interest in purchasing, leasing or renting listed properties of the type displayed to them and may not be used for any purpose other than to identify prospective properties which such consumers may have a good faith interest in purchasing, leasing or renting. MLS Property Information Network, Inc. and its subscribers disclaim any and all representations and warranties as to the accuracy of the property listing data and information, or as to the accuracy of any of the Images, set forth herein.
Last checked 2026-09-29 02:37 PM UTC