

40 Bournedale RdBoston, MA02130
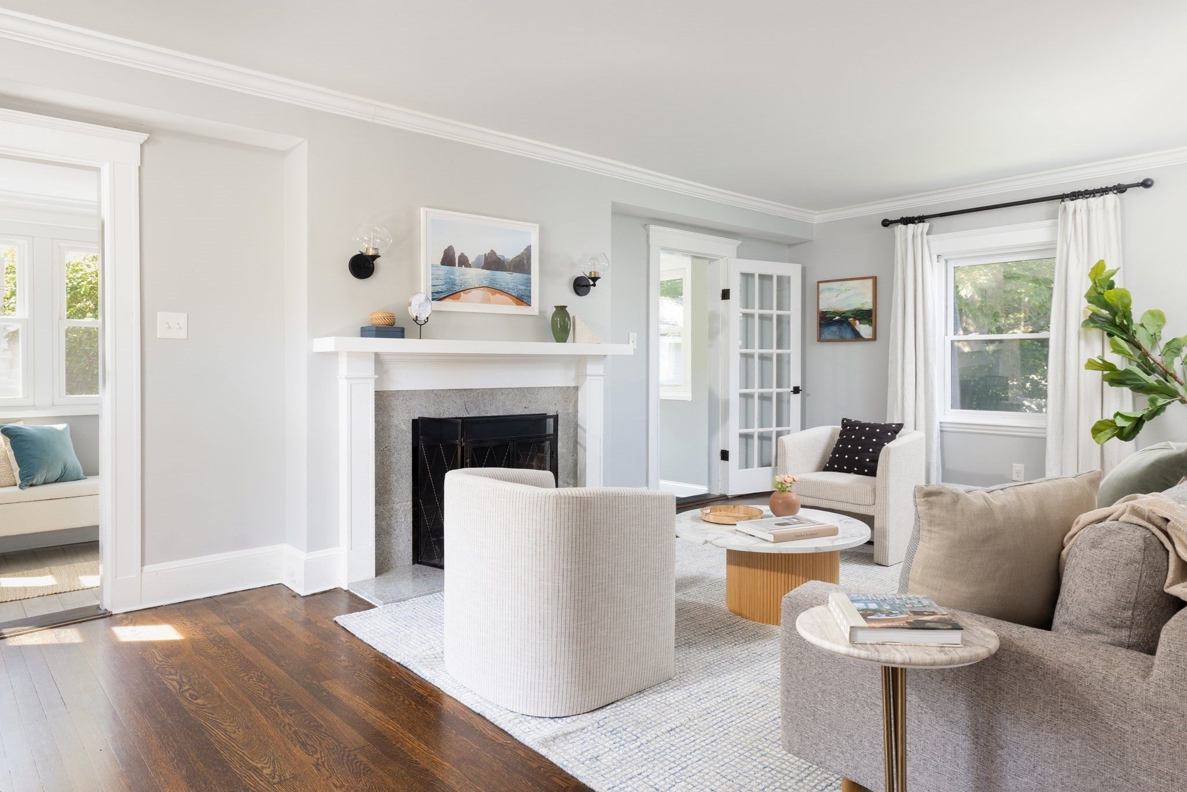
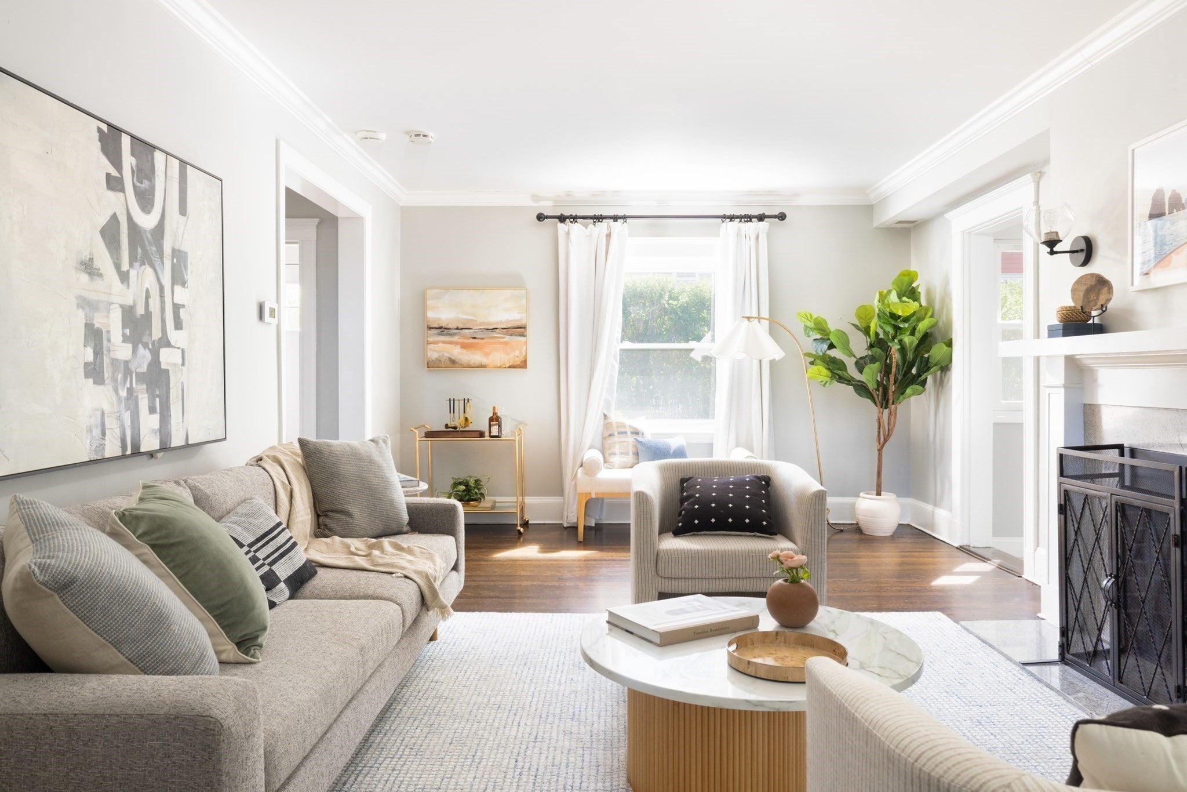
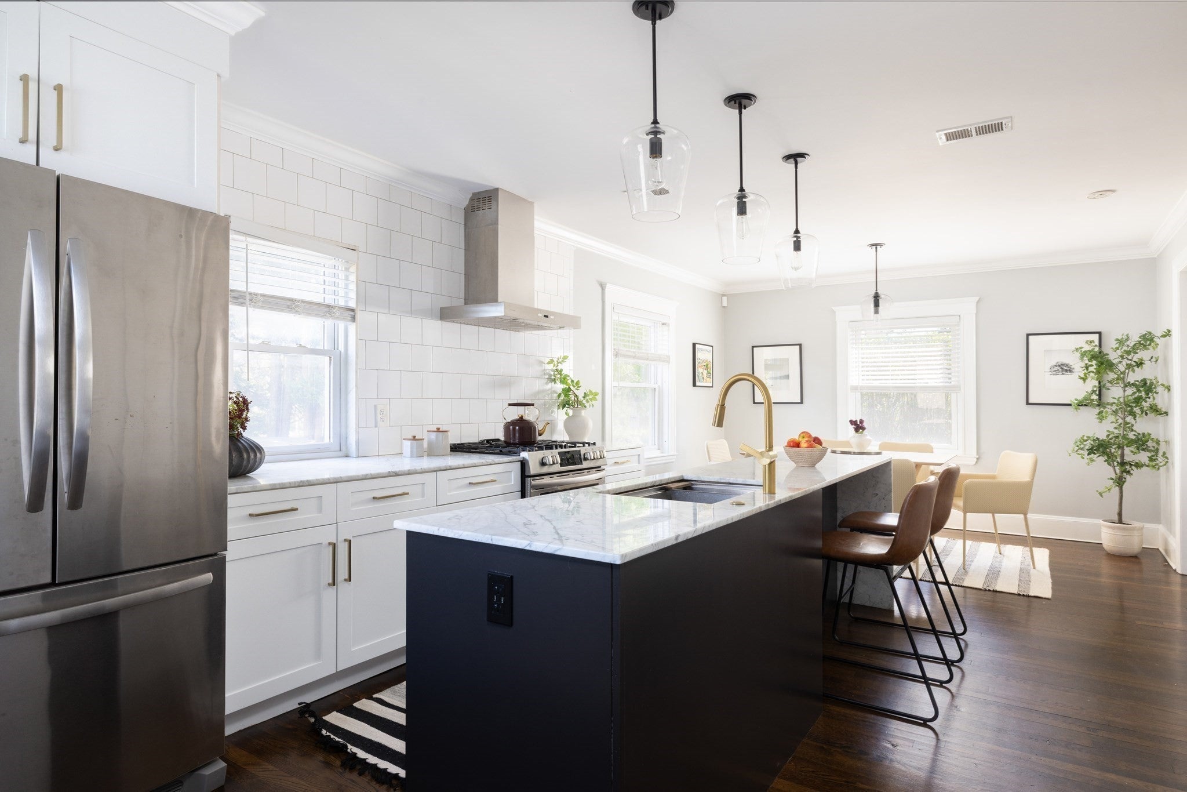
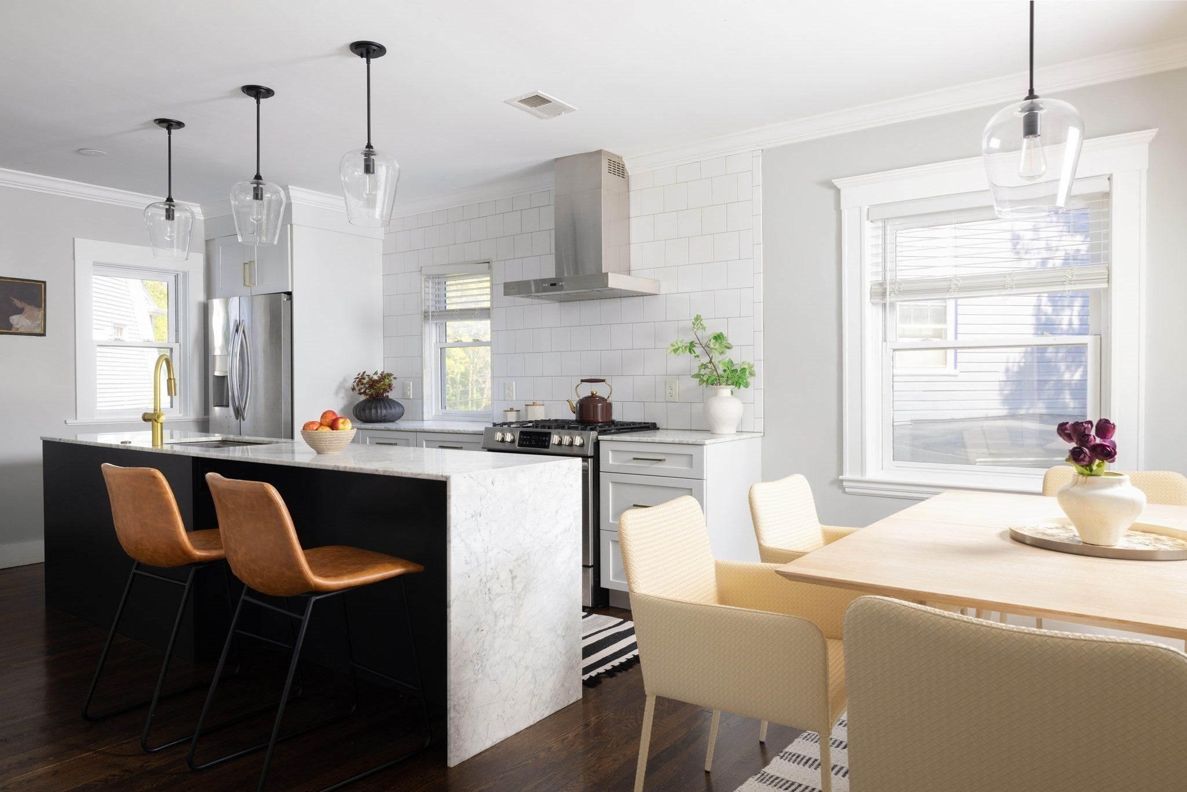
Tucked away on a quiet, tree-lined street in Jamaica Plain’s wonderful Woodbourne neighborhood, this turn-key Colonial offers three bedrooms, three full, updated baths (including a luxe ensuite primary), a detached one-car garage, and a private driveway. Extensively renovated inside and out in 2019, the home combines classic New England charm with crisp modern updates. The bright main level features hardwood floors, high ceilings, a welcoming living room with a wood-burning fireplace, and a modern kitchen with a quartz island, gas range, pantry, coffee bar, an open dining area, and backyard access. A dedicated office or playroom, full bath, and mudroom complete the first floor. The upstairs offers three spacious bedrooms, including a serene primary suite with double closets (including a fabulous walk-in) and a timeless ensuite marble bath. The home's other two full bathrooms feature marble tiles and sleek modern finishes. The walkout lower level provides additional finished space ideal for a playroom, gym, or bonus room, plus laundry and substantial storage. Central A/C offers added comfort and efficiency throughout the home. The beautifully landscaped, fully fenced, and irrigated yard—extensively updated in 2024–-features stone retaining walls, a patio, grassy lawn, and a raised garden bed perfect for growing herbs or tomatoes. A one-car detached garage and ample driveway and street parking add to the convenience. Enjoy the amenities of a single-family home in this hidden gem of a neighborhood tucked midway between central JP and Roslindale Village. The home offers easy access to the Forest Hills T (.8 miles), Arnold Arboretum, and Parkman Playground, while numerous shops and restaurants (Brassica and Sophia’s Grotto) are all at your doorstep. Come fall in love with the house and the neighborhood today!
| 8 hours ago | Listing updated with changes from the MLS® | |
| 8 hours ago | Listing first seen on site |

The property listing data and information, or the Images, set forth herein were provided to MLS Property Information Network, Inc. from third party sources, including sellers, lessors, landlords, and public records, and were compiled by MLS Property Information Network, Inc. The property listing data and information, and the Images, are for the personal, non-commercial use of consumers having a good faith interest in purchasing, leasing or renting listed properties of the type displayed to them and may not be used for any purpose other than to identify prospective properties which such consumers may have a good faith interest in purchasing, leasing or renting. MLS Property Information Network, Inc. and its subscribers disclaim any and all representations and warranties as to the accuracy of the property listing data and information, or as to the accuracy of any of the Images, set forth herein.
Last checked 2026-09-29 11:57 PM UTC