Save
Ask
Tour
Hide
Share
$1,395,000
1 Day On Site

130 Moss Hill Rd
Boston, MA02130

For Sale|Single Family Residence|Active
4
Beds
5
Total Baths
4
Full Baths
1
Partial Bath
2,458
SqFt
$568
/SqFt
1964
Built
Subdivision:
Moss Hill
County:
Suffolk
Call Now: 617-648-9415
Is this the listing for you? We can help make it yours.
617-648-9415
Upcoming Open Houses
Sun, Oct 4, 12:30 PM - 2:00 PM
130 Moss Hill Rd130 Moss Hill Rd130 Moss Hill Rd130 Moss Hill Rd
Save
Ask
Tour
Hide
Share

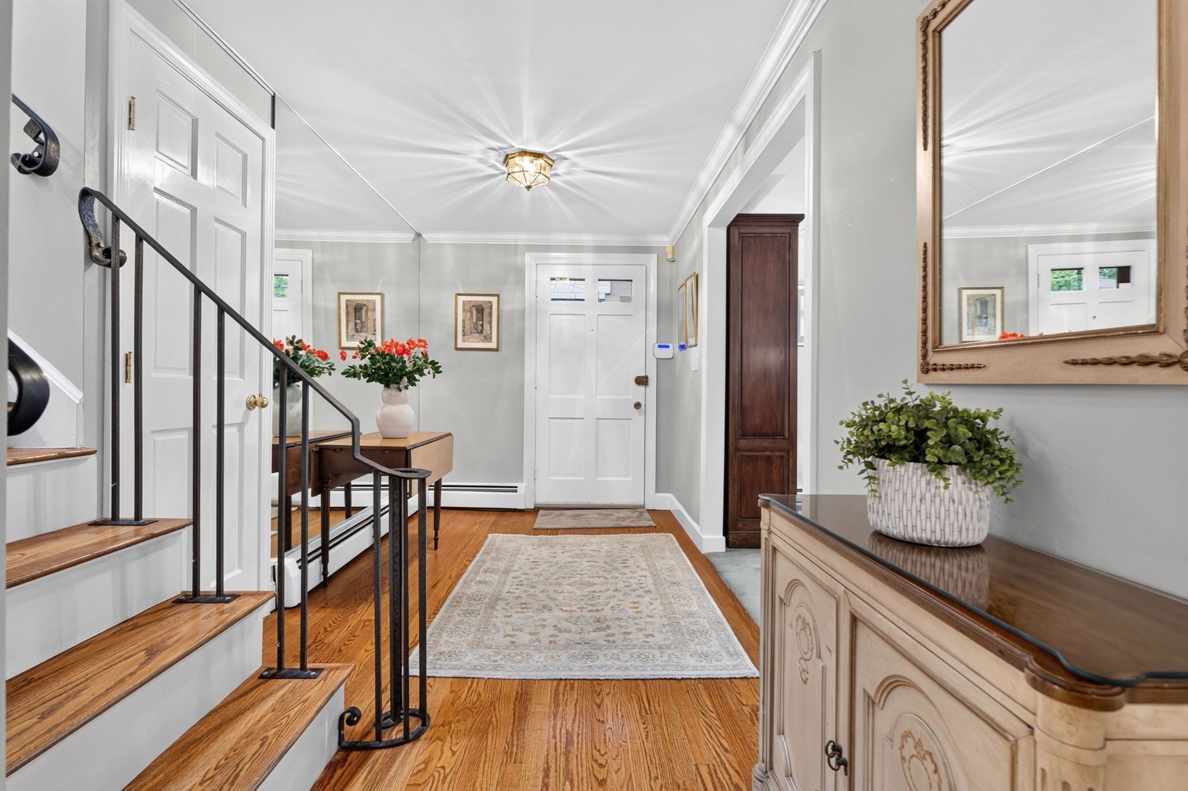
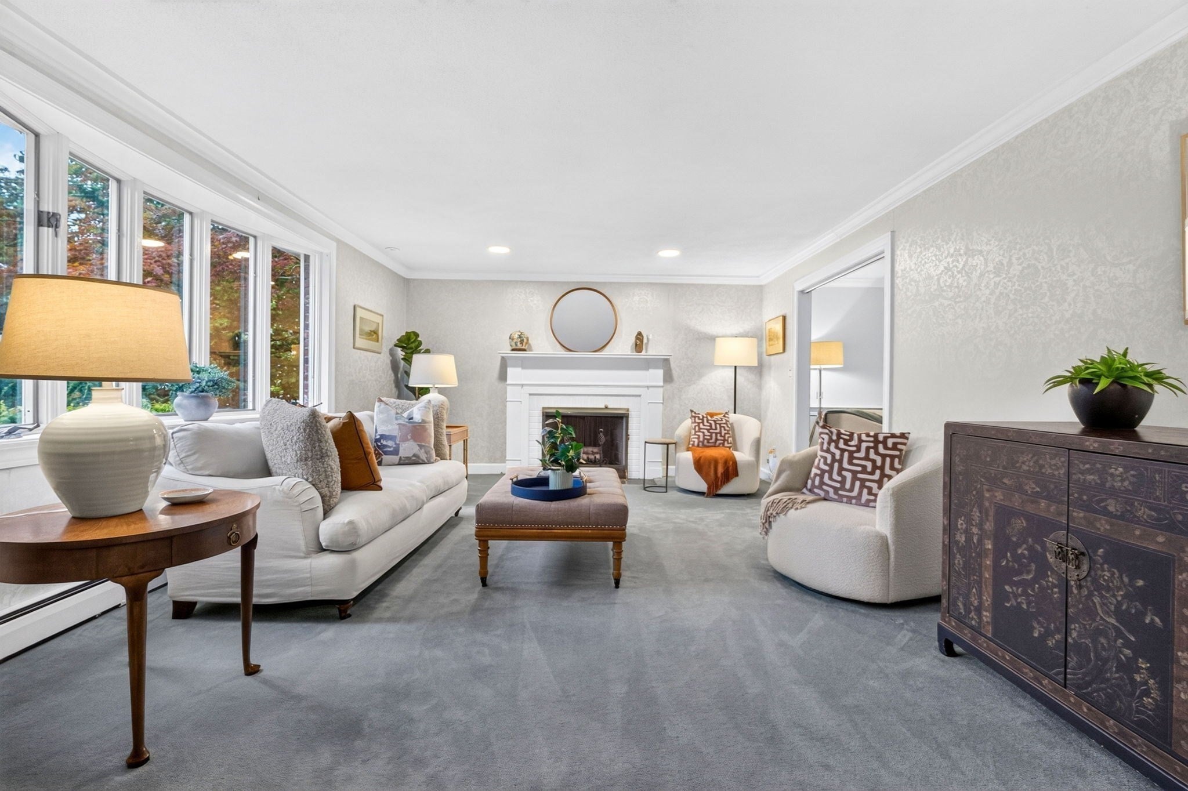
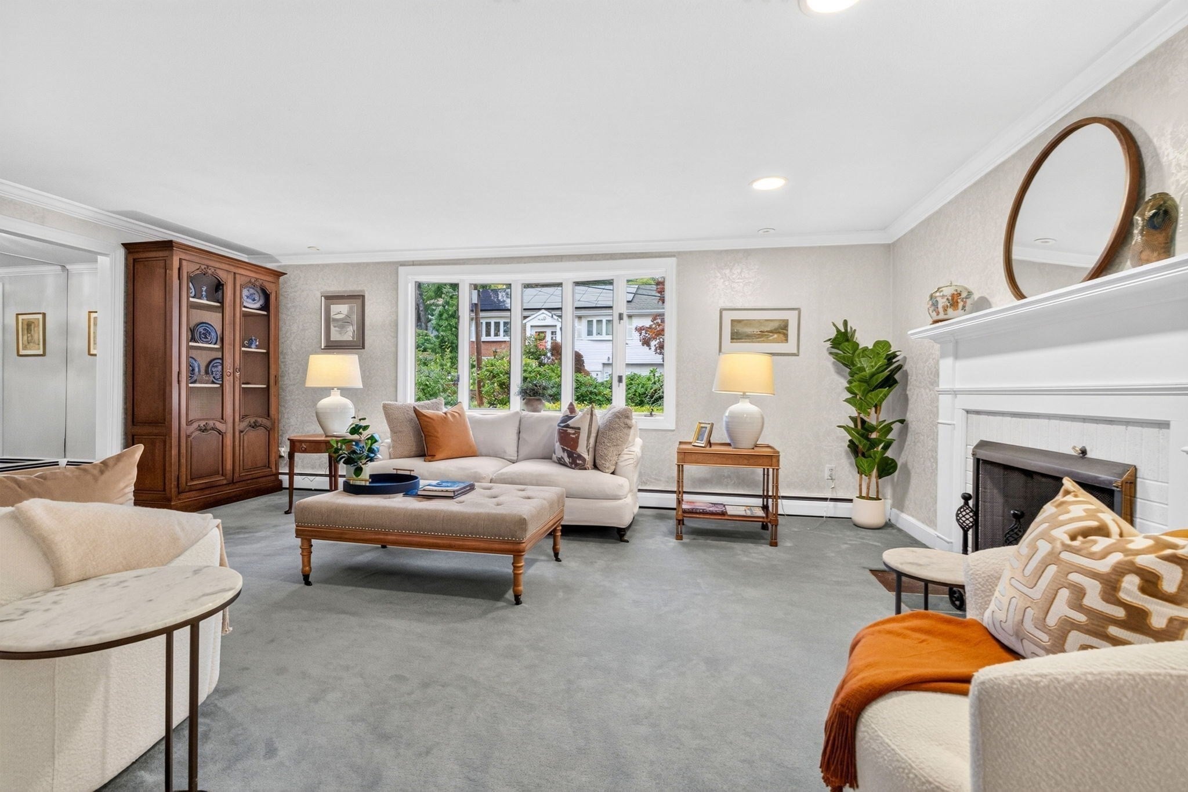
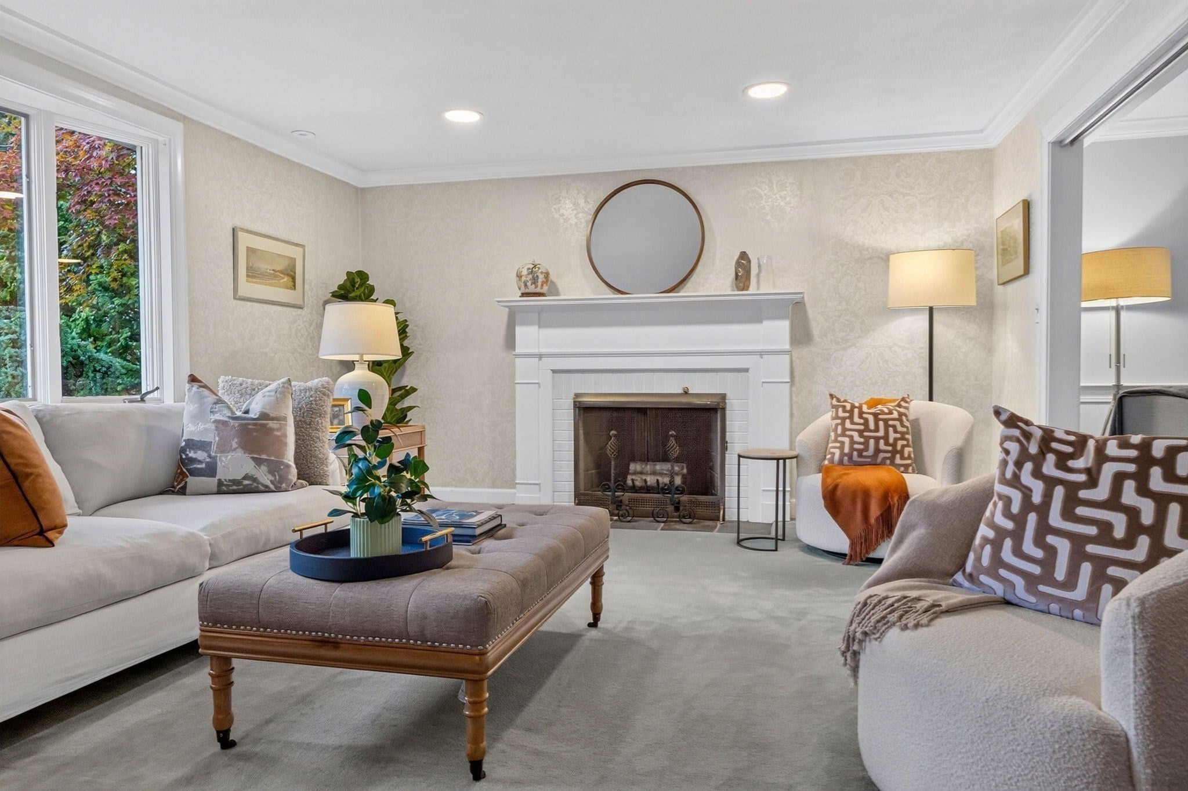
DISCOVER A TRULY EXCEPTIONAL OPPORTUNITY IN PRIME MOSS HILL. This elegant, sun-drenched spilt entry colonial boasts a thoughtfully designed, versatile floor plan spanning four expansive levels of living space. On the main level, an inviting fireplace-warmed living room leads to a cozy den w/skylights, a newer full bathroom w/walk in shower, and a luminous, spacious kitchen equipped with skylights and generous counter space. The adjoining dining area features its own cozy fireplace and a captivating wall of windows, seamlessly transitioning to a deck—ideal for basking in morning light or hosting evening gatherings. The second floor offers 3 spacious bedrooms, including a flexible ensuite with a private bath, alongside a stylishly updated full hall bath. The top level serves as a serene, sunlit primary suite complete with skylights and an updated bath. The lower level extends the living space with an multi-purpose family room, and direct outdoor access to the private backyard. Enhanced by recent updates—including a new roof, fresh exterior paint, and landscaped grounds—this special home is conveniently situated near Jamaica Pond, vibrant JP Centre, and the Longwood Medical Area. A rare gem ready for its next owner!

Save
Ask
Tour
Hide
Share
Listing Snapshot
Price 
$1,395,000
Days On Site 
1 Day
Bedrooms 
4
Inside Area (SqFt) 
2,458 sqft
Total Baths 
5
Full Baths 
4
Partial Baths 
1
Lot Size 
0.2 Acres
Year Built 
1964
MLS® Number 
73583887
Status 
Active
Property Tax 
$12,540
HOA/Condo/Coop Fees 
N/A
Sq Ft Source 
Public Records
Friends & Family
Recent Activity
yesterdayListing updated with changes from the MLS®
yesterdayListing first seen on site
General Features
Acres 
0.2
Attached Garage 
Yes
Disclosures 
Taxes reflect City of Boston residential exemption
Foundation 
Concrete Perimeter
Garage 
Yes
Garage Spaces 
2
Parking 
PavedOff StreetDrivewayAttachedGarage
Parking Spaces 
4
Property Sub Type 
Single Family Residence
Security 
Security System
Sewer 
Public Sewer
SqFt Above 
2458
SqFt Total 
2458
Style 
Split Entry
Water Source 
Public
Zoning 
R1
Interior Features
Appliances 
Gas Water HeaterRangeDishwasherDisposalMicrowaveRefrigeratorWasherDryer
Basement 
FullFinishedWalk-Out AccessInterior Entry
Cooling 
DuctlessZoned
Electric 
Circuit Breakers
Fireplace 
Yes
Fireplace Features 
Dining RoomLiving Room
Fireplaces 
2
Flooring 
TileCarpetMarbleHardwood
Heating 
Natural GasBaseboardDuctlessZoned
Interior 
Recessed LightingOpen FloorplanCrown MoldingCeiling Fan(s)
Laundry Features 
In BasementElectric Dryer HookupWasher Hookup
Bathroom 1 
Level - Main
Bathroom 2 
Level - Second
Bathroom 3 
Level - Second
Bedroom 2 
Level - Second
Bedroom 3 
Level - Second
Bedroom 4 
Level - Second
Dining Room 
Level - Main
Family Room 
Level - Main
Kitchen 
Level - Main
Living Room 
Level - Main
Master Bedroom 
Level - Third
Save
Ask
Tour
Hide
Share
Exterior Features
Construction Details 
Frame
Exterior 
Rain GuttersGarden
Fencing 
Fenced
Lot Features 
ClearedGentle SlopingLevel
Patio And Porch 
Deck
Roof 
ShingleRubber
Windows/Doors 
French Doors
Community Features
Community Features 
PoolTennis Court(s)Park
MLS Area 
Jamaica Plain
Roads 
Paved
Schools
School District
Unknown
Elementary School
Bps
Middle School
Bps
High School
Bps
Listing courtesy of Bunny Cecchetto of Focus Real Estate


The property listing data and information, or the Images, set forth herein were provided to MLS Property Information Network, Inc. from third party sources, including sellers, lessors, landlords, and public records, and were compiled by MLS Property Information Network, Inc. The property listing data and information, and the Images, are for the personal, non-commercial use of consumers having a good faith interest in purchasing, leasing or renting listed properties of the type displayed to them and may not be used for any purpose other than to identify prospective properties which such consumers may have a good faith interest in purchasing, leasing or renting. MLS Property Information Network, Inc. and its subscribers disclaim any and all representations and warranties as to the accuracy of the property listing data and information, or as to the accuracy of any of the Images, set forth herein.

Last checked 2026-10-01 01:39 AM UTC

Neighborhood & Commute
Source: Walkscore
Disclosure: Community information and market data powered by Constellation Data Labs. Information is deemed reliable but not guaranteed.
Save
Ask
Tour
Hide
Share