Save
Ask
Tour
Hide
Share
$4,500,000
New Listing

14 Hastings Rd
Lexington, MA02421

For Sale|Single Family Residence|Active
7
Beds
9
Total Baths
7
Full Baths
2
Partial Baths
7,719
SqFt
$583
/SqFt
2014
Built
County:
Middlesex
Call Now: 617-648-9415
Is this the listing for you? We can help make it yours.
617-648-9415
Upcoming Open Houses
Thu, Oct 1, 12:00 PM - 2:00 PM
Sat, Oct 3, 12:00 PM - 2:00 PM
Tue, Oct 6, 10:00 AM - 12:00 PM
14 Hastings Rd14 Hastings Rd14 Hastings Rd14 Hastings Rd
Save
Ask
Tour
Hide
Share

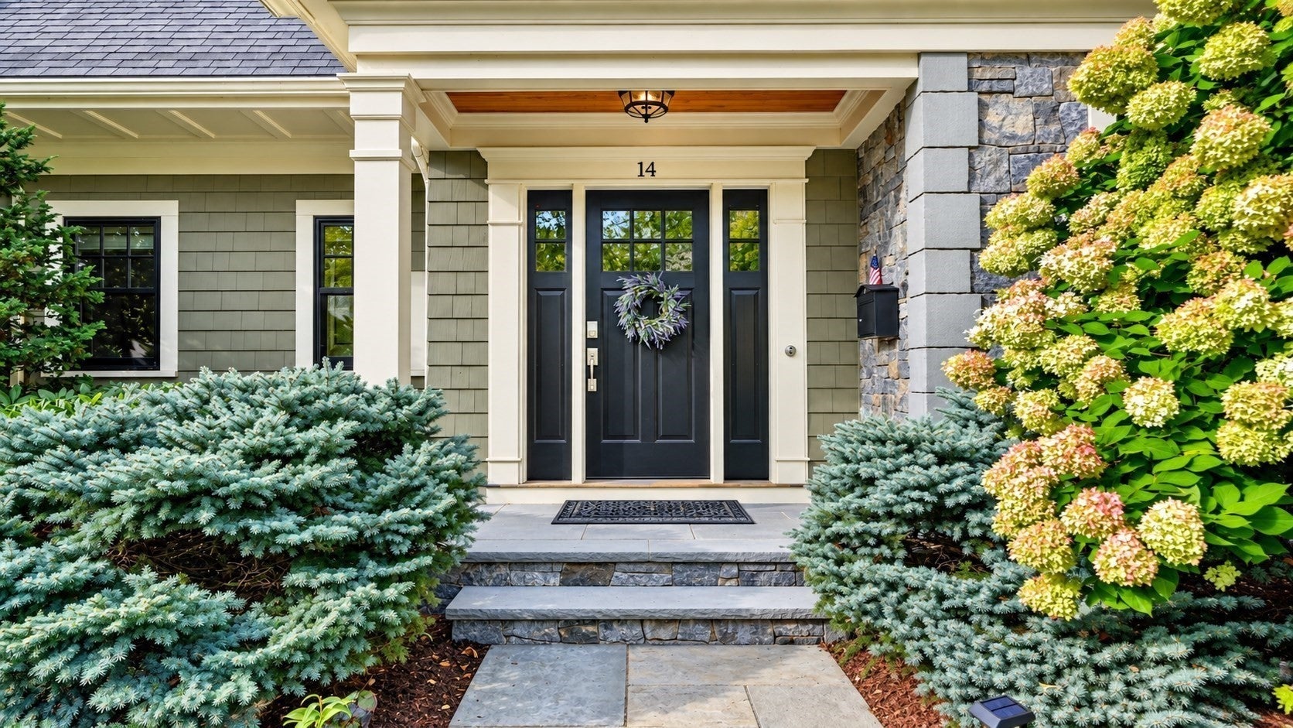
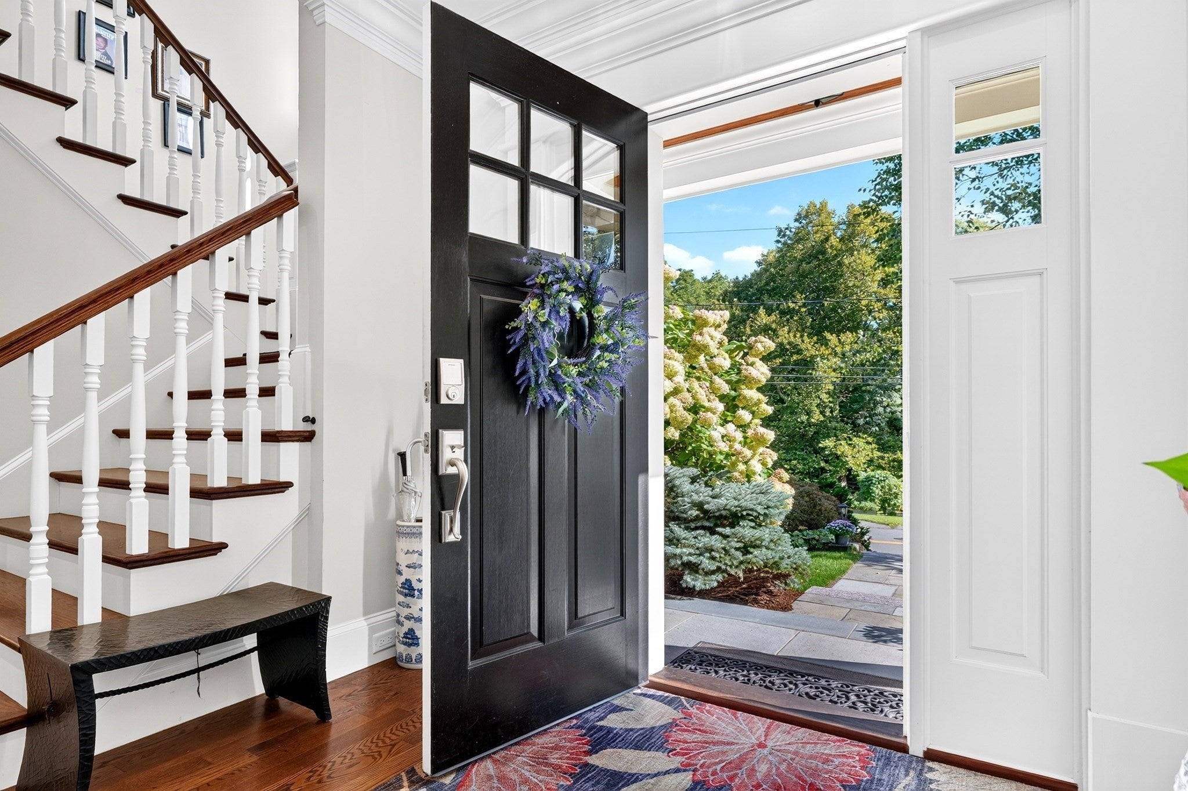
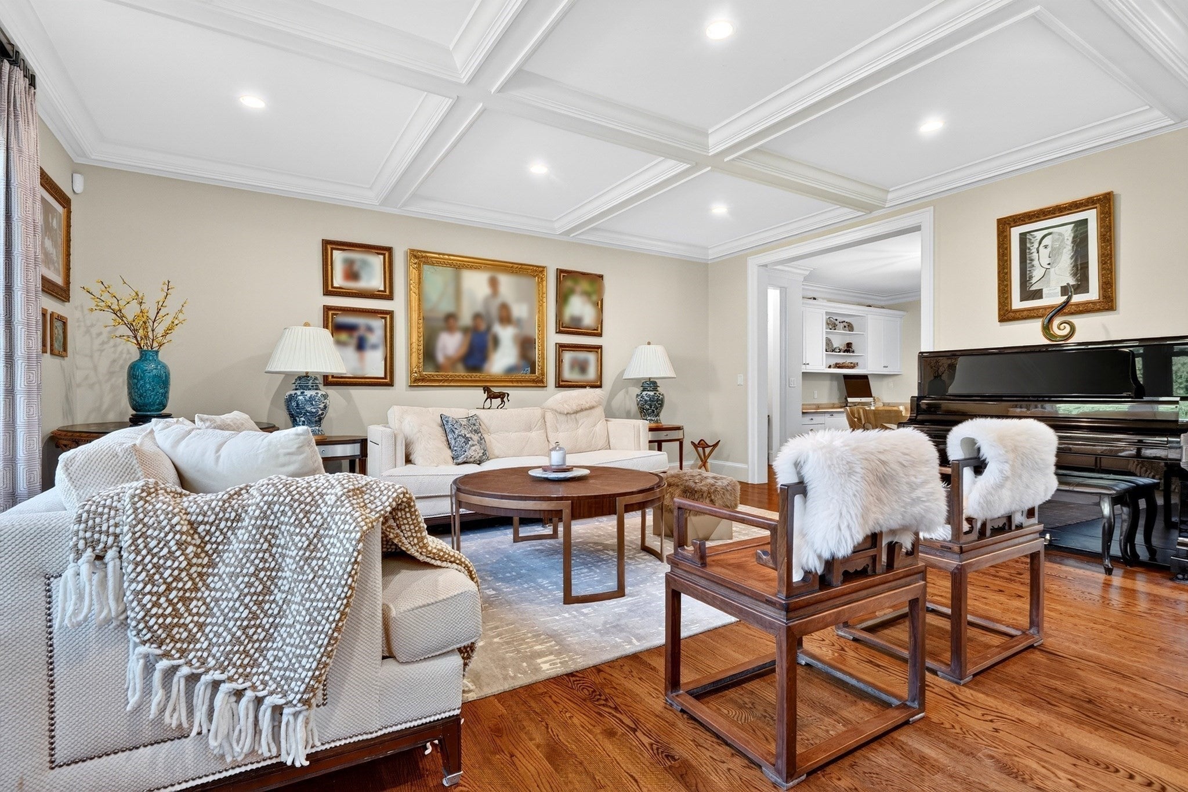
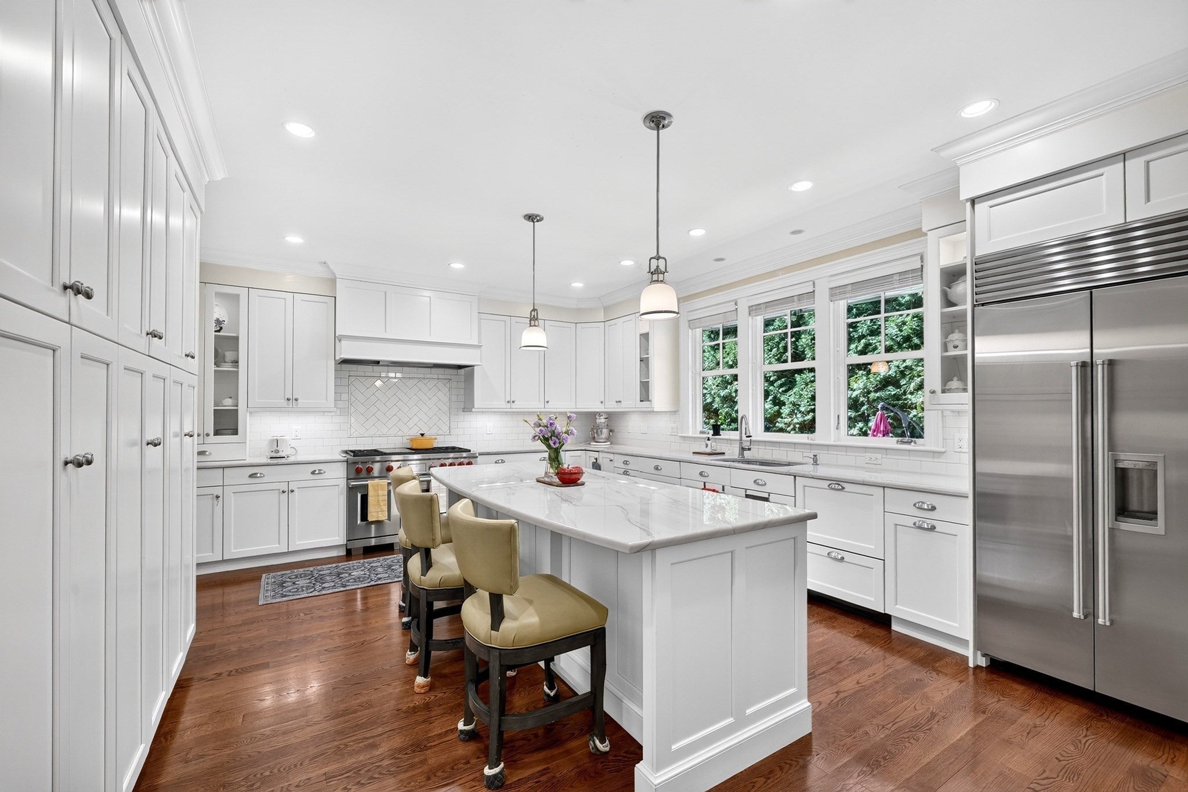
Unprecedented opportunity to own this timeless estate with an unbeatable Lexington Center location. Walking distance to the Lexington Battle Green, the heart of Lexington. Walking distance to the Lexington Town Pool, town tennis and pickleball courts, the track and field. Walking distance to Lexington High School, Bridge Elementary, and Lincoln Park. Walking distance to the Lexington Golf Club. This is a rare chance to have unmatched urban convenience while enjoying the best of suburban life. Overlooking picturesque Hastings Park, this shingle-style home exudes the elegance and class its premier custom builder had in mind. This custom home boasts 7 bedrooms, all with their own en-suite bathrooms, 2 additional half baths, soaring 9' ceilings, beautiful custom millwork, and thoughtfully designed living spaces throughout. The first floor features a chef’s kitchen with large island, dining area & butler’s pantry, elegant formal dining room, large living room with fireplace, a spacious family room with fireplace & built-ins, an amazing mud room, plus the main level private en-suite guest bedroom. Upstairs, a luxurious primary suite and additional en-suite bedrooms offer comfort and convenience for family and guests. The finished lower level provides even more flexible space, perfect for entertaining, recreation, or guests. A screened porch and huge stone patio with direct gas line for a grill are perfect for entertaining, while the beautiful and mature landscaped yard provides amazing privacy. A large, heated 3-car garage complete this one-of-a-kind home in the heart of Historic Lexington Center.

Save
Ask
Tour
Hide
Share
Listing Snapshot
Price 
$4,500,000
Days On Site 
0 Days
Bedrooms 
7
Inside Area (SqFt) 
7,719 sqft
Total Baths 
9
Full Baths 
7
Partial Baths 
2
Lot Size 
0.44 Acres
Year Built 
2014
MLS® Number 
73583930
Status 
Active
Property Tax 
$41,595
HOA/Condo/Coop Fees 
N/A
Sq Ft Source 
Public Records
Friends & Family
Recent Activity
3 hours agoListing updated with changes from the MLS®
6 hours agoListing first seen on site
General Features
Acres 
0.44
Attached Garage 
Yes
Foundation 
Concrete Perimeter
Garage 
Yes
Garage Spaces 
3
Green Energy Efficient 
Thermostat
Parking 
PavedAttachedGarage Door OpenerHeated GarageOff StreetGarage
Parking Spaces 
11
Property Sub Type 
Single Family Residence
Sewer 
Public Sewer
SqFt Above 
6219
SqFt Below 
1500
SqFt Total 
7719
Style 
Other (See Remarks)
Water Source 
Public
Zoning 
RS
Interior Features
Appliances 
Gas Water HeaterWater HeaterRangeDishwasherDisposalMicrowaveRefrigeratorFreezerPlumbed For Ice Maker
Basement 
FullFinishedPartially Finished
Cooling 
Central AirZoned
Electric 
Generator
Fireplace 
Yes
Fireplace Features 
Family RoomLiving RoomMaster Bedroom
Fireplaces 
3
Flooring 
TileMarbleHardwood
Heating 
Natural GasCentralZoned
Interior 
Entrance FoyerWalk-In Closet(s)Recessed LightingCentral VacuumPantryCoffered Ceiling(s)Crown MoldingWet Bar
Laundry Features 
Washer Hookup
Window Features 
Insulated WindowsScreens
Bathroom 1 
Dimensions - 18.1x17.9Level - SecondArea - 323
Bathroom 2 
Dimensions - 8.1x7.3Level - SecondArea - 59
Bathroom 3 
Dimensions - 8.11x5.1Level - SecondArea - 41
Bedroom 2 
Dimensions - 25.2x21.6Level - SecondArea - 544
Bedroom 3 
Dimensions - 15.2x13.3Level - SecondArea - 202
Bedroom 4 
Dimensions - 12.11x15.11Level - SecondArea - 182
Bedroom 5 
Dimensions - 12.1x12.7Level - SecondArea - 153
Dining Room 
Dimensions - 15x16.1Level - MainArea - 241
Family Room 
Dimensions - 18.8x20.1Level - MainArea - 377
Kitchen 
Dimensions - 18.11x15.2Level - MainArea - 275
Living Room 
Dimensions - 16.2x15.11Level - FirstArea - 244
Master Bedroom 
Dimensions - 18.7x14.11Level - SecondArea - 263
Save
Ask
Tour
Hide
Share
Exterior Features
Construction Details 
Frame
Exterior 
Rain GuttersLighting
Fencing 
Stone
Lot Features 
WoodedLevelLandscaped
Patio And Porch 
ScreenedPatioPorch
Roof 
Shingle
Windows/Doors 
Insulated WindowsScreens
Community Features
Community Features 
PoolTennis Court(s)ParkGolf
Schools
School District
Unknown
Elementary School
Maria Hastings Elementary
Middle School
Wm Diamond Middle
High School
Lexington High
Listing courtesy of Rose Hall of Blue Ocean Realty, LLC


The property listing data and information, or the Images, set forth herein were provided to MLS Property Information Network, Inc. from third party sources, including sellers, lessors, landlords, and public records, and were compiled by MLS Property Information Network, Inc. The property listing data and information, and the Images, are for the personal, non-commercial use of consumers having a good faith interest in purchasing, leasing or renting listed properties of the type displayed to them and may not be used for any purpose other than to identify prospective properties which such consumers may have a good faith interest in purchasing, leasing or renting. MLS Property Information Network, Inc. and its subscribers disclaim any and all representations and warranties as to the accuracy of the property listing data and information, or as to the accuracy of any of the Images, set forth herein.

Last checked 2026-09-29 11:57 PM UTC

Neighborhood & Commute
Source: Walkscore
Disclosure: Community information and market data powered by Constellation Data Labs. Information is deemed reliable but not guaranteed.
Save
Ask
Tour
Hide
Share