Save
Ask
Tour
Hide
Share
$995,000
New Listing

Garden Close
63 Garden Rd C-5
Wellesley, MA02481

For Sale|Condominium|Active
1
Bed
2
Total Baths
1
Full Bath
1
Partial Bath
1,205
SqFt
$826
/SqFt
1986
Built
County:
Norfolk
Call Now: 617-648-9415
Is this the listing for you? We can help make it yours.
617-648-9415
Upcoming Open Houses
Sat, Oct 3, 11:00 AM - 1:00 PM
63 Garden Rd C-563 Garden Rd C-563 Garden Rd C-563 Garden Rd C-5
Save
Ask
Tour
Hide
Share

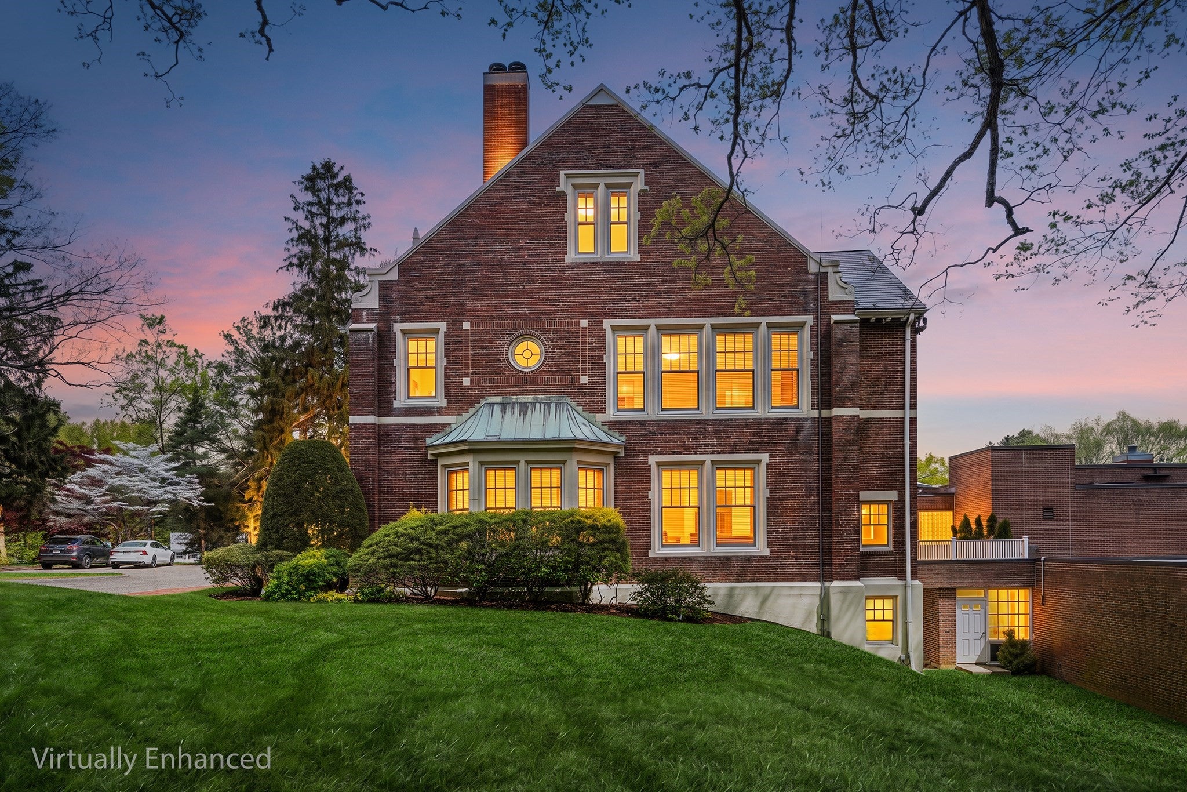
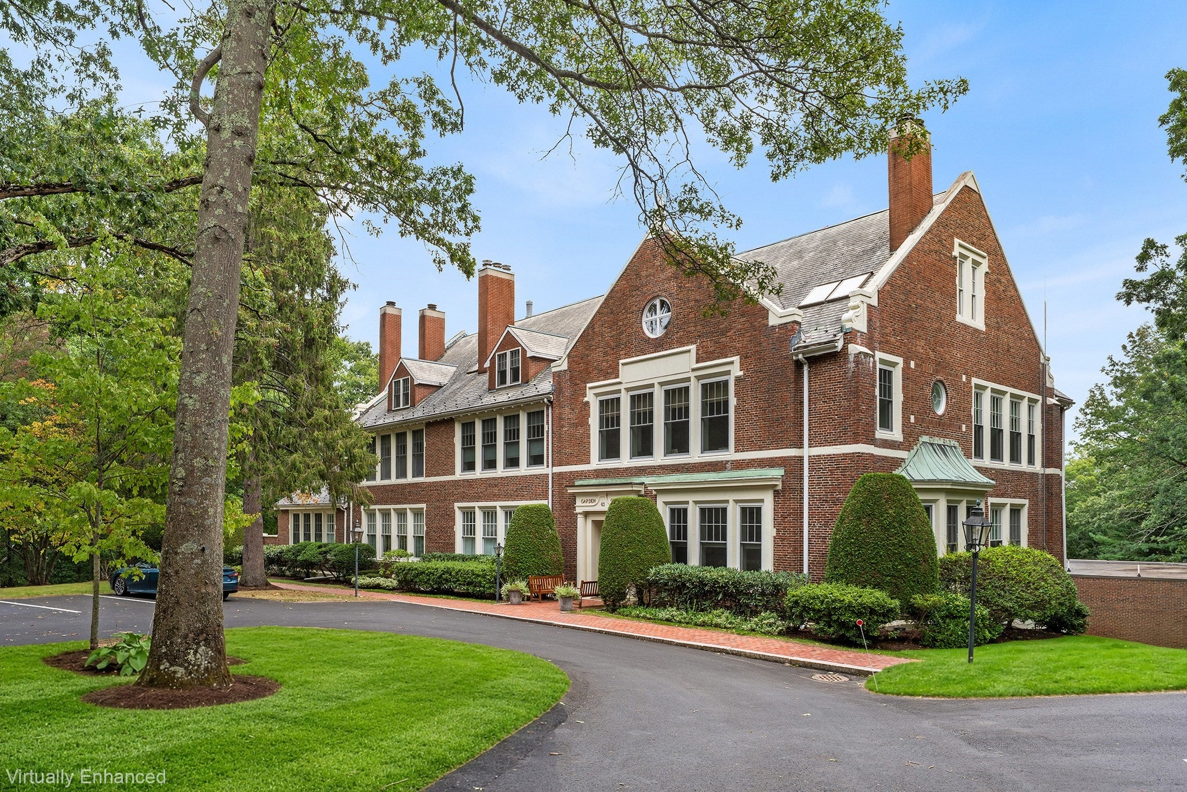
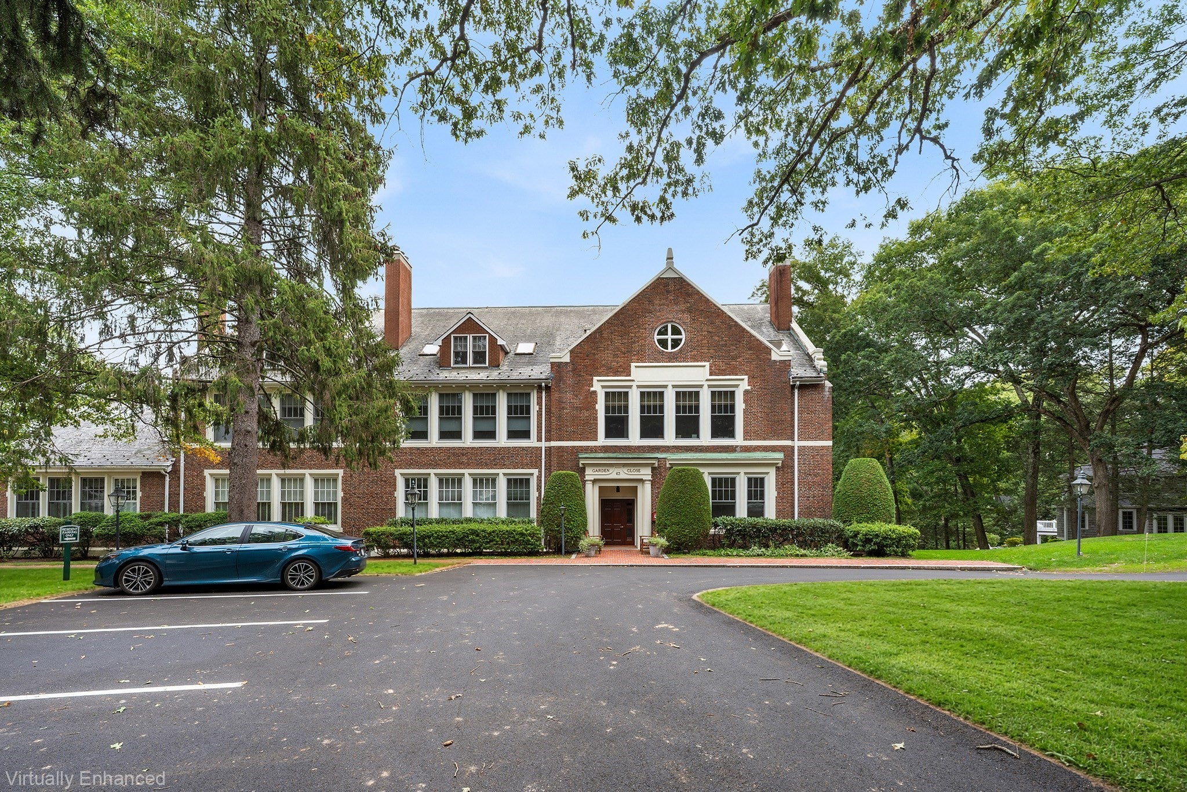
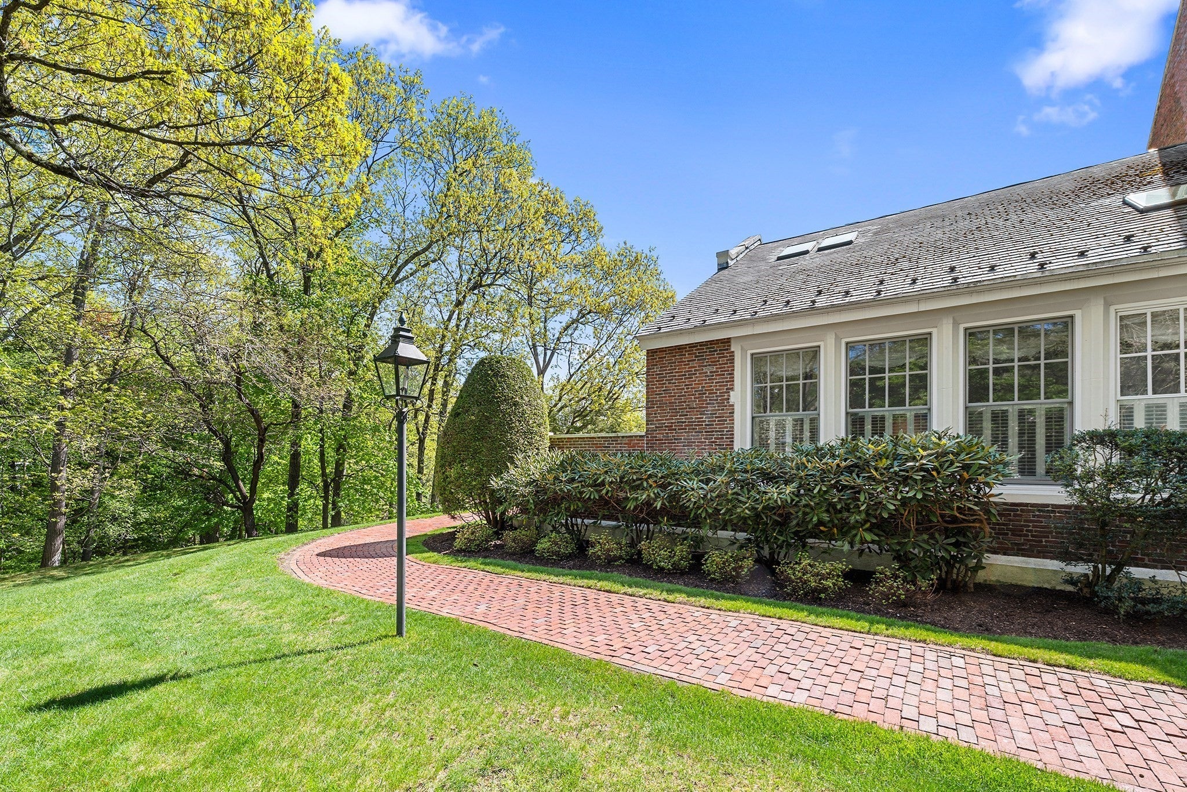
Offering timeless style and an abundance of natural light, this beautifully maintained end unit is located in a quiet residential neighborhood in sought-after Wellesley Farms within the iconic Garden Close Condominiums community. Featuring high ceilings, elegant architectural detail and hardwood floors throughout, the unit benefits from having both a private fenced in brick front patio as well as a peaceful back balcony perfect for sipping your morning coffee while overlooking the beautifully manicured grounds. The living and dining area showcases a wall of windows, fireplace with new tile surround and an office alcove that enjoys natural lighting from three sides. In the kitchen you’ll find brand new quartz countertops, recently updated appliances and generous storage, while the newly added in-unit laundry further enhances the utility of the space. The primary suite includes a large walk-in closet and ensuite bath with updated vanity while an updated half bath completes the interior. The corner location provides privacy and peace, which is complemented by having no units above or below you. A deeded garage space, visitor and overnight street parking are available along with a sizeable exclusive storage room all further adding to the appeal. The development is ideally located near town center with easy access to numerous shops and restaurants, parks and trails, Babson College, the commuter rail to Boston, Mass Pike and the tech heavy Rte. 95 corridor providing great accessibility for working commuters and those looking to downsize. There is something for everyone here to make this beautiful unit their own.

Save
Ask
Tour
Hide
Share
Listing Snapshot
Price 
$995,000
Days On Site 
0 Days
Bedrooms 
1
Inside Area (SqFt) 
1,205 sqft
Total Baths 
2
Full Baths 
1
Partial Baths 
1
Lot Size 
N/A
Year Built 
1986
MLS® Number 
73583958
Status 
Active
Property Tax 
$8,409
HOA/Condo/Coop Fees 
$1,122 monthly
Sq Ft Source 
Public Records
Friends & Family
Recent Activity
5 hours agoListing updated with changes from the MLS®
5 hours agoListing first seen on site
General Features
Attached Garage 
Yes
Disclosures 
Buyer and Buyer's Agent to verify all information and perform their own due diligence. One cracked pane of glass in primary bedroom. Some exterior photos virtually enhanced.
Garage 
Yes
Garage Spaces 
1
Green Energy Efficient 
Thermostat
Number Of Stories 
1
Parking 
AttachedGarage Door OpenerStorageDeededAssignedOff StreetGuestPavedGarage
Parking Spaces 
2
Pets 
Cats OKYes
Property Sub Type 
Condominium
Sewer 
Public Sewer
SqFt Above 
1205
SqFt Total 
1205
Water Source 
Public
Zoning 
SR20
Interior Features
Appliances 
RangeDishwasherMicrowaveRefrigeratorWasherDryer
Cooling 
Central Air
Fireplace 
Yes
Fireplace Features 
Living Room
Fireplaces 
1
Flooring 
TileHardwood
Heating 
Forced AirHeat PumpElectric
Interior 
Entrance FoyerMaster DownstairsWalk-In Closet(s)
Laundry Features 
In UnitElectric Dryer HookupWasher Hookup
Window Features 
Insulated Windows
Bathroom 1 
Dimensions - 5.416666666x6.75Level - FirstArea - 36
Bathroom 2 
Dimensions - 8.916666666x5.333333333Level - FirstArea - 47
Dining Room 
Dimensions - 7.166666666x13Level - FirstArea - 93
Kitchen 
Dimensions - 10.75x11.75Level - FirstArea - 126
Living Room 
Dimensions - 22.333333333x25Level - FirstArea - 558
Master Bedroom 
Dimensions - 14.083333333x13Level - FirstArea - 183
Save
Ask
Tour
Hide
Share
Exterior Features
Exterior 
Balcony
Patio And Porch 
PatioEnclosed
Roof 
Shingle
Windows/Doors 
Insulated Windows
Community Features
Association Amenities 
Hot WaterElevator(s)
Association Fee 
$1122.0
Association Fee Frequency 
Monthly
Community Features 
Park
MLS Area 
Wellesley Farms
Building Access 
Unit Placement(Street)
Schools
School District
Unknown
Elementary School
Sprague Elementary
Middle School
Wellesley Middle
High School
Wellesley High
Listing courtesy of Michael Stein of Redfin Corp.


The property listing data and information, or the Images, set forth herein were provided to MLS Property Information Network, Inc. from third party sources, including sellers, lessors, landlords, and public records, and were compiled by MLS Property Information Network, Inc. The property listing data and information, and the Images, are for the personal, non-commercial use of consumers having a good faith interest in purchasing, leasing or renting listed properties of the type displayed to them and may not be used for any purpose other than to identify prospective properties which such consumers may have a good faith interest in purchasing, leasing or renting. MLS Property Information Network, Inc. and its subscribers disclaim any and all representations and warranties as to the accuracy of the property listing data and information, or as to the accuracy of any of the Images, set forth herein.

Last checked 2026-09-29 11:57 PM UTC

Neighborhood & Commute
Source: Walkscore
Disclosure: Community information and market data powered by Constellation Data Labs. Information is deemed reliable but not guaranteed.
Save
Ask
Tour
Hide
Share