

66 Orange StreetWaltham, MA02453
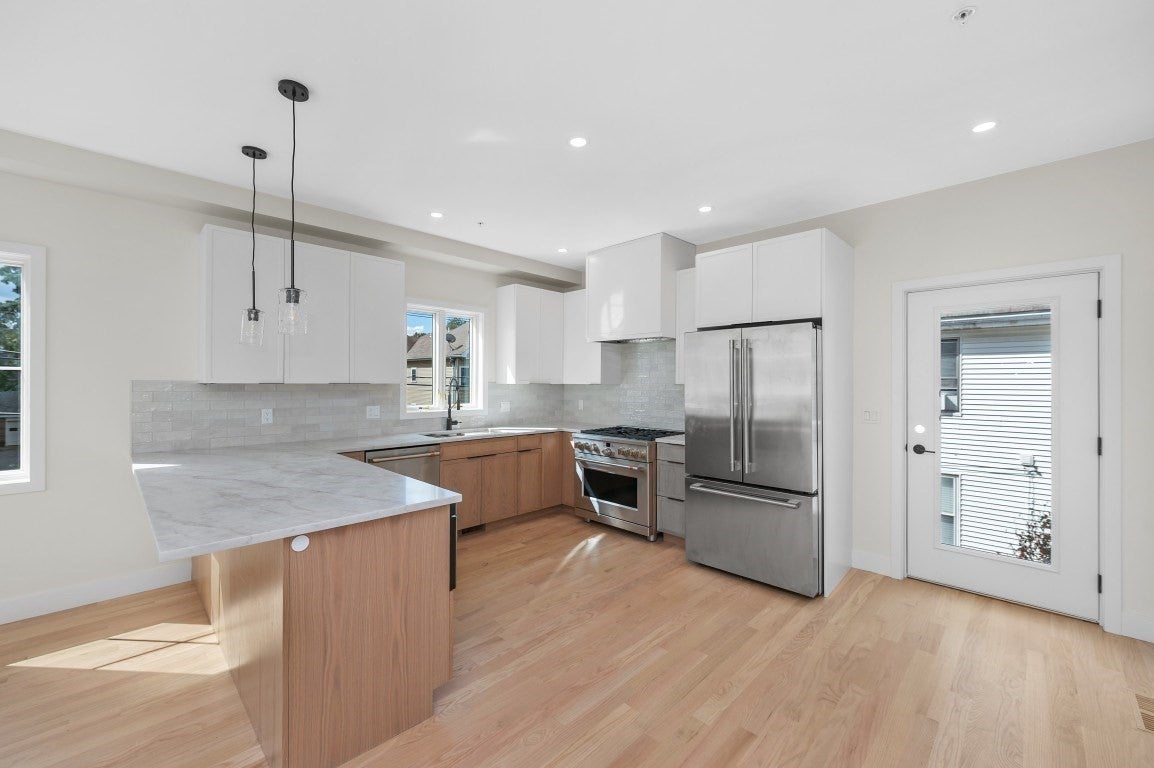
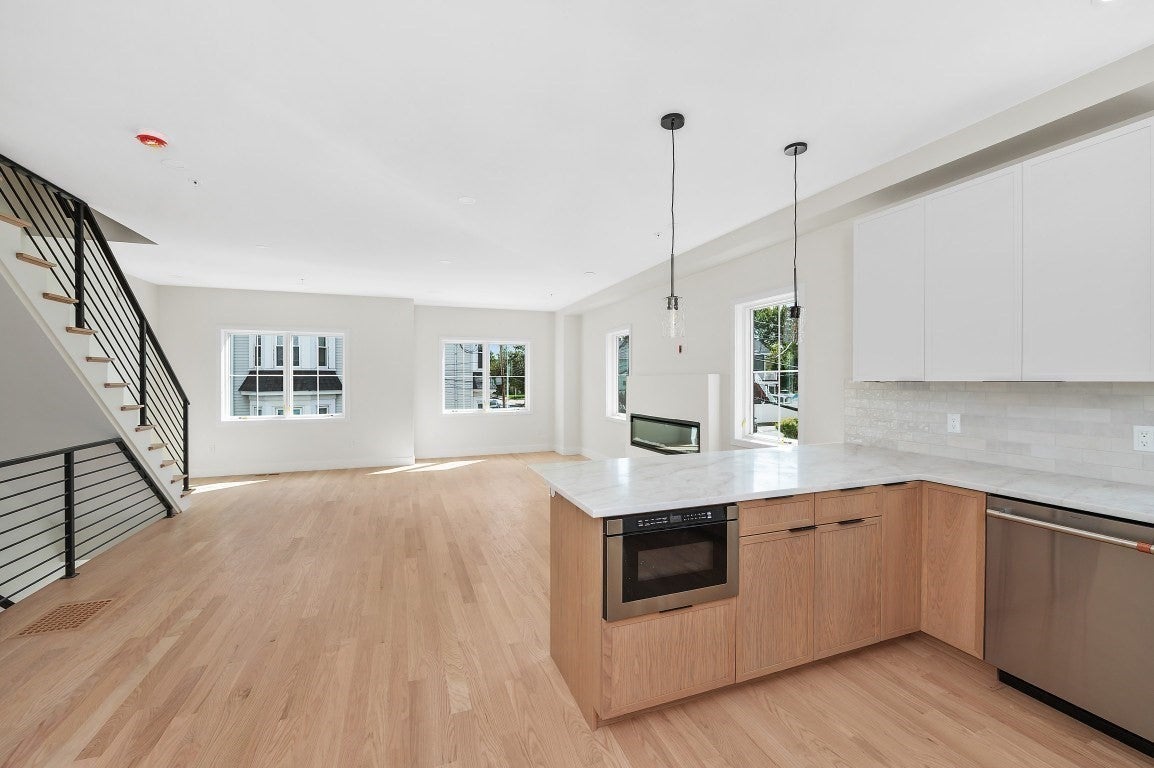
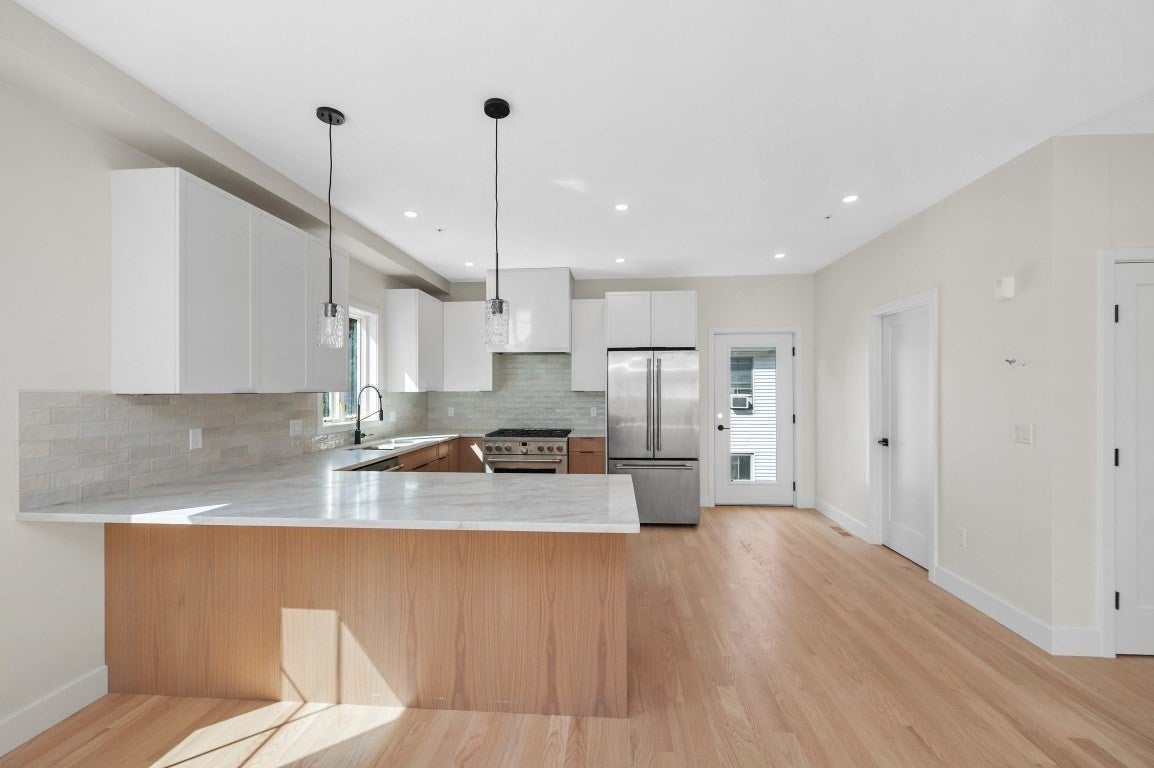
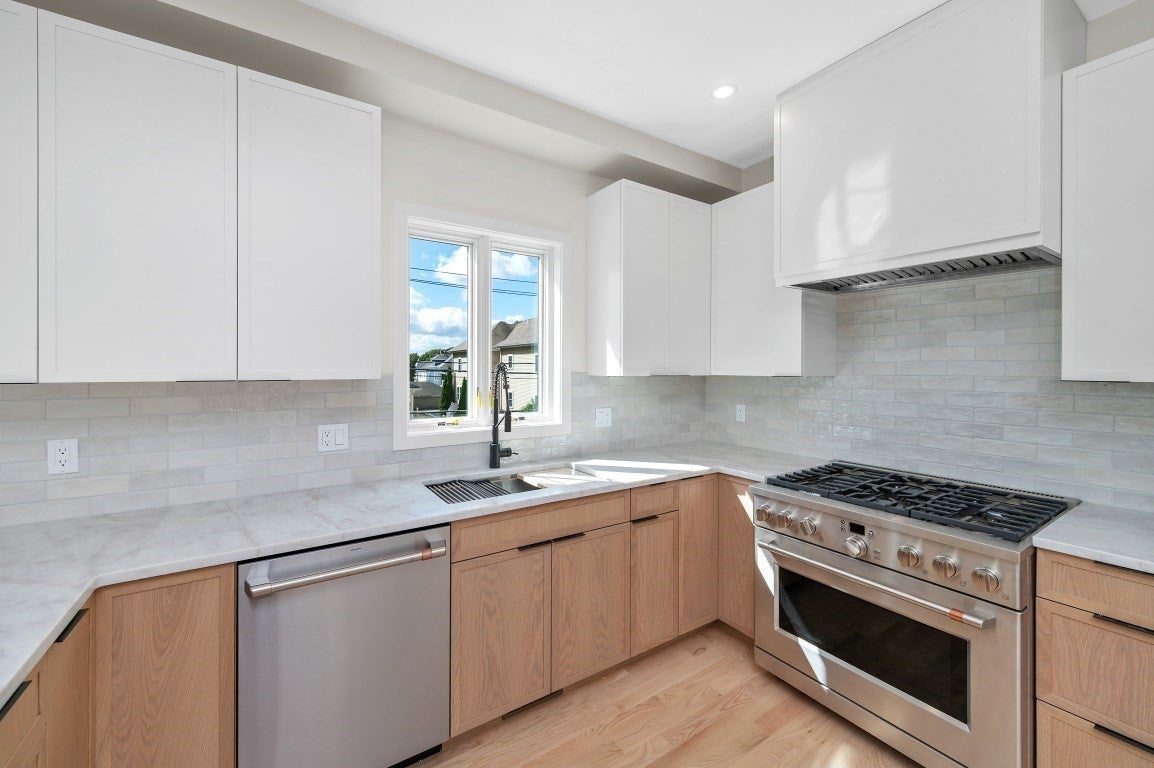
Four Spectacular new-construction townhomes offering deeded private yard spaces in one of Waltham’s most coveted neighborhoods on the Newton line. Each of the four units showcases a stunning custom kitchen with Taj Mahal quartz countertops, stainless steel appliances, and a large peninsula that opens seamlessly to a formal dining area and a sun-filled living room with a fireplace. The luxurious primary suites feature beautifully tiled custom showers, while additional bedrooms and stylish guest baths complete the second floors. The first levels provide exceptional flexibility with bonus rooms ideal for offices or guest spaces, full baths, and direct access to private outdoor patios and generously sized yard areas. Additional highlights across all units include hardwood flooring, high-end custom finishes, two-zone gas heating and central air, heated one-car garages with workspace, private decks, EV chargers, and more. A rare offering of modern design, outdoor space, and unbeatable location.
| 2 hours ago | Listing updated with changes from the MLS® | |
| 2 hours ago | Listing first seen on site |

The property listing data and information, or the Images, set forth herein were provided to MLS Property Information Network, Inc. from third party sources, including sellers, lessors, landlords, and public records, and were compiled by MLS Property Information Network, Inc. The property listing data and information, and the Images, are for the personal, non-commercial use of consumers having a good faith interest in purchasing, leasing or renting listed properties of the type displayed to them and may not be used for any purpose other than to identify prospective properties which such consumers may have a good faith interest in purchasing, leasing or renting. MLS Property Information Network, Inc. and its subscribers disclaim any and all representations and warranties as to the accuracy of the property listing data and information, or as to the accuracy of any of the Images, set forth herein.
Last checked 2026-09-29 11:57 PM UTC