Save
Ask
Tour
Hide
Share
$785,000
New Listing

Fairway Estates Condominium Trust
18 Fairway Cir 18
Natick, MA01760

For Sale|Condominium|Active
3
Beds
3
Total Baths
2
Full Baths
1
Partial Bath
2,124
SqFt
$370
/SqFt
1984
Built
County:
Middlesex
Call Now: 617-648-9415
Is this the listing for you? We can help make it yours.
617-648-9415
Upcoming Open Houses
Sat, Oct 3, 11:00 AM - 12:30 PM
18 Fairway Cir 1818 Fairway Cir 1818 Fairway Cir 1818 Fairway Cir 18
Save
Ask
Tour
Hide
Share

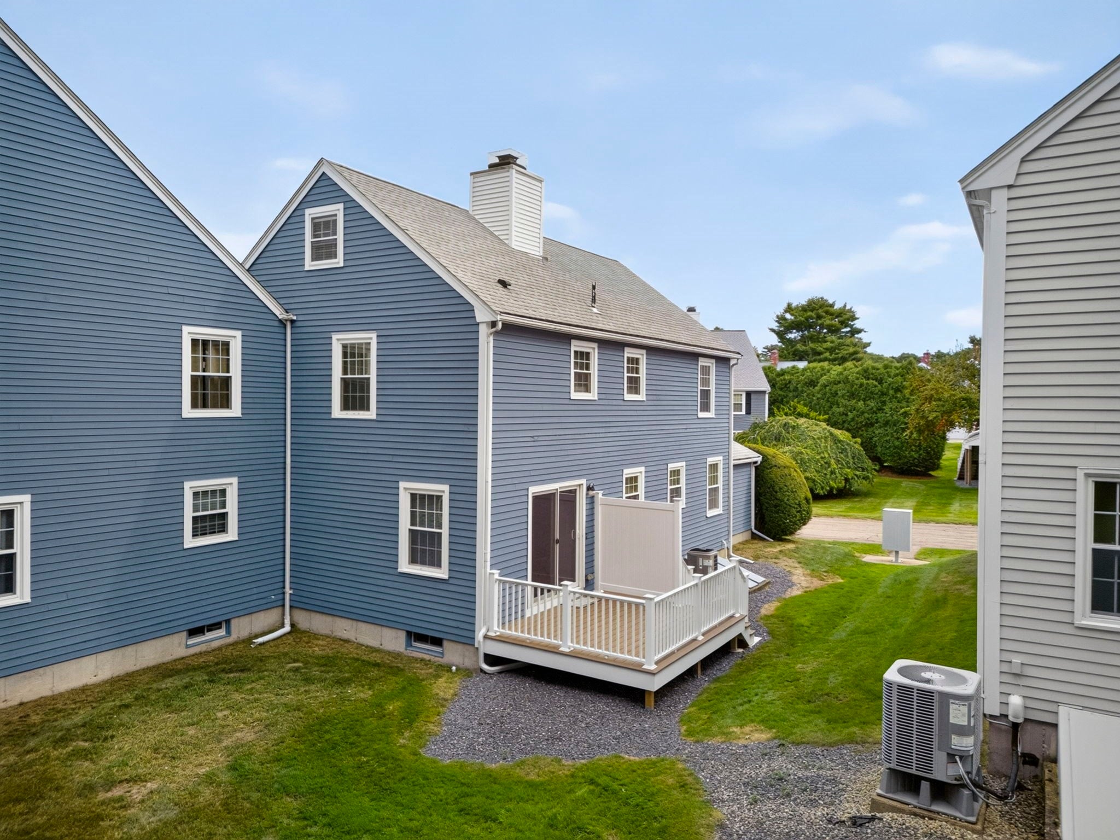
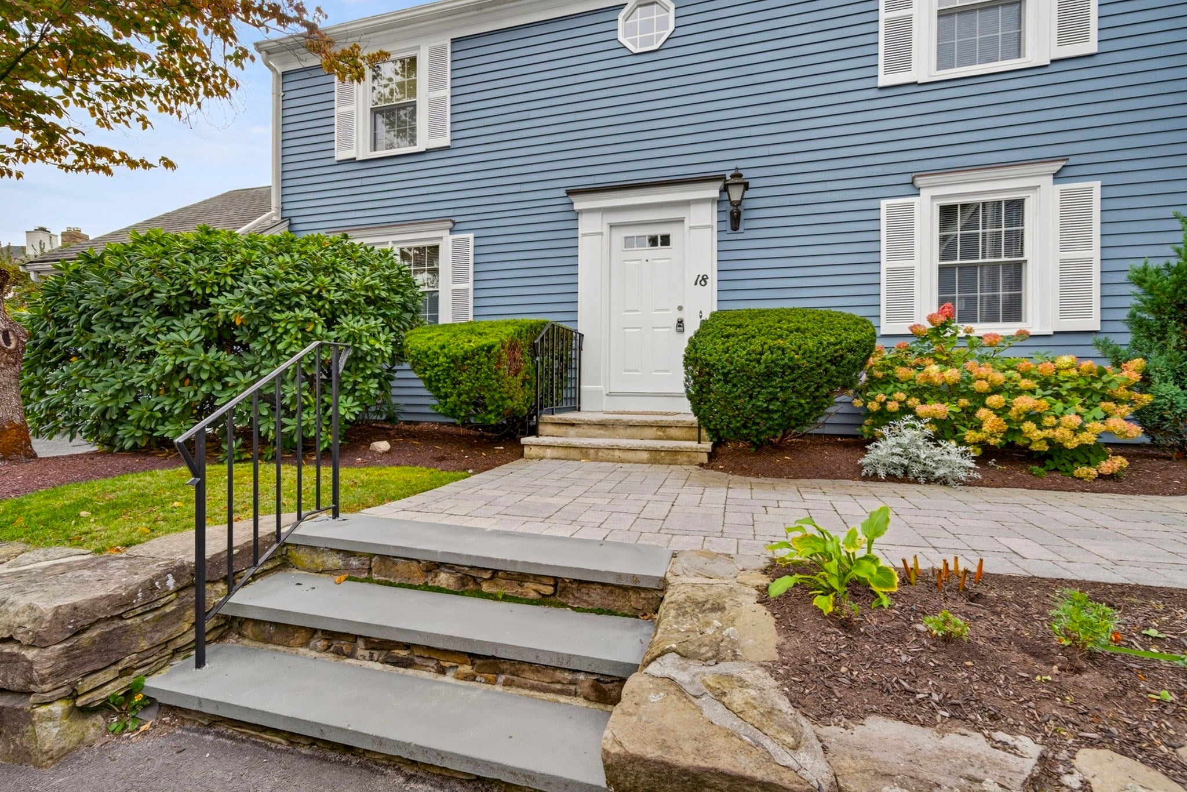
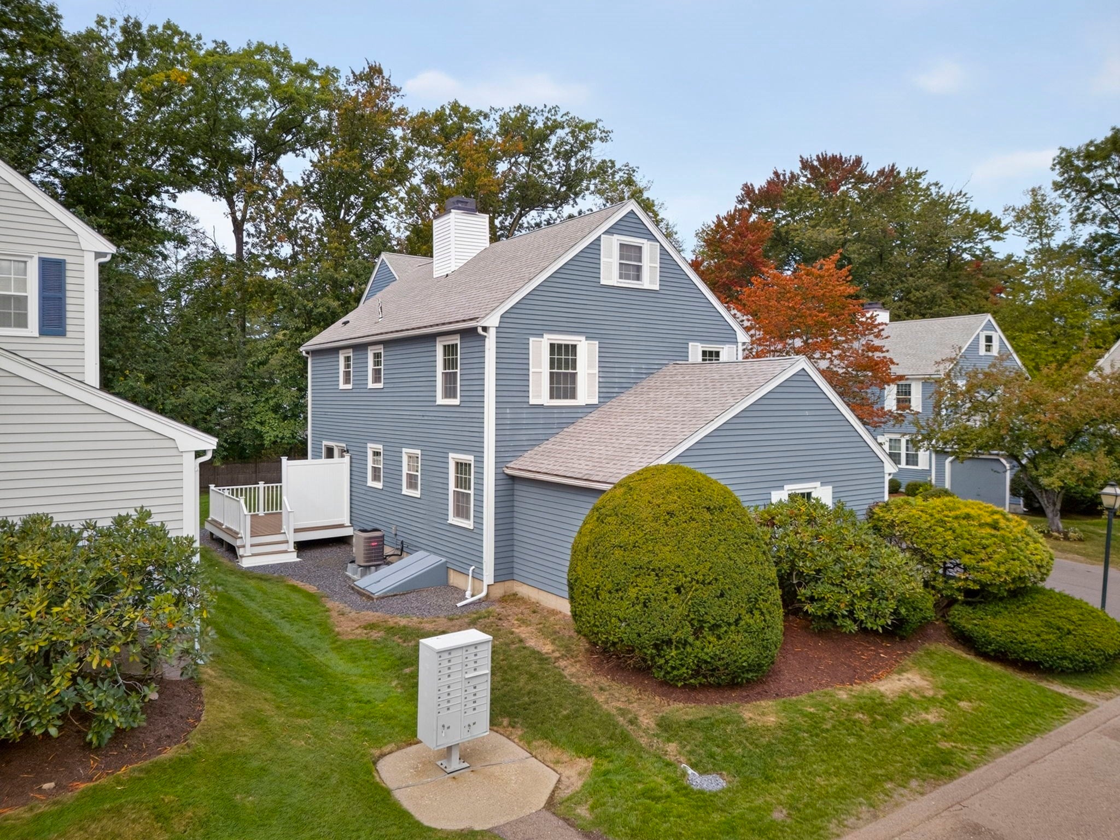
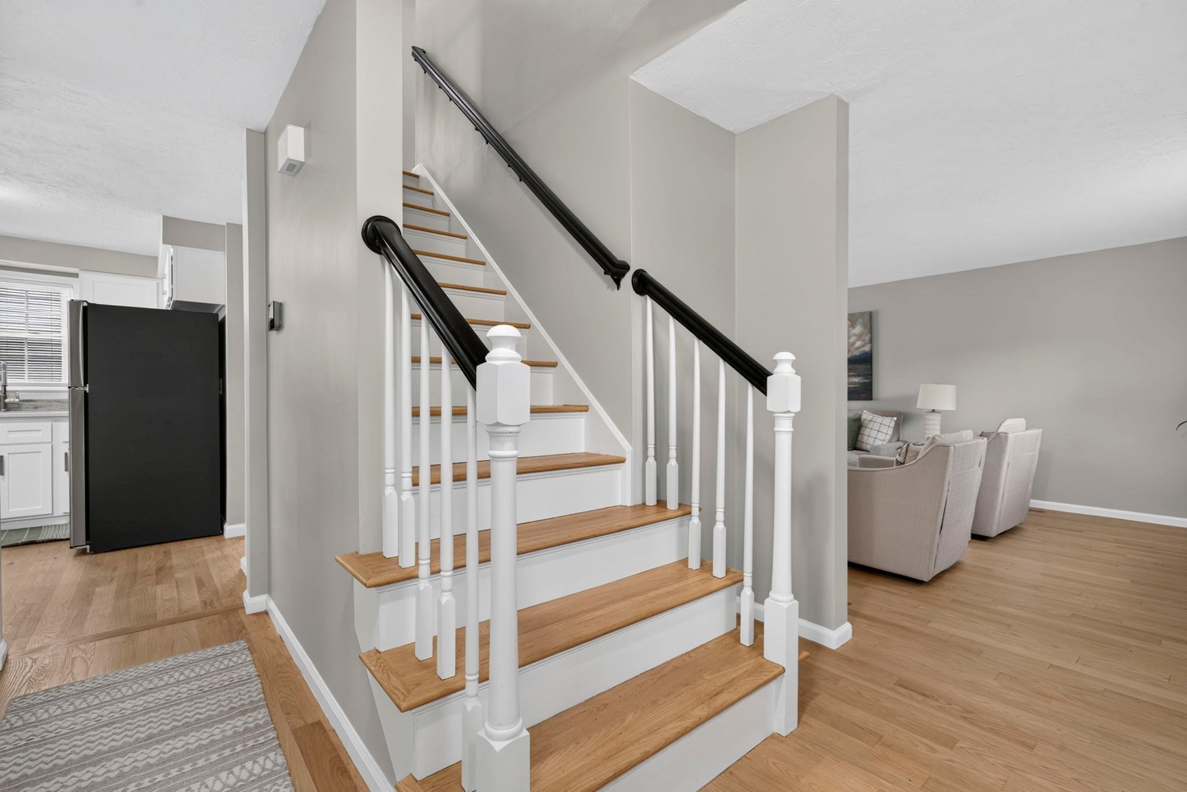
OUTSTANDING, fully permitted renovation just completed! This beautiful end-unit townhouse in the highly desirable Fairway Estates is completely move-in ready—simply unpack and enjoy. Ideally located in a private neighborhood less than a mile from the Natick Mall, with convenient access to major highways, shopping, dining and more. The beautifully updated kitchen features brand-new quartzite countertops, brand-new GE stainless steel appliances and crisp white shaker cabinetry. The newly finished basement provides additional flexible living space, while the exterior has also been recently renovated and features a new composite, maintenance-free deck—perfect for relaxing or entertaining. Additional highlights include a spacious garage, central air, and numerous updates throughout. For added peace of mind, the seller is including a one-year American Home Shield home warranty. Nothing left to do but move in!

Save
Ask
Tour
Hide
Share
Listing Snapshot
Price 
$785,000
Days On Site 
0 Days
Bedrooms 
3
Inside Area (SqFt) 
2,124 sqft
Total Baths 
3
Full Baths 
2
Partial Baths 
1
Lot Size 
N/A
Year Built 
1984
MLS® Number 
73584091
Status 
Active
Property Tax 
$7,568
HOA/Condo/Coop Fees 
$650 monthly
Sq Ft Source 
Public Records
Friends & Family
Recent Activity
an hour agoListing updated with changes from the MLS®
an hour agoListing first seen on site
General Features
Attached Garage 
Yes
Disclosures 
Seller to pay for 1 year home warranty for the buyer if they close in 30 days or less. $18 fee to buyer for each deposit made through DepositLink. Some bedroom photos are virtually staged. List broker is part owner.
Garage 
Yes
Garage Spaces 
1
Number Of Stories 
3
Parking 
AttachedOff StreetGarage
Parking Spaces 
4
Property Sub Type 
Condominium
Sewer 
Public Sewer
SqFt Above 
1728
SqFt Below 
396
SqFt Total 
2124
Water Source 
Public
Zoning 
RSA
Interior Features
Appliances 
ENERGY STAR Qualified RefrigeratorENERGY STAR Qualified DishwasherRange HoodRange
Cooling 
Central Air
Electric 
Circuit Breakers150 Amp Service
Fireplace 
Yes
Fireplace Features 
Living Room
Fireplaces 
1
Heating 
Forced Air
Interior 
Walk-In Closet(s)
Laundry Features 
In BasementIn UnitElectric Dryer HookupWasher Hookup
Window Features 
Insulated Windows
Bathroom 1 
Level - First
Bathroom 2 
Level - Second
Bathroom 3 
Level - Second
Bedroom 2 
Dimensions - 16x11Level - SecondArea - 176
Bedroom 3 
Dimensions - 11x11Level - SecondArea - 121
Dining Room 
Dimensions - 12x11Level - FirstArea - 132
Family Room 
Dimensions - 22x18Level - BasementArea - 396
Kitchen 
Dimensions - 13x11Level - FirstArea - 143
Living Room 
Dimensions - 23x13Level - FirstArea - 299
Master Bedroom 
Dimensions - 17x13Level - SecondArea - 221
Save
Ask
Tour
Hide
Share
Exterior Features
Patio And Porch 
Deck
Roof 
Shingle
Windows/Doors 
Insulated Windows
Community Features
Association Fee 
$650.0
Association Fee Frequency 
Monthly
Community Features 
Tennis Court(s)ParkGolf
Listing courtesy of Aaron Katz of Proactive Realty


The property listing data and information, or the Images, set forth herein were provided to MLS Property Information Network, Inc. from third party sources, including sellers, lessors, landlords, and public records, and were compiled by MLS Property Information Network, Inc. The property listing data and information, and the Images, are for the personal, non-commercial use of consumers having a good faith interest in purchasing, leasing or renting listed properties of the type displayed to them and may not be used for any purpose other than to identify prospective properties which such consumers may have a good faith interest in purchasing, leasing or renting. MLS Property Information Network, Inc. and its subscribers disclaim any and all representations and warranties as to the accuracy of the property listing data and information, or as to the accuracy of any of the Images, set forth herein.

Last checked 2026-09-29 11:57 PM UTC

Neighborhood & Commute
Source: Walkscore
Disclosure: Community information and market data powered by Constellation Data Labs. Information is deemed reliable but not guaranteed.
Save
Ask
Tour
Hide
Share