Save
Ask
Tour
Hide
Share
$955,000
New Listing

1 Prospect Ave 2
Boston, MA02131

For Sale|Condominium|Active
4
Beds
3
Total Baths
2
Full Baths
1
Partial Bath
1,955
SqFt
$488
/SqFt
2020
Built
County:
Suffolk
Call Now: 617-648-9415
Is this the listing for you? We can help make it yours.
617-648-9415
Upcoming Open Houses
Thu, Oct 1, 10:30 AM - 11:00 AM
Sat, Oct 3, 11:30 AM - 12:30 PM
Sun, Oct 4, 11:30 AM - 12:30 PM
1 Prospect Ave 21 Prospect Ave 21 Prospect Ave 21 Prospect Ave 2
Save
Ask
Tour
Hide
Share

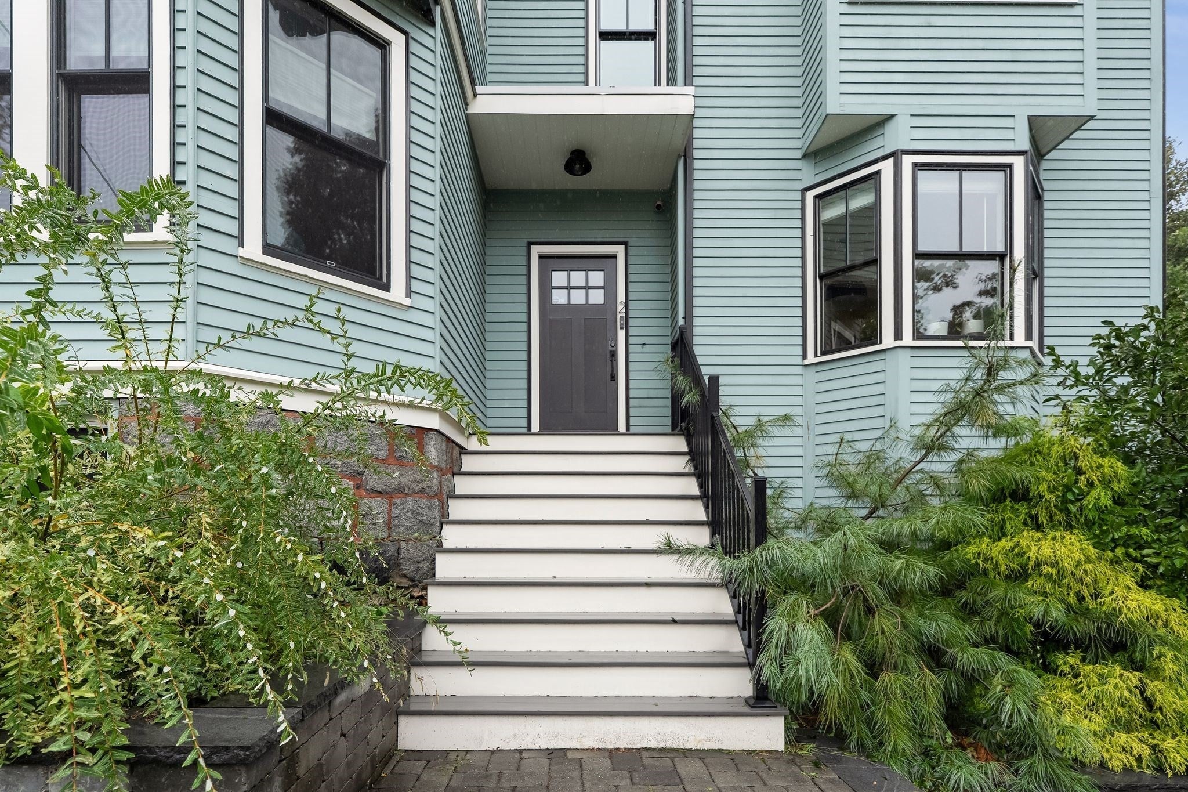
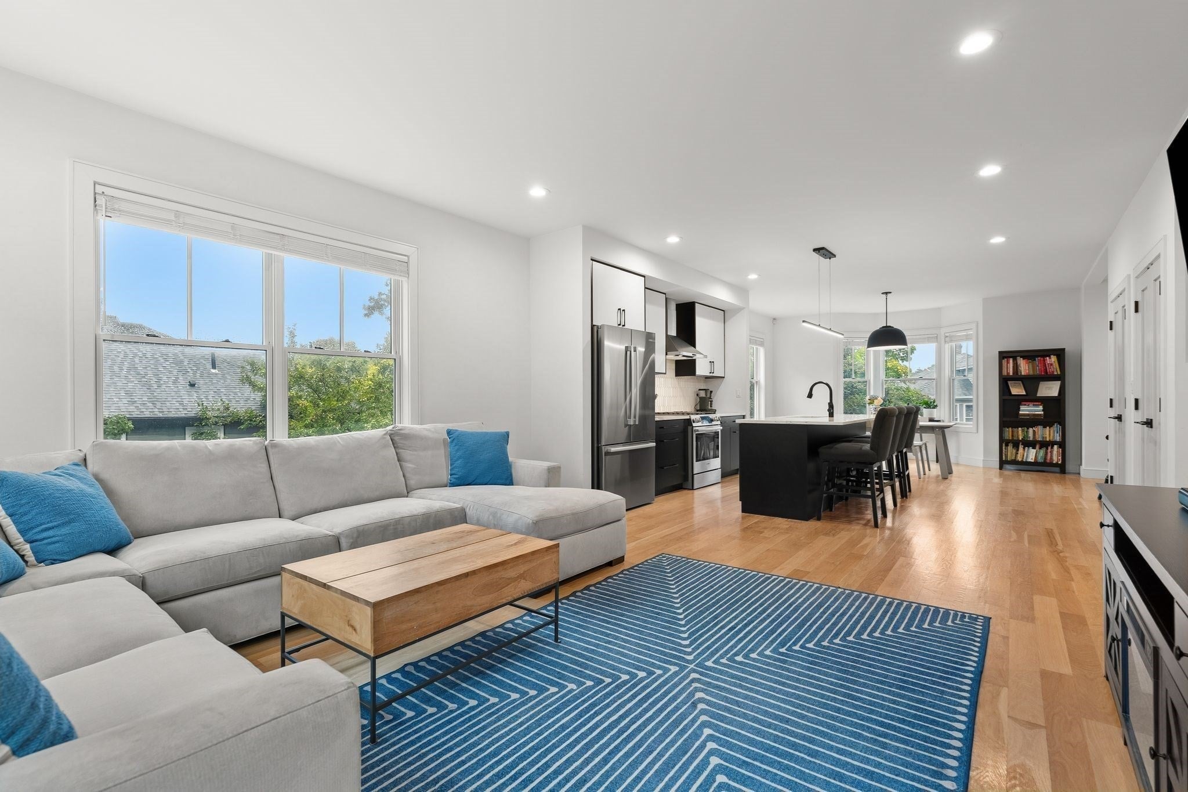
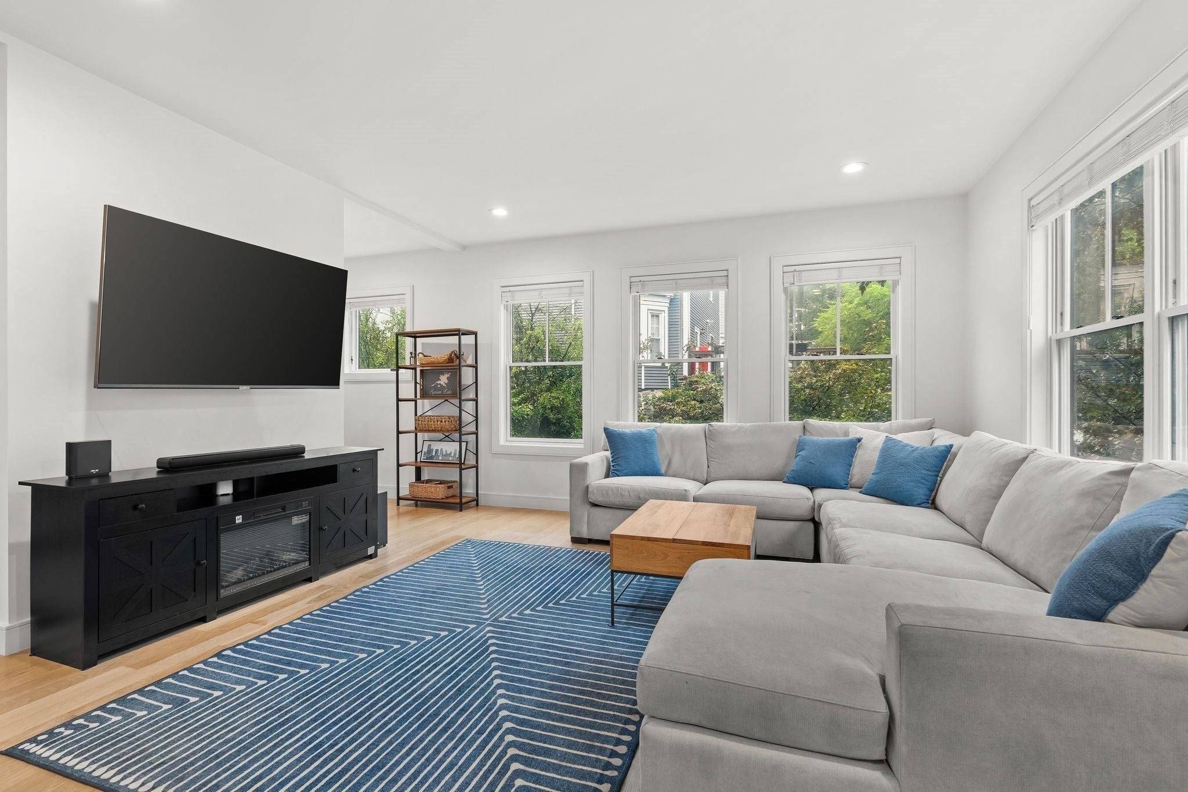
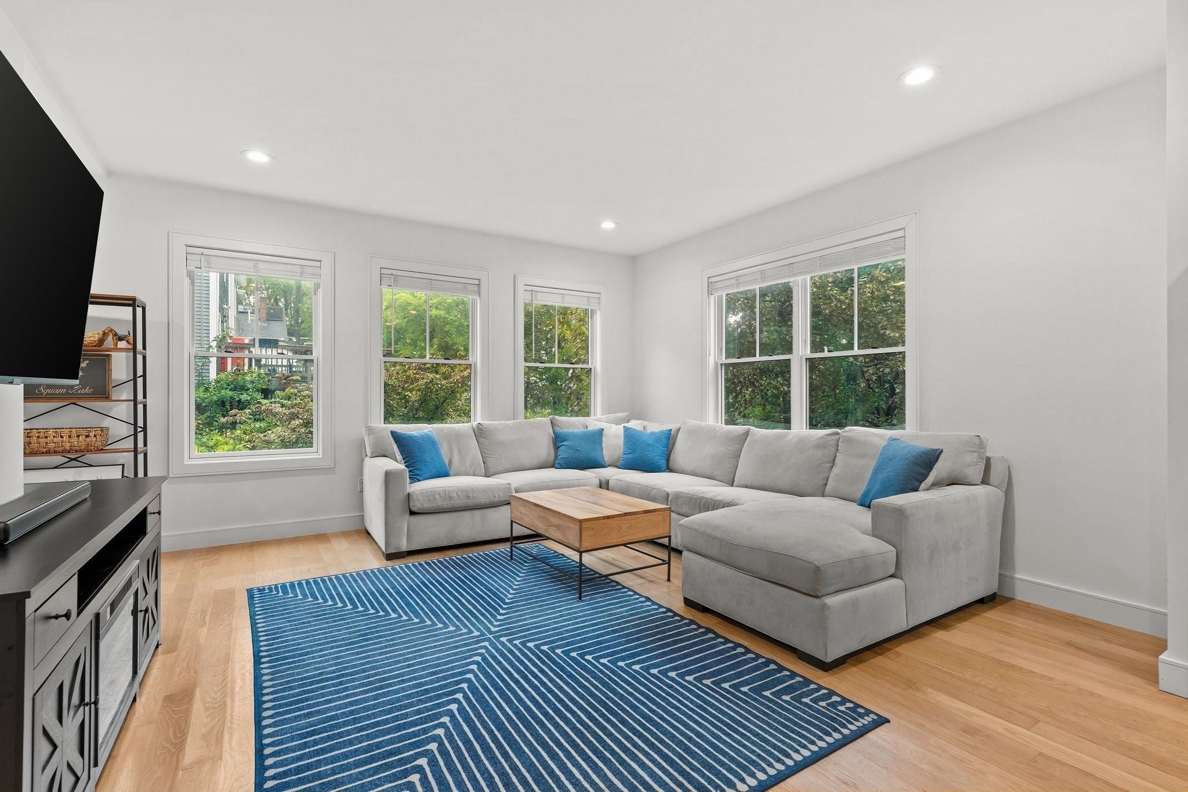
Set in desirable Prospect Hill and walkable to Roslindale Village, this sprawling townhome with garage parking feels just like a single family. Added to an existing building in 2020, this unit was built completely new with sleek finishes and modern amenities that check every box. The wide-open layout of the kitchen, living room and dining room captivates with high ceilings and oversized windows that flood the home with natural light. You’ll find 3 bedrooms, two luxuriously tiled bathrooms and laundry on the second floor, including a primary suite with walk-in closet, dramatic glass shower and double vanities. The walk-out lower level includes a 4th bedroom that can flex as a guest space, home office or gym. Standout amenities that are private for unit 2 include direct-access garage for 1 car with ample storage, driveway parking for 2+ cars, patio, yard space and built-in garden bed. Embrace living in a close-knit neighborhood that hosts yearly block parties and Porch Fest. Don't miss this tremendous ownership opportunity only minutes from Roslindale Village commuter rail, restaurants, farmer’s market, the Arboretum and Peter’s Hill!

Save
Ask
Tour
Hide
Share
Listing Snapshot
Price 
$955,000
Days On Site 
0 Days
Bedrooms 
4
Inside Area (SqFt) 
1,955 sqft
Total Baths 
3
Full Baths 
2
Partial Baths 
1
Lot Size 
N/A
Year Built 
2020
MLS® Number 
73584113
Status 
Active
Property Tax 
$6,522.52
HOA/Condo/Coop Fees 
$250 monthly
Sq Ft Source 
Public Records
Friends & Family
Recent Activity
7 hours agoListing updated with changes from the MLS®
7 hours agoListing first seen on site
General Features
Attached Garage 
Yes
Disclosures 
Unit was built new in 2020 and added to a fully renovated pre-existing building (unit 1). 4th bedroom is at the ground level. Brown Ave retaining wall is leaning slightly.
Garage 
Yes
Garage Spaces 
1
Number Of Stories 
3
Parking 
Garage Door OpenerOff StreetPavedAttachedGarage
Parking Spaces 
3
Pets 
Yes
Property Sub Type 
Condominium
Security 
Security System
Sewer 
Public Sewer
SqFt Above 
1955
SqFt Total 
1955
Water Source 
Public
Zoning 
MFR
Interior Features
Appliances 
RangeDishwasherDisposalMicrowaveRefrigeratorWasherDryer
Cooling 
Central AirZoned
Flooring 
Hardwood
Heating 
Natural GasForced AirZoned
Interior 
PantryWalk-In Closet(s)Open FloorplanRecessed Lighting
Laundry Features 
In Unit
Bathroom 1 
Dimensions - 6x5Level - SecondArea - 30
Bathroom 2 
Dimensions - 10x9Level - ThirdArea - 90
Bathroom 3 
Dimensions - 6x9Level - ThirdArea - 54
Bedroom 2 
Dimensions - 11x13Level - ThirdArea - 143
Bedroom 3 
Dimensions - 10x13Level - ThirdArea - 130
Bedroom 4 
Dimensions - 13x13Level - FirstArea - 169
Dining Room 
Dimensions - 15x12Level - SecondArea - 180
Kitchen 
Dimensions - 15x12Level - SecondArea - 180
Living Room 
Dimensions - 22x18Level - SecondArea - 396
Master Bedroom 
Dimensions - 11x16Level - ThirdArea - 176
Save
Ask
Tour
Hide
Share
Exterior Features
Construction Details 
Frame
Exterior 
Garden
Fencing 
Fenced
Patio And Porch 
Patio
Roof 
Shingle
Community Features
Association Fee 
$250.0
Association Fee Frequency 
Monthly
Community Features 
Park
MLS Area 
Roslindale
Building Access 
Unit Placement(Street)
Listing courtesy of Christian Iantosca Team of Arborview Realty Inc.


The property listing data and information, or the Images, set forth herein were provided to MLS Property Information Network, Inc. from third party sources, including sellers, lessors, landlords, and public records, and were compiled by MLS Property Information Network, Inc. The property listing data and information, and the Images, are for the personal, non-commercial use of consumers having a good faith interest in purchasing, leasing or renting listed properties of the type displayed to them and may not be used for any purpose other than to identify prospective properties which such consumers may have a good faith interest in purchasing, leasing or renting. MLS Property Information Network, Inc. and its subscribers disclaim any and all representations and warranties as to the accuracy of the property listing data and information, or as to the accuracy of any of the Images, set forth herein.

Last checked 2026-09-30 06:01 AM UTC

Neighborhood & Commute
Source: Walkscore
Disclosure: Community information and market data powered by Constellation Data Labs. Information is deemed reliable but not guaranteed.
Save
Ask
Tour
Hide
Share