Save
Ask
Tour
Hide
Share
$625,000
New Listing

The Courtyard
47 Harvard Street C402
Boston, MA02129

For Sale|Condominium|Active
1
Bed
2
Total Baths
1
Full Bath
1
Partial Bath
704
SqFt
$888
/SqFt
1986
Built
County:
Suffolk
Call Now: 617-648-9415
Is this the listing for you? We can help make it yours.
617-648-9415
Upcoming Open Houses
Wed, Sep 30, 5:00 PM - 6:00 PM
47 Harvard Street C40247 Harvard Street C40247 Harvard Street C40247 Harvard Street C402
Save
Ask
Tour
Hide
Share

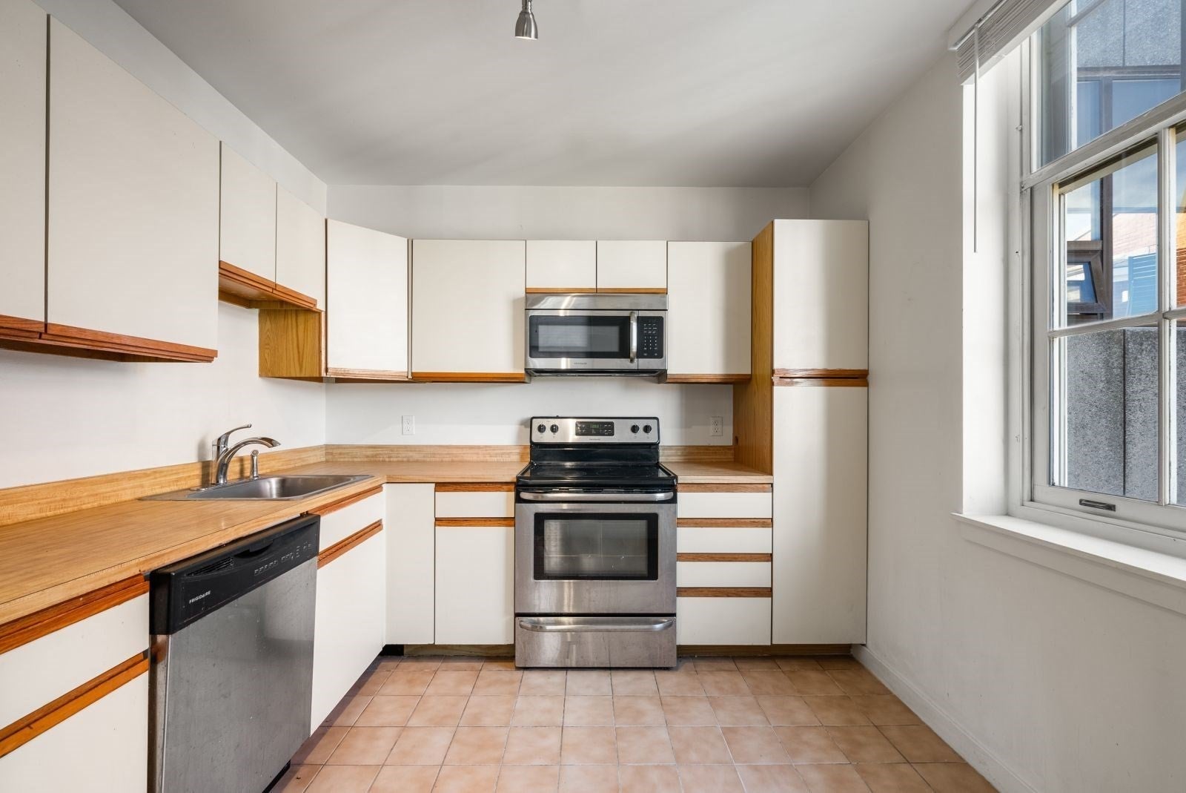
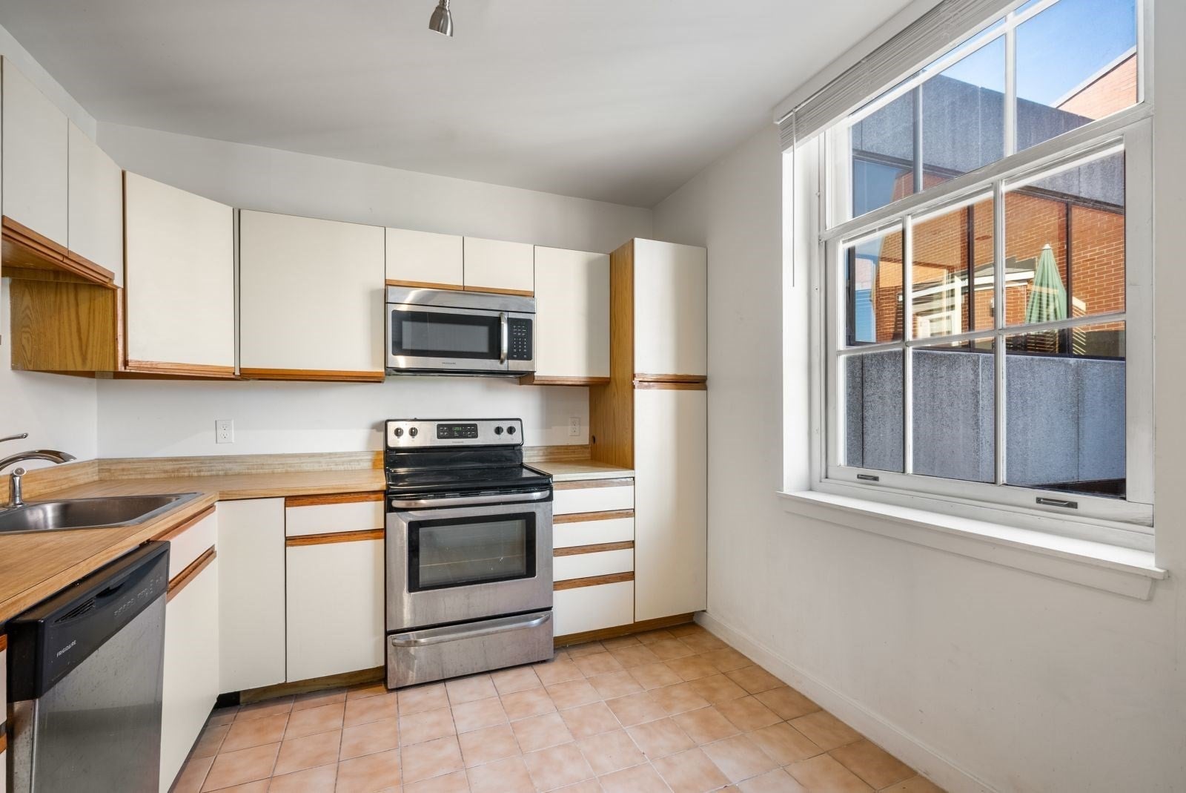
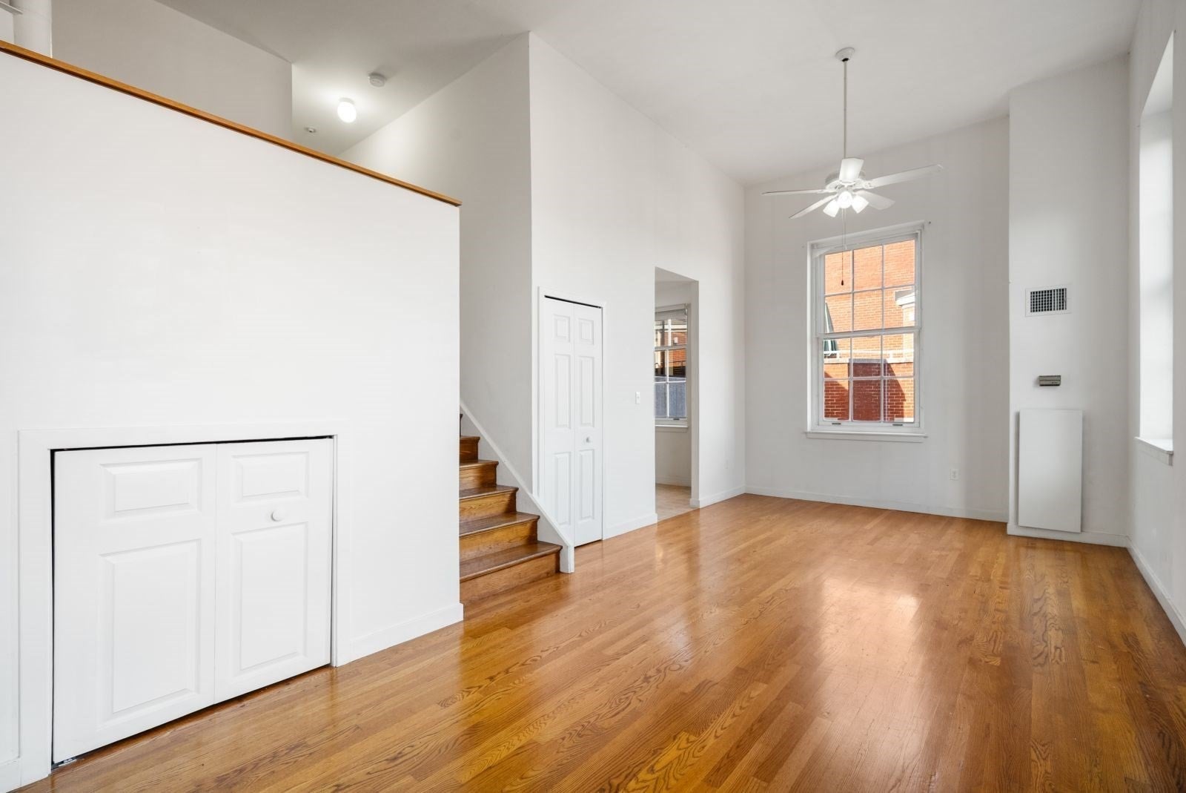
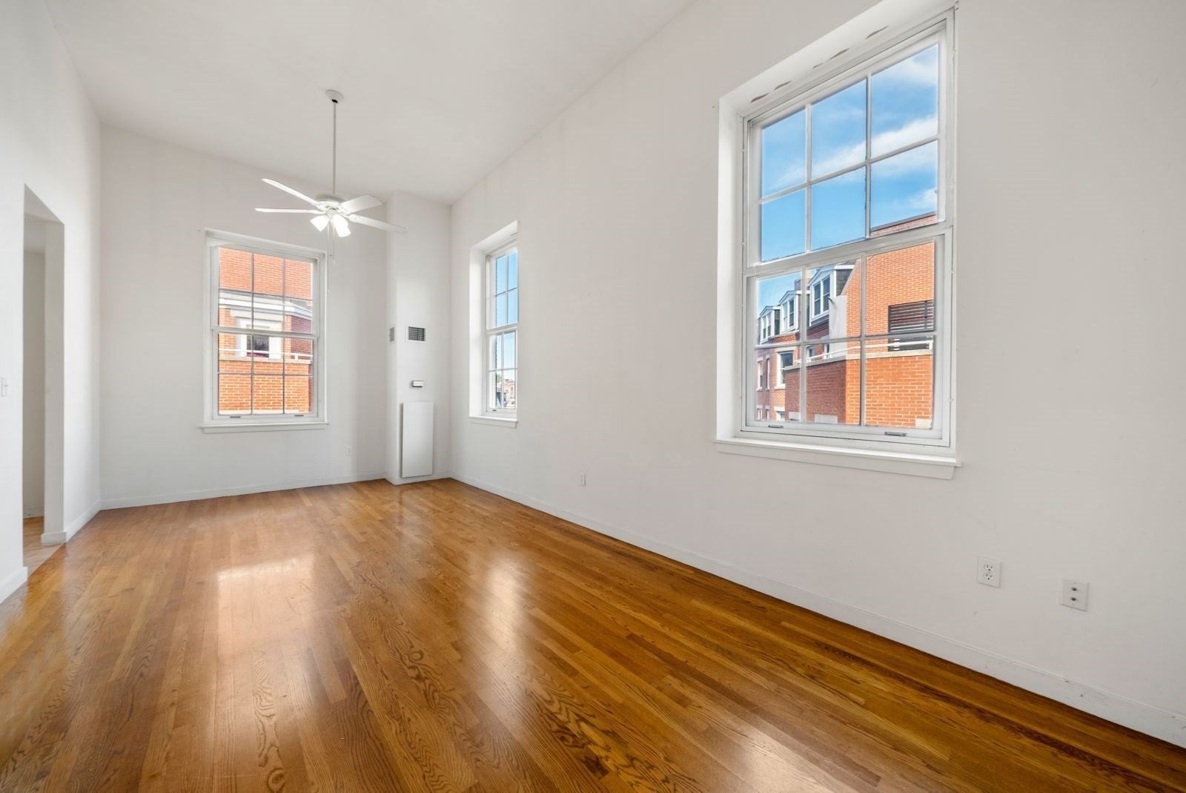
This oversized, sun-drenched, 1BR/1.5BA, penthouse duplex offers an exceptional blend of loft-style living and modern convenience in a historic schoolhouse setting. Highlights include dramatic 14-foot ceilings and soaring 6+’ windows that flood the open-concept layout with natural light and showcase stunning views of The Courtyard and The Monument. The home features beautiful hardwood floors in the open living and dining areas. The kitchen is fully equipped with stainless-steel appliances. The lofted bedroom suite serves as a true private retreat, featuring an en-suite half bath complete with a soaking tub, as well as direct access to a private deck with Monument views. Amenities: in-unit W/D, dedicated garage parking space, on site fitness center, elevator, club room, professional management and common courtyard w/seating. Located at The Courtyard, an original schoolhouse conversion, this residence provides the "lock-and-leave" ease of a professionally managed elevator building close to town center restaurants, shops, TD Garden, North End, and Logan Airport.

Save
Ask
Tour
Hide
Share
Listing Snapshot
Price 
$625,000
Days On Site 
0 Days
Bedrooms 
1
Inside Area (SqFt) 
704 sqft
Total Baths 
2
Full Baths 
1
Partial Baths 
1
Lot Size 
0.02 Acres
Year Built 
1986
MLS® Number 
73584185
Status 
Active
Property Tax 
$7,867
HOA/Condo/Coop Fees 
$433.18 monthly
Sq Ft Source 
Public Records
Friends & Family
Recent Activity
4 hours agoListing updated with changes from the MLS®
9 hours agoListing first seen on site
General Features
Acres 
0.02
Attached Garage 
Yes
Disclosures 
Taxed do not include residential exemption. Garage parking spot #69 has an annual tax of $459/year. Stated condo fee includes the garage condo fee. Primary BR & half BA are on 5th level of building. Some photos are virtually staged.
Garage 
Yes
Garage Spaces 
1
Number Of Stories 
2
Parking 
AttachedGarage Door OpenerDeededGarage
Parking Spaces 
1
Pets 
Yes
Property Sub Type 
Condominium
Sewer 
Public Sewer
SqFt Above 
704
SqFt Total 
704
Water Source 
Public
Zoning 
CD
Interior Features
Appliances 
RangeDishwasherMicrowaveRefrigeratorFreezerWasherDryer
Cooling 
Heat PumpZoned
Flooring 
WoodTileCarpet
Heating 
Heat PumpElectricZoned
Interior 
Ceiling Fan(s)
Laundry Features 
In UnitElectric Dryer Hookup
Bathroom 1 
Dimensions - 7.583333333x4.666666666Area - 35
Bathroom 2 
Dimensions - 13.25x7.833333333Area - 103
Dining Room 
Dimensions - 9.25x12Area - 111
Kitchen 
Dimensions - 9.333333333x10.75Area - 100
Living Room 
Dimensions - 14.416666666x12Area - 173
Master Bedroom 
Dimensions - 11.916666666x11.166666666Area - 133
Save
Ask
Tour
Hide
Share
Exterior Features
Construction Details 
BrickStone
Exterior 
GardenOther
Lot Features 
Landscaped
Patio And Porch 
Deck
Roof 
Rubber
Community Features
Association Amenities 
Elevator(s)Fitness CenterClubhouse
Association Fee 
$433.18
Association Fee Frequency 
Monthly
Community Features 
PoolTennis Court(s)ParkOther
MLS Area 
Charlestown
Schools
School District
Unknown
Elementary School
Bps
Middle School
Bps
High School
Bps
Listing courtesy of Nancy Roth of Gibson Sotheby's International Realty


The property listing data and information, or the Images, set forth herein were provided to MLS Property Information Network, Inc. from third party sources, including sellers, lessors, landlords, and public records, and were compiled by MLS Property Information Network, Inc. The property listing data and information, and the Images, are for the personal, non-commercial use of consumers having a good faith interest in purchasing, leasing or renting listed properties of the type displayed to them and may not be used for any purpose other than to identify prospective properties which such consumers may have a good faith interest in purchasing, leasing or renting. MLS Property Information Network, Inc. and its subscribers disclaim any and all representations and warranties as to the accuracy of the property listing data and information, or as to the accuracy of any of the Images, set forth herein.

Last checked 2026-09-30 11:59 AM UTC

Neighborhood & Commute
Source: Walkscore
Disclosure: Community information and market data powered by Constellation Data Labs. Information is deemed reliable but not guaranteed.
Save
Ask
Tour
Hide
Share