Save
Ask
Tour
Hide
Share
$699,000
1 Day On Site

70 Putnam Street 70
Watertown, MA02472

For Sale|Condominium|Active
3
Beds
1
Total Bath
1
Full Bath
1,185
SqFt
$590
/SqFt
1915
Built
County:
Middlesex
Call Now: 617-648-9415
Is this the listing for you? We can help make it yours.
617-648-9415
Upcoming Open Houses
Fri, Oct 2, 12:00 PM - 1:00 PM
Sun, Oct 4, 12:00 PM - 1:30 PM
70 Putnam Street 7070 Putnam Street 7070 Putnam Street 7070 Putnam Street 70
Save
Ask
Tour
Hide
Share

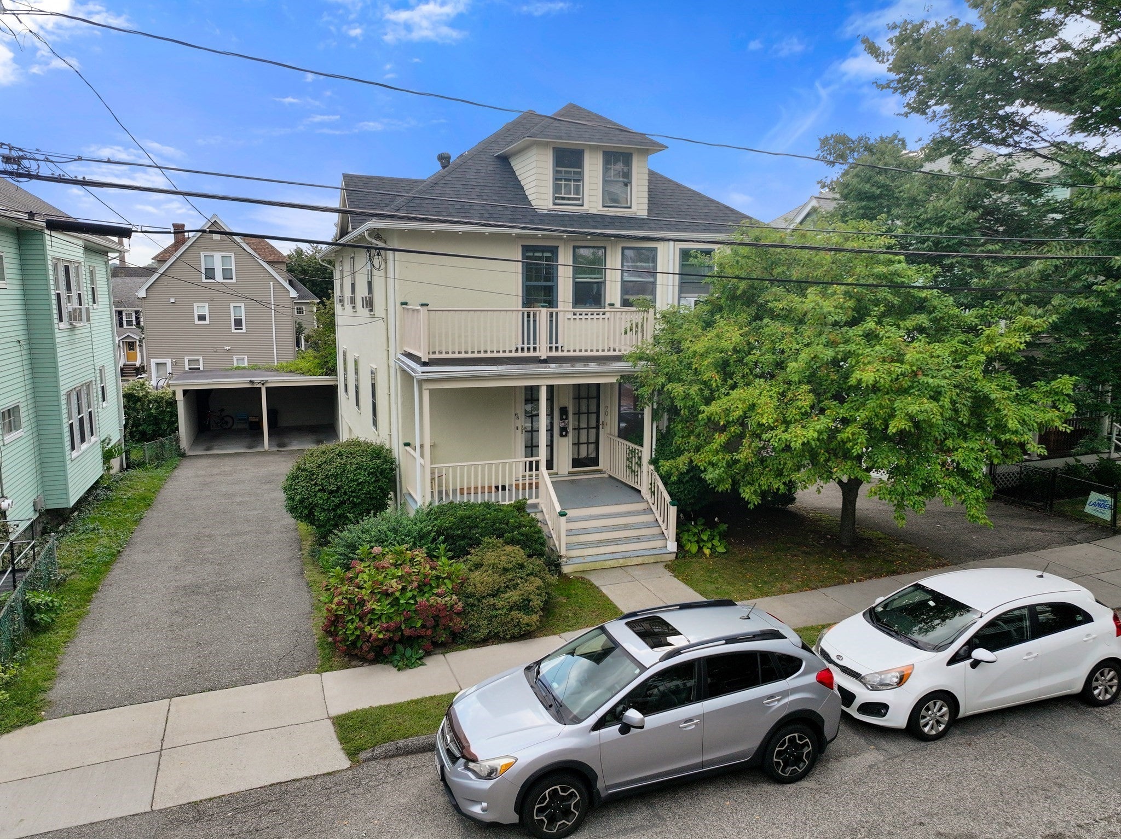
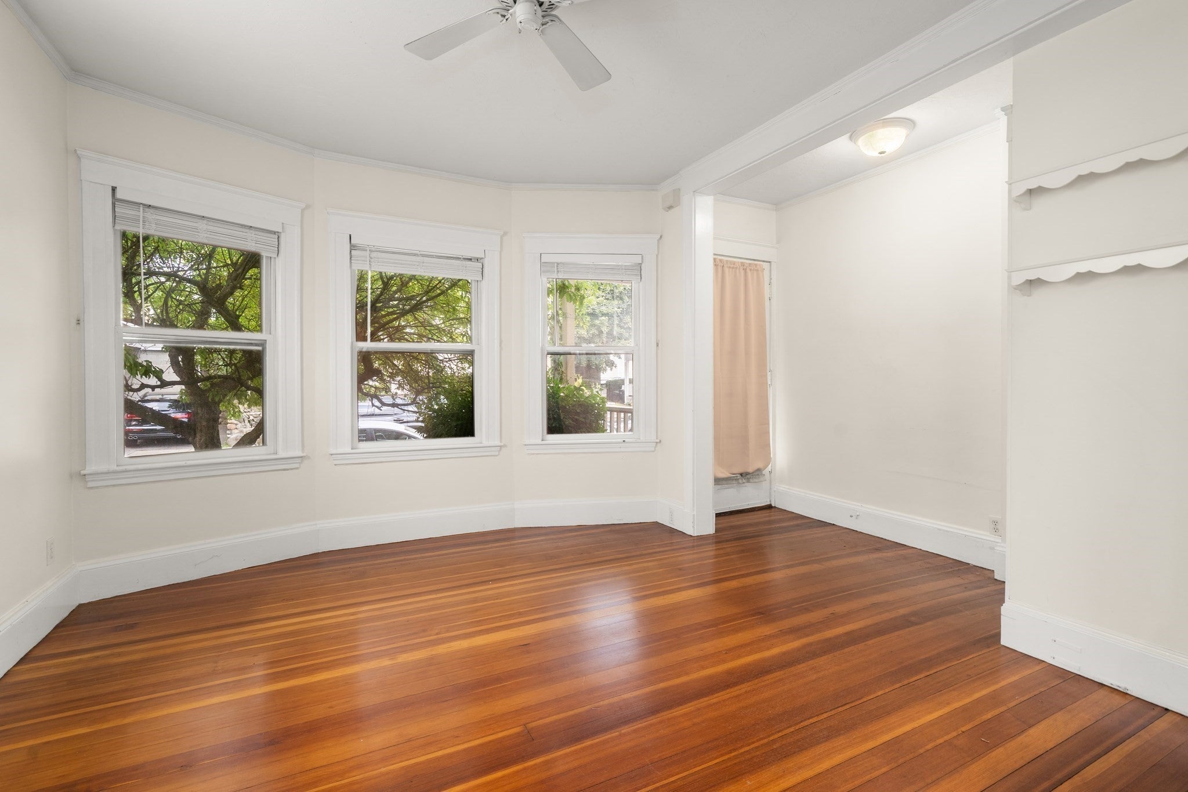
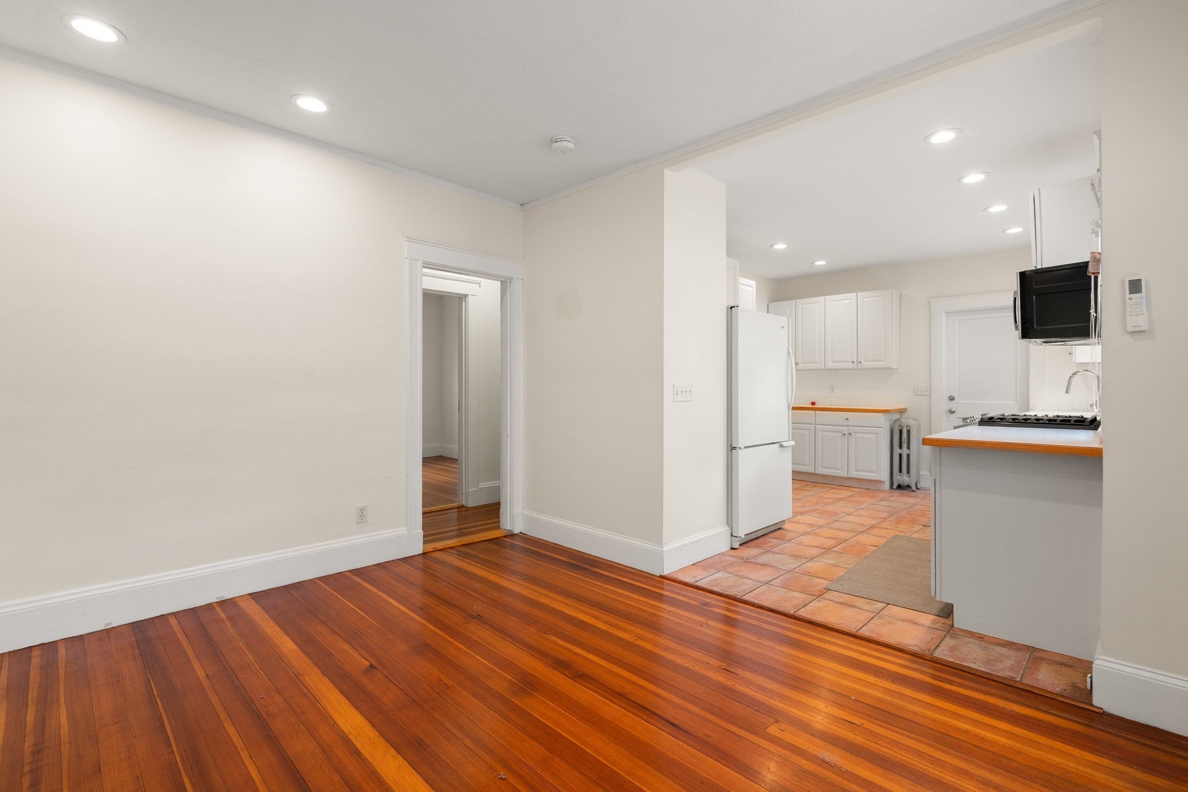
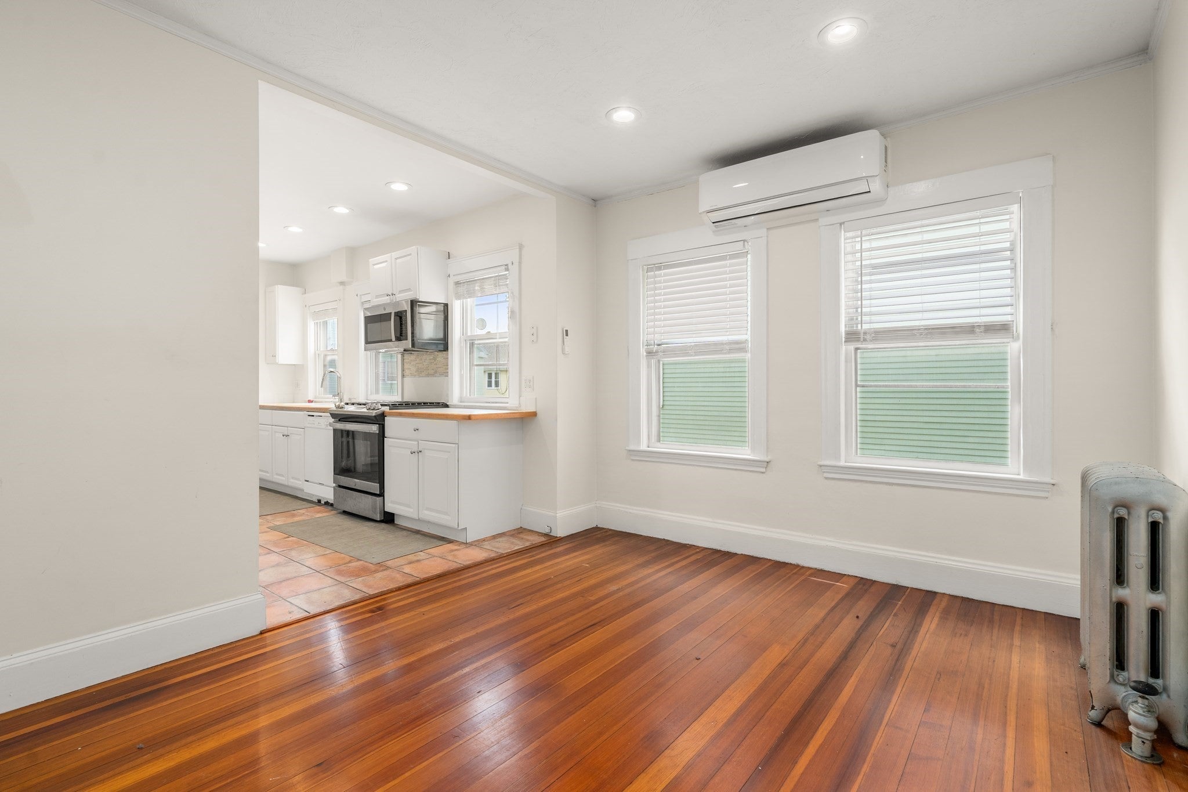
Set in the heart of East Watertown, this beautifully updated first-floor condominium pairs classic character with thoughtful modern improvements. An inviting private front porch opens to a welcoming vestibule and a light-filled interior featuring high ceilings, oversized windows, beautiful hardwood floors, and original period moldings. The open living and dining areas flow naturally into the kitchen, which opens to an exclusive-use rear porch overlooking the private yard and garden. Three bedrooms offer generous closets and comfortable living space. Notable features include a new roof (2025), newly installed mini-split heat pump system for added efficiency, in-unit washer and dryer, deeded garage parking, one exterior parking space, freshly painted, and exclusive use of half the basement for storage. Just two blocks from the newly completed Hosmer Elementary School and athletic fields, with the Charles River and bike path and Arsenal Yards nearby. Convenient to Cambridge, Boston, major routes, and public transportation.

Save
Ask
Tour
Hide
Share
Listing Snapshot
Price 
$699,000
Days On Site 
1 Day
Bedrooms 
3
Inside Area (SqFt) 
1,185 sqft
Total Baths 
1
Full Baths 
1
Partial Baths 
N/A
Lot Size 
0.1 Acres
Year Built 
1915
MLS® Number 
73584318
Status 
Active
Property Tax 
$7,261
HOA/Condo/Coop Fees 
$250 monthly
Sq Ft Source 
Public Records
Friends & Family
Recent Activity
14 hours agoListing updated with changes from the MLS®
yesterdayListing first seen on site
General Features
Acres 
0.1
Disclosures 
Window A/C units can be added in bedrooms. Roof 2025. Mini split system installed 2023.
Garage 
Yes
Garage Spaces 
1
Number Of Stories 
2
Parking 
DetachedOff Street
Parking Spaces 
2
Property Sub Type 
Condominium
Sewer 
Public Sewer
SqFt Above 
1185
SqFt Below 
388
SqFt Total 
1185
Water Source 
Public
Zoning 
T
Interior Features
Appliances 
RangeDishwasherDisposalMicrowaveRefrigeratorWasherDryer
Cooling 
Window Unit(s)Ductless
Electric 
Circuit Breakers100 Amp Service
Flooring 
TileHardwood
Heating 
Natural GasCentralSteam
Interior 
Master Downstairs
Laundry Features 
In Unit
Window Features 
Insulated Windows
Bathroom 1 
Dimensions - 8x5Level - FirstArea - 40
Bedroom 2 
Dimensions - 11x10Level - FirstArea - 110
Bedroom 3 
Dimensions - 12x9Level - FirstArea - 108
Dining Room 
Dimensions - 13x10Level - FirstArea - 130
Kitchen 
Dimensions - 14x11Level - FirstArea - 154
Living Room 
Dimensions - 13x11Level - FirstArea - 143
Master Bedroom 
Dimensions - 12x11Level - FirstArea - 132
Save
Ask
Tour
Hide
Share
Exterior Features
Construction Details 
Frame
Patio And Porch 
PorchDeck
Roof 
Shingle
Windows/Doors 
Insulated Windows
Community Features
Association Fee 
$250.0
Association Fee Frequency 
Monthly
Community Features 
Park
Building Access 
Unit Placement(Street)
Schools
School District
Unknown
Elementary School
Hosmer
Middle School
Watertown Middle
High School
Watertown High
Listing courtesy of Lisa Lyons of Coldwell Banker Realty - Waltham


The property listing data and information, or the Images, set forth herein were provided to MLS Property Information Network, Inc. from third party sources, including sellers, lessors, landlords, and public records, and were compiled by MLS Property Information Network, Inc. The property listing data and information, and the Images, are for the personal, non-commercial use of consumers having a good faith interest in purchasing, leasing or renting listed properties of the type displayed to them and may not be used for any purpose other than to identify prospective properties which such consumers may have a good faith interest in purchasing, leasing or renting. MLS Property Information Network, Inc. and its subscribers disclaim any and all representations and warranties as to the accuracy of the property listing data and information, or as to the accuracy of any of the Images, set forth herein.

Last checked 2026-10-01 09:27 PM UTC

Neighborhood & Commute
Source: Walkscore
Disclosure: Community information and market data powered by Constellation Data Labs. Information is deemed reliable but not guaranteed.
Save
Ask
Tour
Hide
Share