Save
Ask
Tour
Hide
Share
$575,000
1 Day On Site

71 Savin St 2
Boston, MA02119

For Sale|Condominium|Active
3
Beds
2
Total Baths
2
Full Baths
1,084
SqFt
$530
/SqFt
1905
Built
County:
Suffolk
Call Now: 617-648-9415
Is this the listing for you? We can help make it yours.
617-648-9415
Upcoming Open Houses
Sat, Oct 3, 1:00 PM - 3:00 PM
Sun, Oct 4, 12:00 PM - 2:00 PM
71 Savin St 271 Savin St 271 Savin St 271 Savin St 2
Save
Ask
Tour
Hide
Share

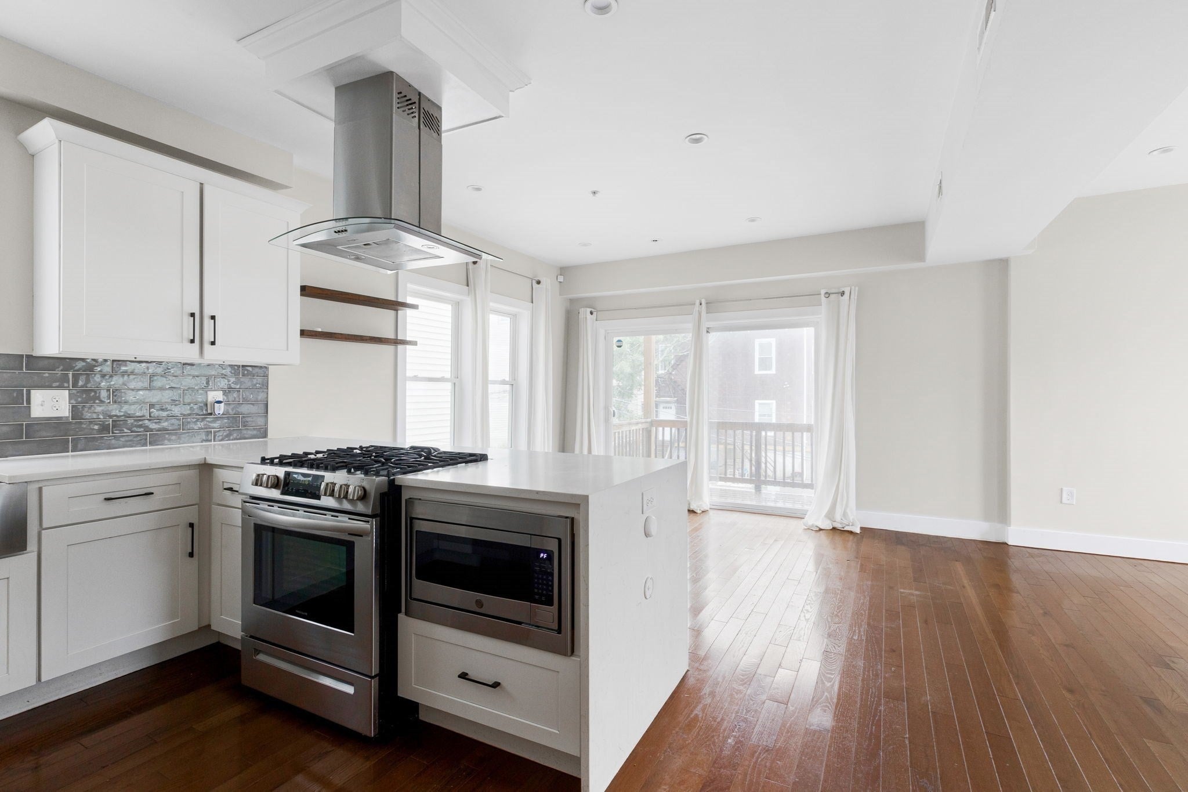
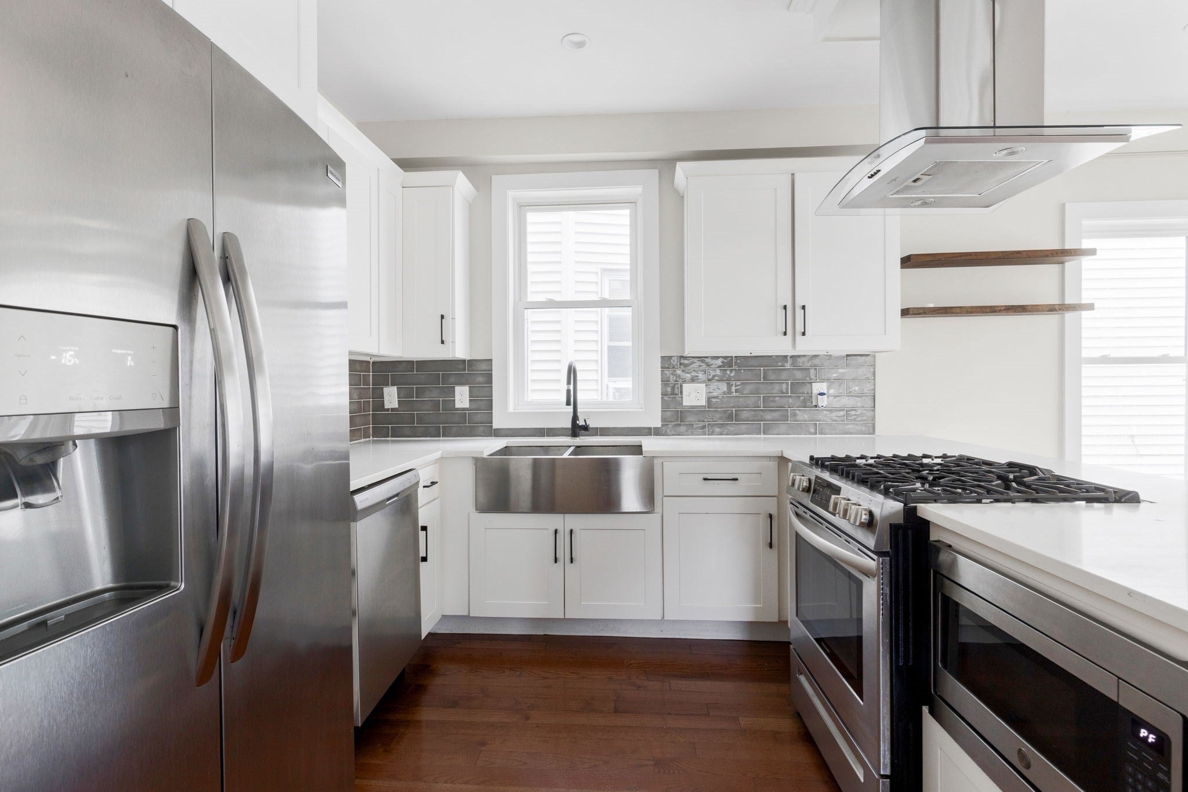
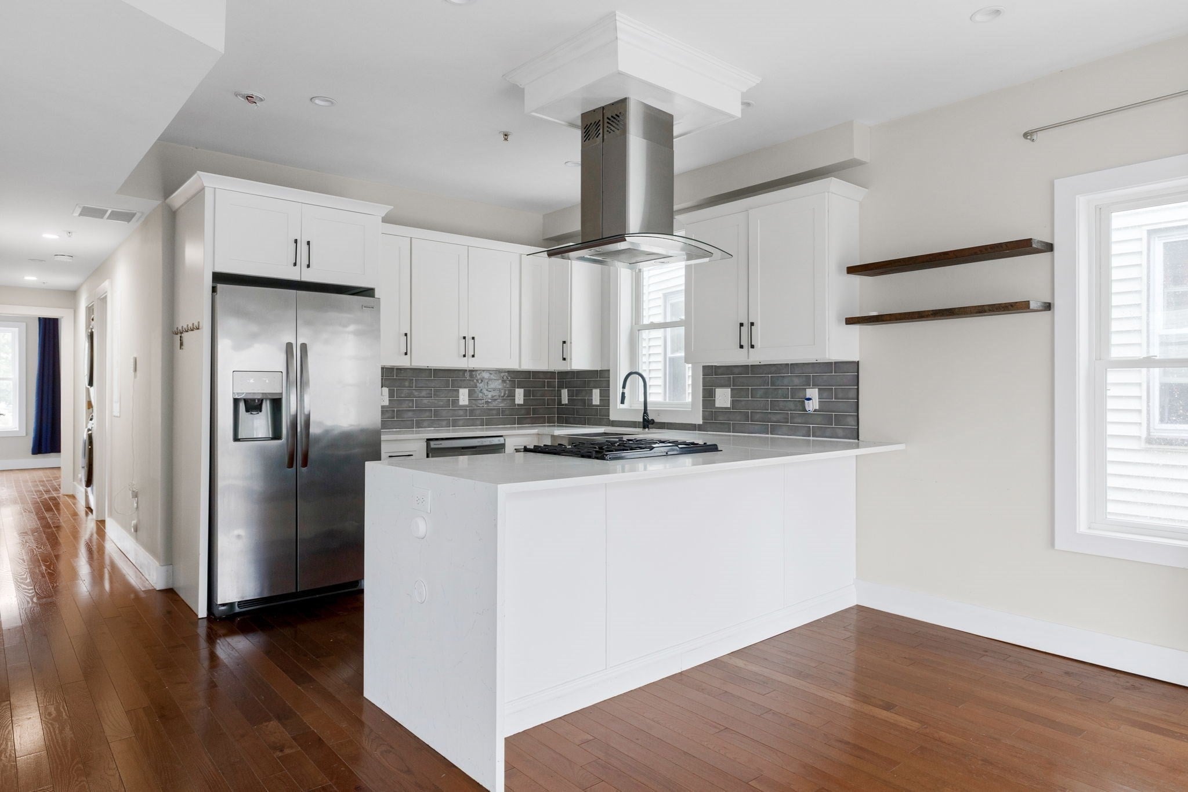
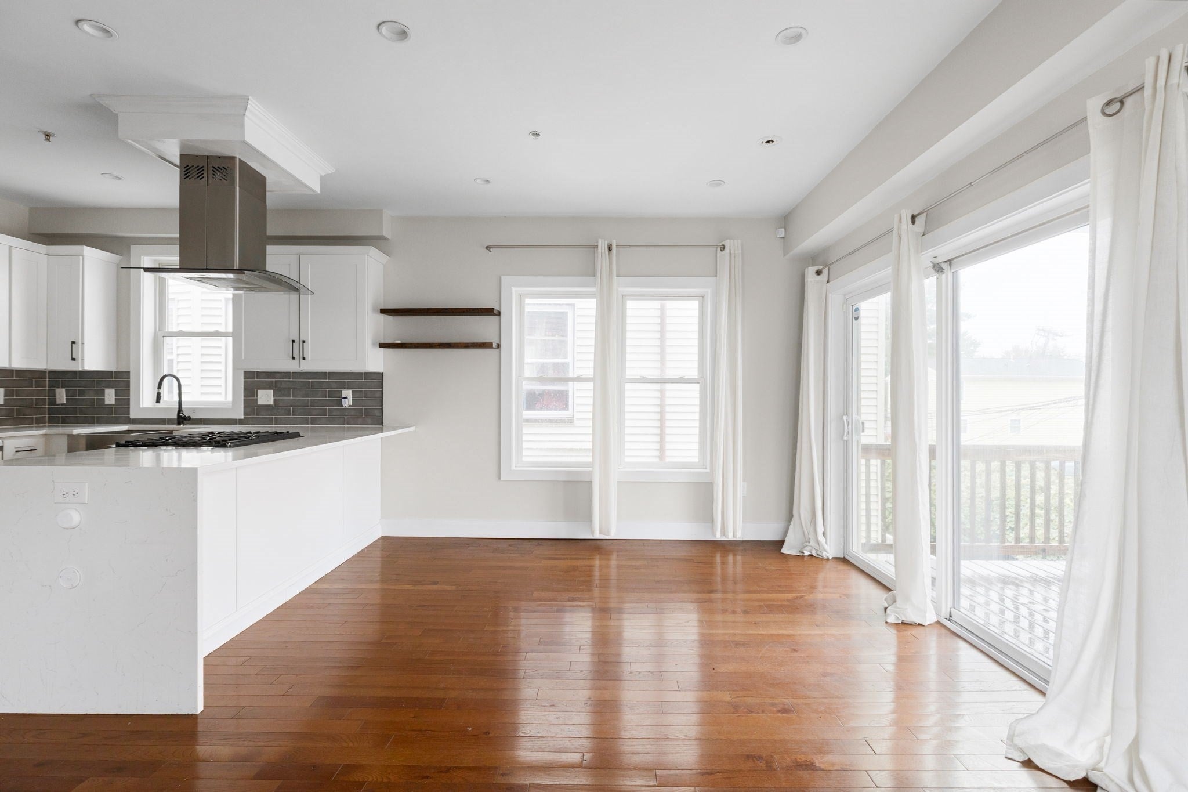
This three-bedroom, two-bath condo offers a smart layout, modern finishes and plenty of usable space. The open kitchen, dining and living area makes the main level feel bright and connected, with quartz countertops, stainless steel appliances, custom soft-close cabinetry and hardwood floors throughout.The primary bedroom has its own full bath and walk-in closet, while the other two bedrooms give you flexibility for guests, an office or additional living space. In-unit laundry adds convenience, and the living room opens directly to a private deck.Each unit also has dedicated basement storage, and the three-unit building shares a common yard and grill area. The Savin and Maywood Community Garden is directly across the street, and a bus stop is located near the end of the block. Less than five miles from Downtown Boston, this is a well-kept home with the space, storage and outdoor areas that are hard to find this close to the city.

Save
Ask
Tour
Hide
Share
Listing Snapshot
Price 
$575,000
Days On Site 
1 Day
Bedrooms 
3
Inside Area (SqFt) 
1,084 sqft
Total Baths 
2
Full Baths 
2
Partial Baths 
N/A
Lot Size 
N/A
Year Built 
1905
MLS® Number 
73584340
Status 
Active
Property Tax 
$6,089
HOA/Condo/Coop Fees 
$200 monthly
Sq Ft Source 
Public Records
Friends & Family
Recent Activity
3 hours agoListing updated with changes from the MLS®
yesterdayListing first seen on site
General Features
Number Of Stories 
1
Property Sub Type 
Condominium
Sewer 
Public Sewer
SqFt Above 
1084
SqFt Total 
1084
Water Source 
Public
Zoning 
CD
Interior Features
Appliances 
RangeDishwasherDisposalMicrowaveRefrigeratorWasherDryer
Cooling 
Central Air
Flooring 
Hardwood
Heating 
CentralForced Air
Interior 
Master DownstairsWalk-In Closet(s)Open FloorplanRecessed Lighting
Laundry Features 
Main LevelIn UnitElectric Dryer Hookup
Main Level Bedrooms 
3
Bathroom 1 
Level - First
Bathroom 2 
Level - First
Bedroom 2 
Level - Main
Bedroom 3 
Level - Main
Dining Room 
Level - Main
Kitchen 
Level - Main
Living Room 
Level - Main
Master Bedroom 
Level - Main
Save
Ask
Tour
Hide
Share
Exterior Features
Construction Details 
Frame
Fencing 
Fenced
Patio And Porch 
Deck
Roof 
Rubber
Community Features
Association Fee 
$200.0
Association Fee Frequency 
Monthly
Community Features 
Park
MLS Area 
Roxbury
Schools
School District
Unknown
Elementary School
Bps
Middle School
Bps
High School
Bps
Listing courtesy of Street Property Team of Keller Williams Realty Boston Northwest


The property listing data and information, or the Images, set forth herein were provided to MLS Property Information Network, Inc. from third party sources, including sellers, lessors, landlords, and public records, and were compiled by MLS Property Information Network, Inc. The property listing data and information, and the Images, are for the personal, non-commercial use of consumers having a good faith interest in purchasing, leasing or renting listed properties of the type displayed to them and may not be used for any purpose other than to identify prospective properties which such consumers may have a good faith interest in purchasing, leasing or renting. MLS Property Information Network, Inc. and its subscribers disclaim any and all representations and warranties as to the accuracy of the property listing data and information, or as to the accuracy of any of the Images, set forth herein.

Last checked 2026-10-01 09:27 PM UTC

Neighborhood & Commute
Source: Walkscore
Disclosure: Community information and market data powered by Constellation Data Labs. Information is deemed reliable but not guaranteed.
Save
Ask
Tour
Hide
Share