Save
Ask
Tour
Hide
Share
$860,000
1 Day On Site

Webster Avenue Condo Trust
133 Webster Avenue 3
Cambridge, MA02141

For Sale|Condominium|Active
3
Beds
2
Total Baths
1
Full Bath
1
Partial Bath
1,128
SqFt
$762
/SqFt
1897
Built
County:
Middlesex
Call Now: 617-648-9415
Is this the listing for you? We can help make it yours.
617-648-9415
Upcoming Open Houses
Fri, Oct 2, 5:00 PM - 6:30 PM
Sat, Oct 3, 12:00 PM - 1:30 PM
Sun, Oct 4, 12:00 PM - 1:30 PM
133 Webster Avenue 3133 Webster Avenue 3133 Webster Avenue 3133 Webster Avenue 3
Save
Ask
Tour
Hide
Share

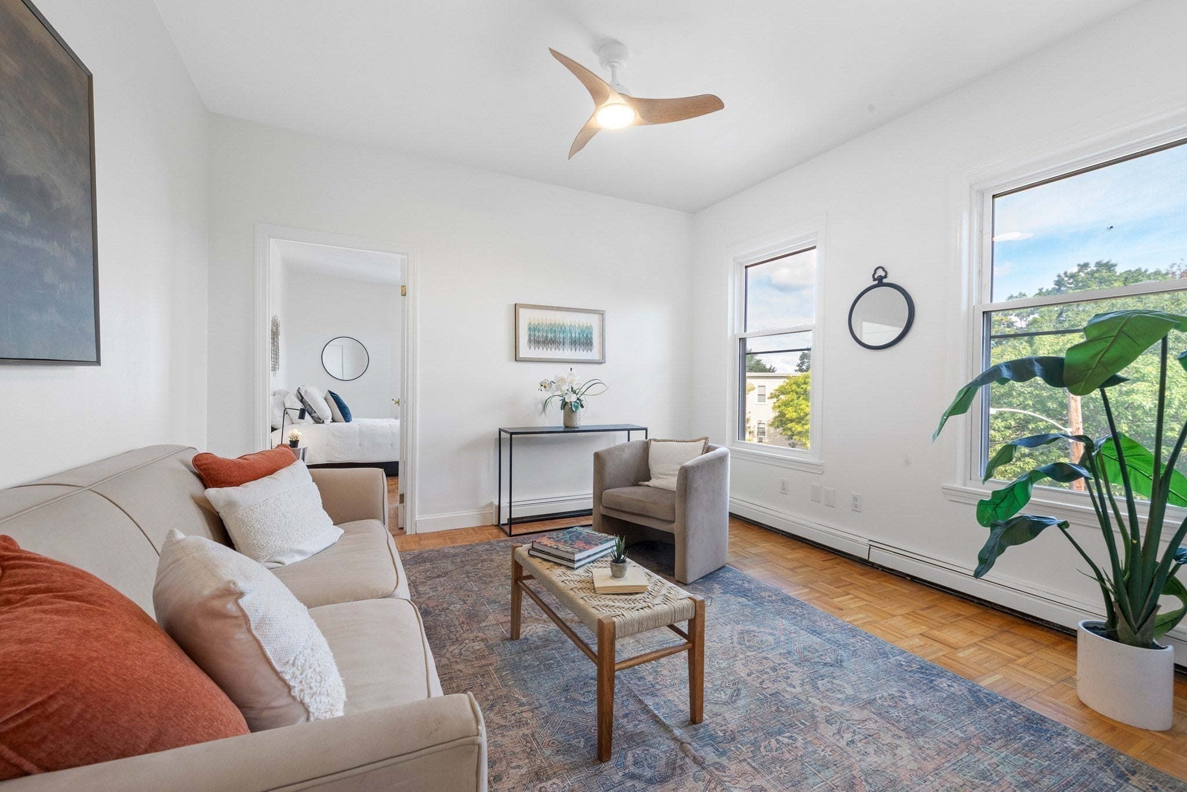
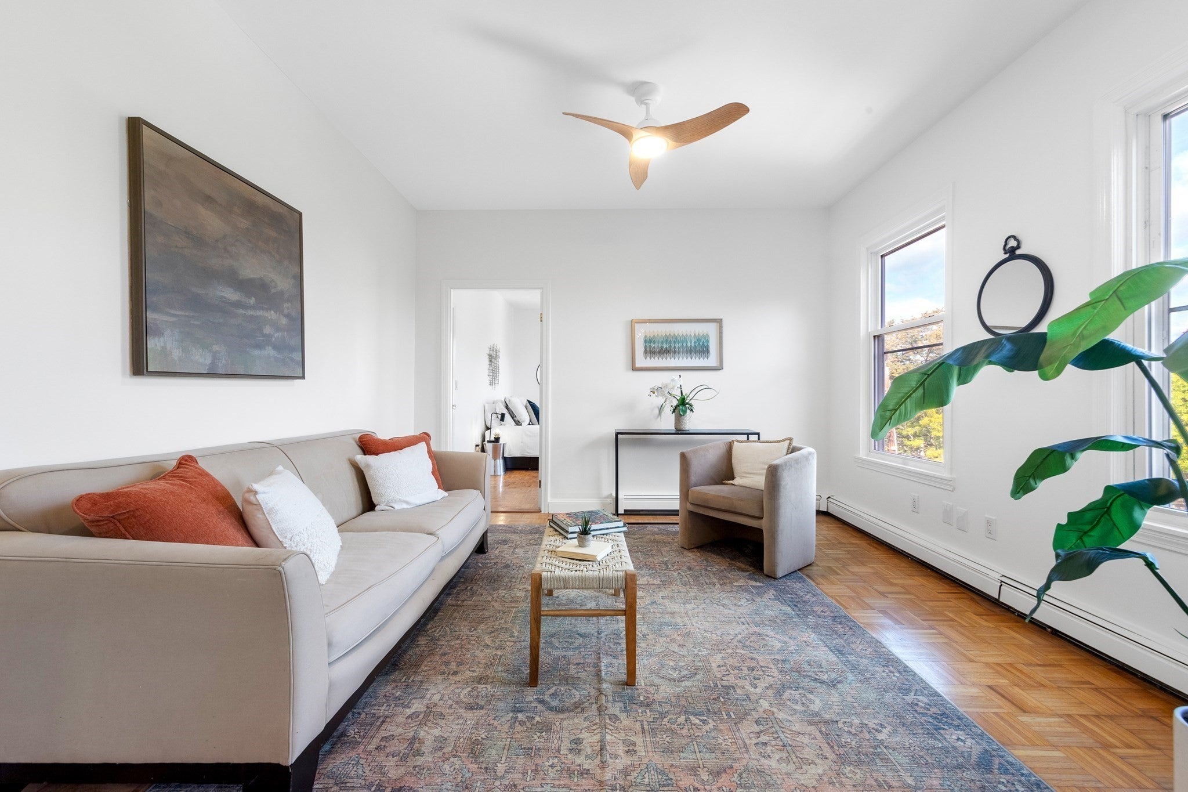
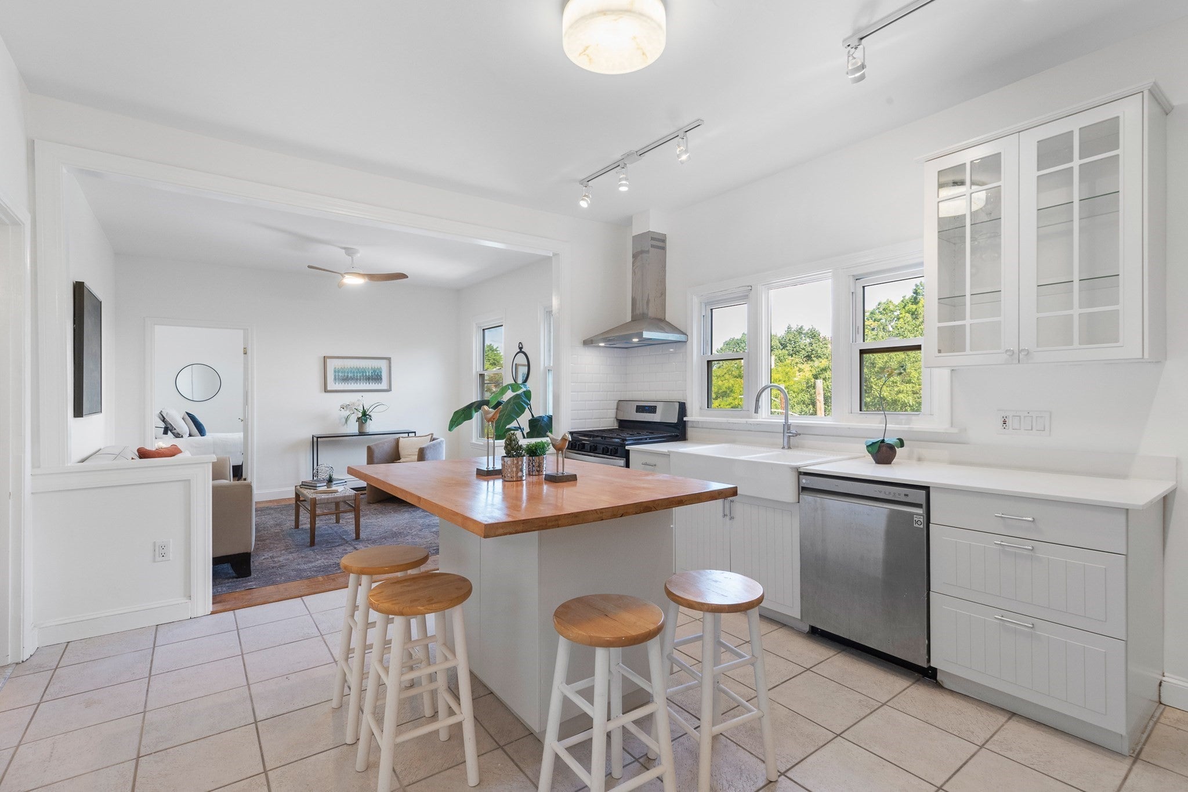
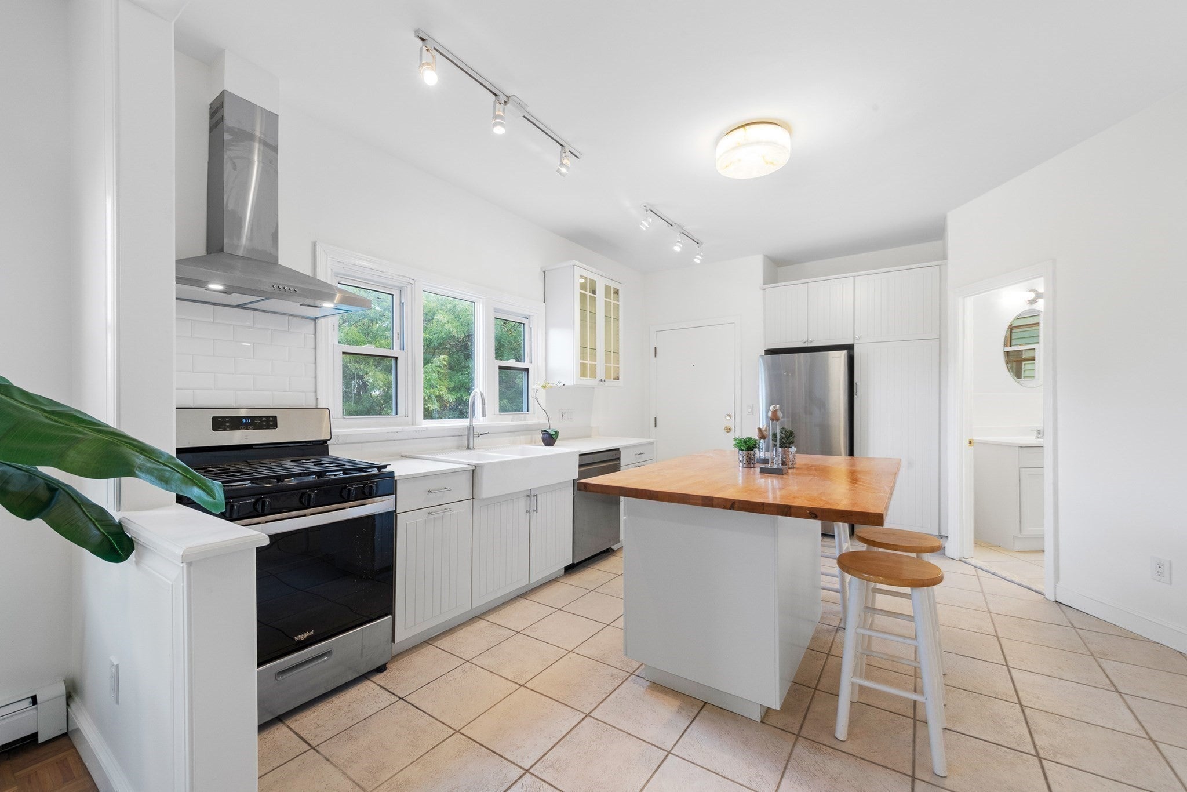
Perched on the top floor of a well-maintained three-unit building, this updated 3-bedroom, 1.5-bath residence is filled with natural light from four exposures and enjoys long, unobstructed views over Donnelly Field. The 1,128 sq. ft. interior offers an open living and kitchen layout, classic parquet hardwood floors, stainless steel appliances, a new refrigerator and range hood, and a breakfast bar island that naturally becomes a gathering place for coffee, casual meals, and time with friends. Three well-proportioned bedrooms provide flexibility for guests, work, or study. The renovated full bath features a double vanity and beautifully tiled shower. In-unit laundry and generous dedicated basement storage add convenience. Moments from MIT and Kendall Square, with the restaurants, shops, and cafés of Inman and Central Squares close at hand. Bright, quiet, spacious, and move-in ready, this home offers an exceptional combination of light, views, privacy, and access to the best of Cambridge.

Save
Ask
Tour
Hide
Share
Listing Snapshot
Price 
$860,000
Days On Site 
1 Day
Bedrooms 
3
Inside Area (SqFt) 
1,128 sqft
Total Baths 
2
Full Baths 
1
Partial Baths 
1
Lot Size 
N/A
Year Built 
1897
MLS® Number 
73584353
Status 
Active
Property Tax 
$5,575
HOA/Condo/Coop Fees 
$100 monthly
Sq Ft Source 
Public Records
Friends & Family
Recent Activity
14 hours agoListing updated with changes from the MLS®
yesterdayListing first seen on site
General Features
Number Of Stories 
1
Parking 
On Street
Pets 
Yes
Property Sub Type 
Condominium
Sewer 
Public Sewer
SqFt Above 
1128
SqFt Total 
1128
Water Source 
Public
Zoning 
102
Interior Features
Appliances 
DisposalWasherDryerENERGY STAR Qualified RefrigeratorENERGY STAR Qualified DishwasherRange HoodRange
Cooling 
Window Unit(s)
Electric 
Circuit Breakers
Flooring 
TileHardwood
Heating 
Natural GasBaseboard
Interior 
Ceiling Fan(s)Open Floorplan
Laundry Features 
In UnitElectric Dryer Hookup
Window Features 
Insulated Windows
Bathroom 1 
Dimensions - 9x9Level - ThirdArea - 81
Bathroom 2 
Dimensions - 5x7Level - MainArea - 35
Bedroom 2 
Dimensions - 9x11Level - ThirdArea - 99
Bedroom 3 
Dimensions - 9x10Level - ThirdArea - 90
Kitchen 
Dimensions - 12x14Level - MainArea - 168
Living Room 
Dimensions - 12x12Level - MainArea - 144
Master Bedroom 
Dimensions - 12x16Level - ThirdArea - 192
Save
Ask
Tour
Hide
Share
Exterior Features
Construction Details 
FrameStone
Roof 
Rubber
View 
City
Waterview 
City
Windows/Doors 
Insulated Windows
Community Features
Association Fee 
$100.0
Association Fee Frequency 
Monthly
Community Features 
Tennis Court(s)Park
MLS Area 
Wellington-Harrington
Building Access 
Unit Placement(Front)
Listing courtesy of The Petrowsky Jones Group of Compass


The property listing data and information, or the Images, set forth herein were provided to MLS Property Information Network, Inc. from third party sources, including sellers, lessors, landlords, and public records, and were compiled by MLS Property Information Network, Inc. The property listing data and information, and the Images, are for the personal, non-commercial use of consumers having a good faith interest in purchasing, leasing or renting listed properties of the type displayed to them and may not be used for any purpose other than to identify prospective properties which such consumers may have a good faith interest in purchasing, leasing or renting. MLS Property Information Network, Inc. and its subscribers disclaim any and all representations and warranties as to the accuracy of the property listing data and information, or as to the accuracy of any of the Images, set forth herein.

Last checked 2026-10-01 09:32 PM UTC

Neighborhood & Commute
Source: Walkscore
Disclosure: Community information and market data powered by Constellation Data Labs. Information is deemed reliable but not guaranteed.
Save
Ask
Tour
Hide
Share