Save
Ask
Tour
Hide
Share
$1,179,000
1 Day On Site

6 Morse Rd
Wayland, MA01778

For Sale|Single Family Residence|Active
3
Beds
3
Total Baths
2
Full Baths
1
Partial Bath
2,130
SqFt
$554
/SqFt
1927
Built
Subdivision:
Claypit Hill
County:
Middlesex
Call Now: 617-648-9415
Is this the listing for you? We can help make it yours.
617-648-9415
Upcoming Open Houses
Sat, Oct 3, 11:00 AM - 12:30 PM
Sun, Oct 4, 11:00 AM - 12:30 PM
6 Morse Rd6 Morse Rd6 Morse Rd6 Morse Rd
Save
Ask
Tour
Hide
Share

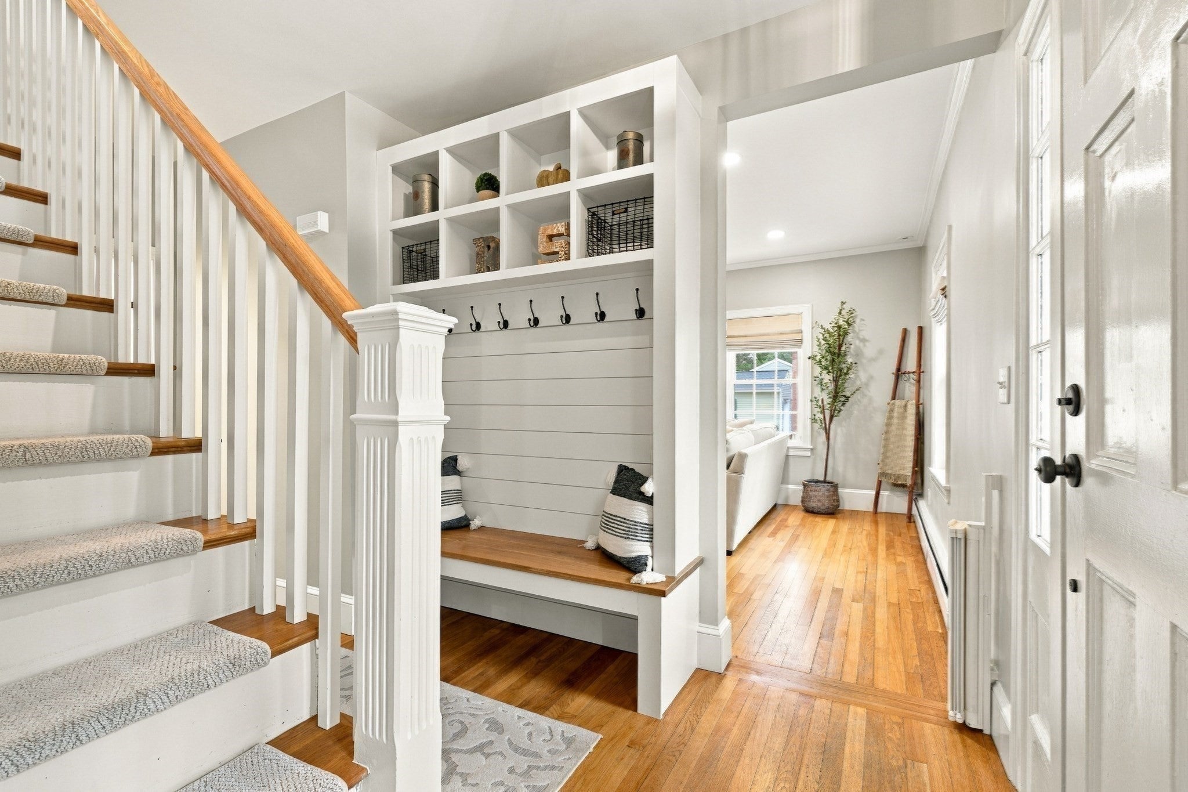
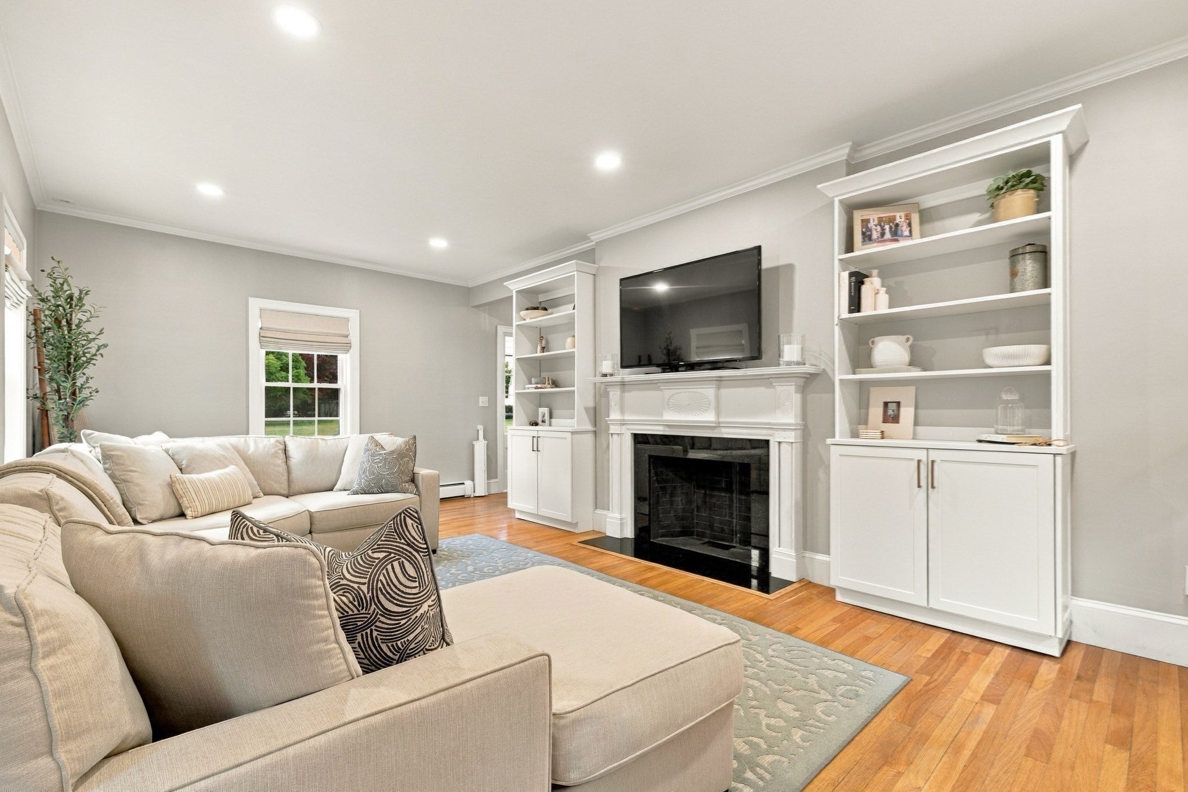
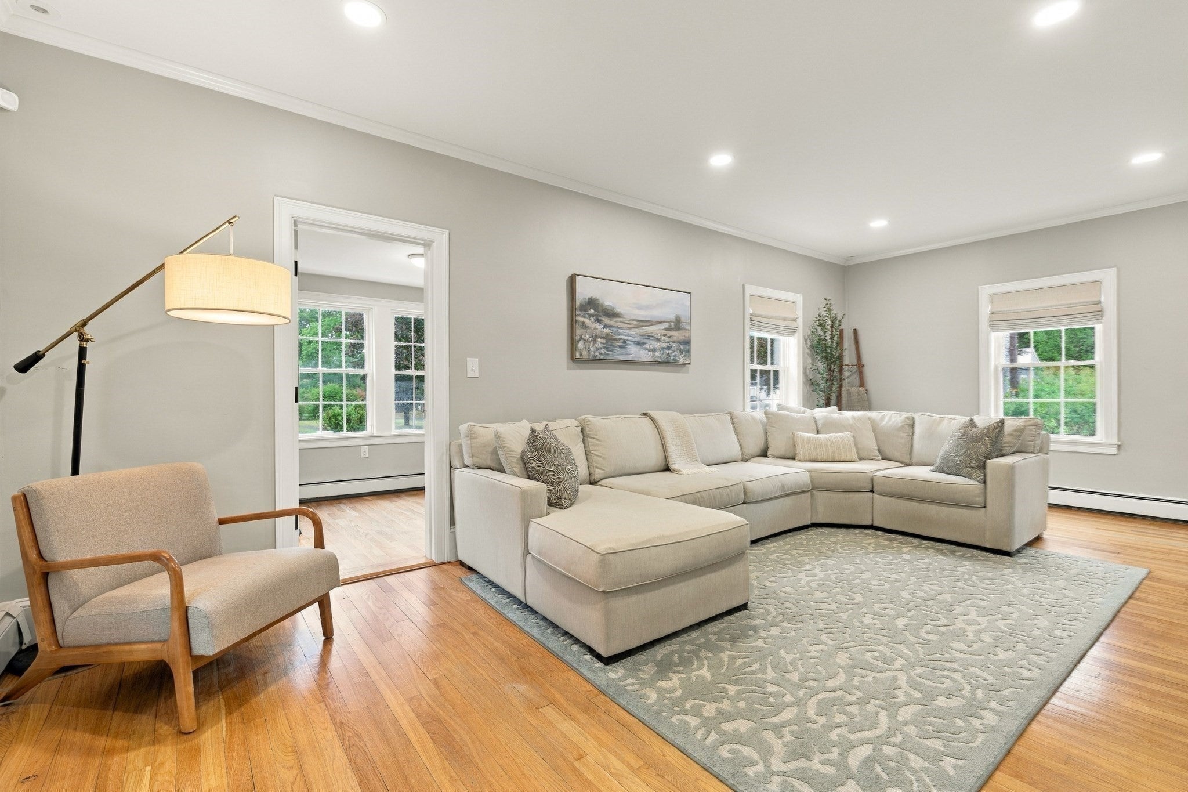
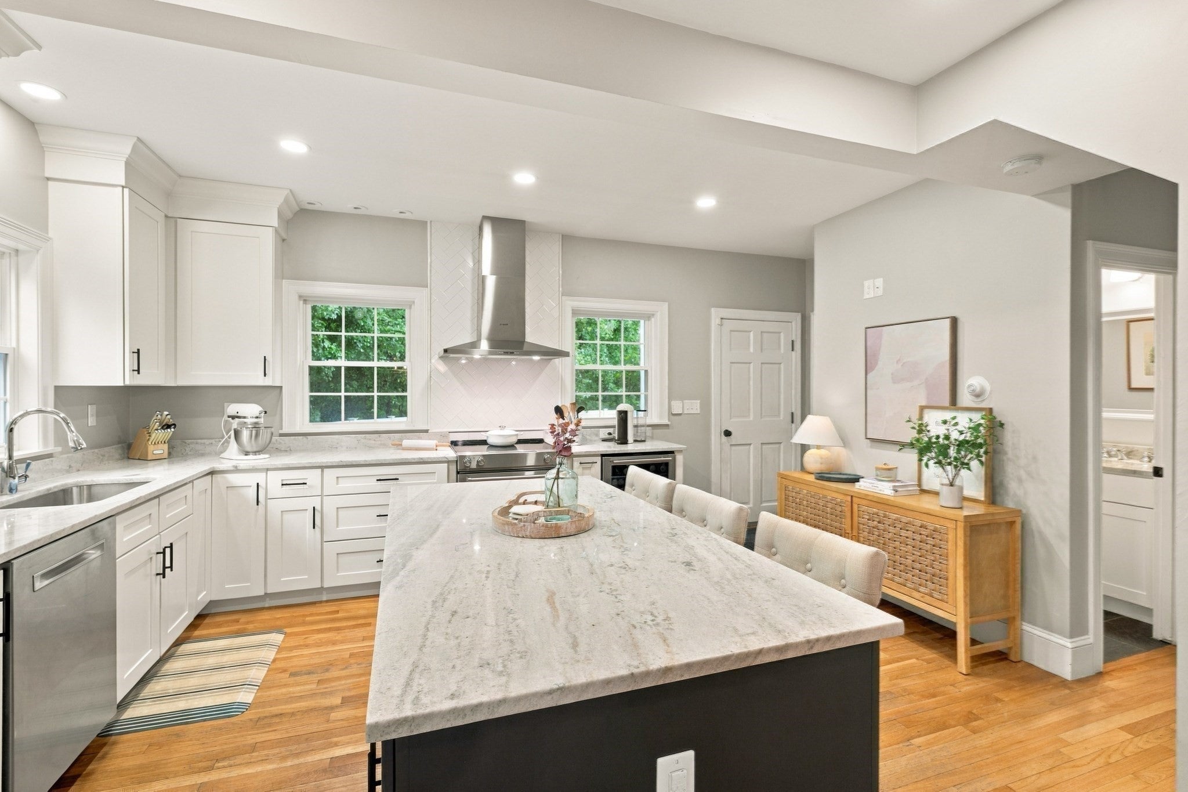
Tucked on a quiet cul-de-sac in Wayland's Claypit Hill neighborhood, this classic Dutch Gambrel Colonial was completely renovated in 2020 and thoughtfully improved every year since. A welcoming front entry, featuring a custom built-in bench and windows on every side, fills the home with natural light. The open kitchen is the heart of the house, featuring crisp white shaker cabinetry, a herringbone tile backsplash, and a large quartzite island. The adjoining dining area is bright with windows on two sides. The living room features crown molding and is anchored by a fireplace with a carved antique mantel, and custom built-ins on either side. Just off it is a sun-filled home office with its own exterior entrance. Upstairs, the primary bedroom opens to a walk-in dressing closet with custom organizers and to a bath featuring dual vanities. Two additional bedrooms, decorated with crown molding, share a full bath with a tiled shower and tub. The finished lower level, completed in 2023, adds a bright bonus room for play, a gym, or media, a laundry area with built-in cabinets, and plenty of storage. Systems are thoroughly updated: new HVAC with central air (2023) and gas heat, converted from oil in 2021. Out back, the fully fenced yard offers a paver patio with plenty of room for play. A heated, detached two-car garage with electric openers, ample parking, and a four-bedroom septic system complete the package. All of this with convenient shopping, parks, playgrounds, greenspace and conservation areas, quick highway access, and the commuter rail less than ten minutes away.

Save
Ask
Tour
Hide
Share
Listing Snapshot
Price 
$1,179,000
Days On Site 
1 Day
Bedrooms 
3
Inside Area (SqFt) 
2,130 sqft
Total Baths 
3
Full Baths 
2
Partial Baths 
1
Lot Size 
0.35 Acres
Year Built 
1927
MLS® Number 
73584441
Status 
Active
Property Tax 
$12,626
HOA/Condo/Coop Fees 
N/A
Sq Ft Source 
Public Records
Friends & Family
Recent Activity
6 hours agoListing updated with changes from the MLS®
yesterdayListing first seen on site
General Features
Acres 
0.35
Disclosures 
Floor plans are for marketing only. Public record for above grade square footage equals 1740 sq. ft. Public record for basement listed at 816 sq ft. Estimated the finished basement adds 390 sq ft including the finished area around the stairs.
Foundation 
Concrete PerimeterBlock
Garage 
Yes
Garage Spaces 
2
Parking 
PavedDetachedGarage Door OpenerHeated GarageStorage
Parking Spaces 
8
Property Sub Type 
Single Family Residence
Sewer 
Private Sewer
SqFt Above 
1740
SqFt Below 
390
SqFt Total 
2130
Style 
Colonial
Water Source 
Public
Zoning 
R30
Interior Features
Appliances 
Gas Water HeaterWater HeaterWine RefrigeratorENERGY STAR Qualified DishwasherRange
Basement 
FullFinishedConcrete
Cooling 
Central Air
Electric 
220 VoltsCircuit Breakers200+ Amp Service
Fireplace 
Yes
Fireplace Features 
Living Room
Fireplaces 
1
Flooring 
WoodTile
Heating 
BaseboardZoned
Interior 
Walk-In Closet(s)Recessed LightingCrown Molding
Laundry Features 
Electric Dryer HookupWasher Hookup
Window Features 
Insulated WindowsScreens
Bathroom 1 
Dimensions - 4.916666666x4.583333333Level - MainArea - 22
Bathroom 2 
Dimensions - 5.333333333x7.583333333Area - 40
Bathroom 3 
Dimensions - 9.25x7.583333333Area - 70
Bedroom 2 
Dimensions - 11.25x12.083333333Area - 135
Bedroom 3 
Dimensions - 11.25x12.083333333Area - 135
Dining Room 
Dimensions - 10.75x12.083333333Area - 129
Kitchen 
Dimensions - 12x15.333333333Area - 184
Living Room 
Dimensions - 11.833333333x22.083333333Area - 261
Master Bedroom 
Dimensions - 12x12.666666666Area - 152
Save
Ask
Tour
Hide
Share
Exterior Features
Construction Details 
FrameStone
Exterior 
Rain Gutters
Fencing 
Fenced
Lot Features 
Cul-De-SacWooded
Patio And Porch 
PorchPatio
Roof 
Shingle
Windows/Doors 
Insulated WindowsScreens
Community Features
Community Features 
Golf
Financing Terms Available 
Contract
Roads 
Paved
Schools
School District
Unknown
Elementary School
Claypit Hill
Middle School
Wayland Middle
High School
Wayland Hs
Listing courtesy of O'Connor & Highland of Keller Williams Realty Boston-Metro | Back Bay


The property listing data and information, or the Images, set forth herein were provided to MLS Property Information Network, Inc. from third party sources, including sellers, lessors, landlords, and public records, and were compiled by MLS Property Information Network, Inc. The property listing data and information, and the Images, are for the personal, non-commercial use of consumers having a good faith interest in purchasing, leasing or renting listed properties of the type displayed to them and may not be used for any purpose other than to identify prospective properties which such consumers may have a good faith interest in purchasing, leasing or renting. MLS Property Information Network, Inc. and its subscribers disclaim any and all representations and warranties as to the accuracy of the property listing data and information, or as to the accuracy of any of the Images, set forth herein.

Last checked 2026-10-01 09:32 PM UTC

Neighborhood & Commute
Source: Walkscore
Disclosure: Community information and market data powered by Constellation Data Labs. Information is deemed reliable but not guaranteed.
Save
Ask
Tour
Hide
Share