

138 Neponset Ave 4Boston, MA02122
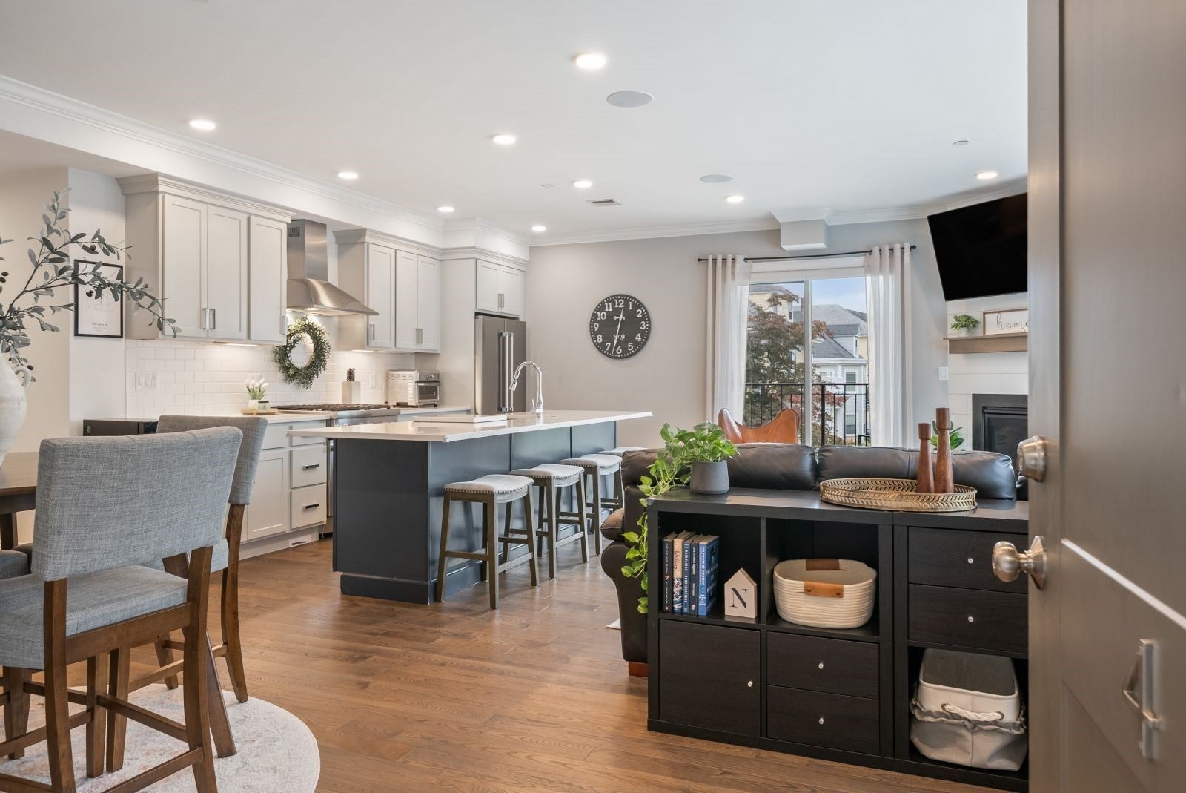
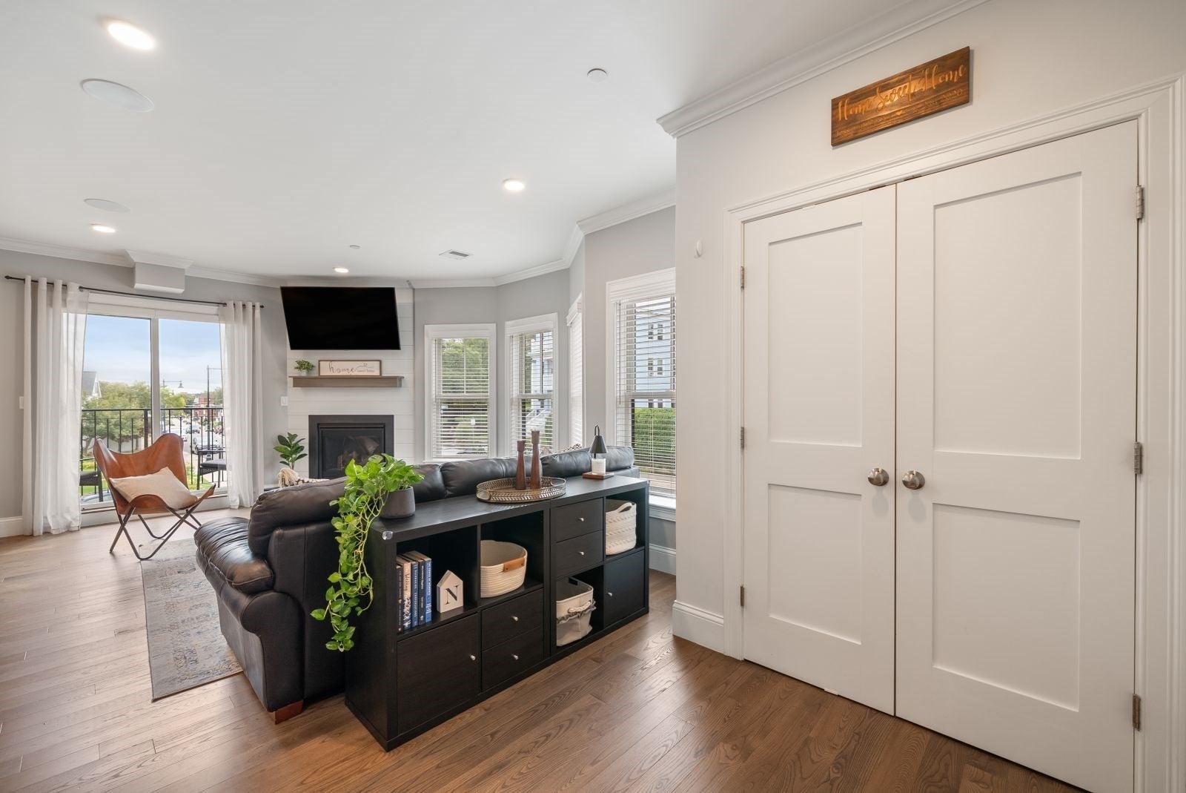
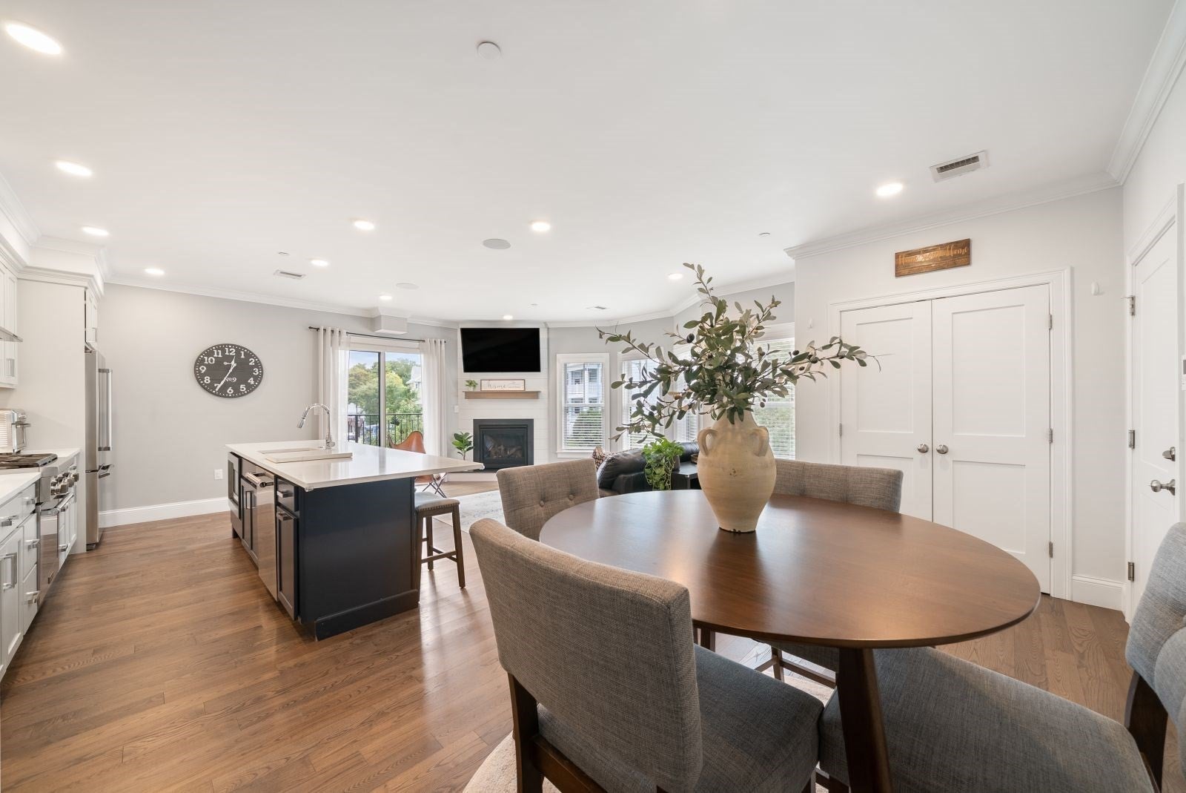
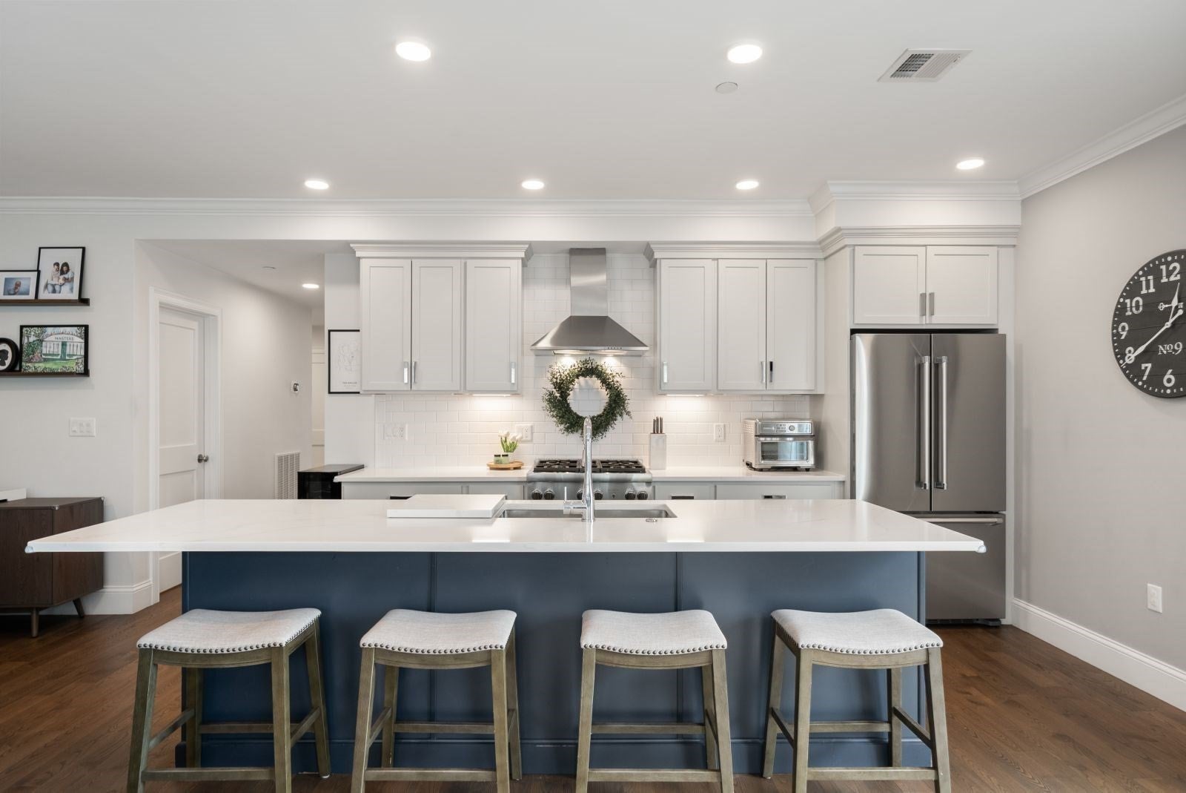
Welcome to 138 Neponset Avenue, Unit 4! Built in 2019 and set in Dorchester’s desirable Neponset/Pope’s Hill neighborhood, this beautifully designed 2-bedroom, 2-bath condo offers an impressive 1,374 square feet of living space, with interiors originally designed in collaboration with acclaimed interior designer Taniya Nayak. An expansive open-concept kitchen, living and dining area creates the heart of the home, with plenty of space for both everyday living and entertaining. The kitchen is anchored by a custom navy blue 8-foot island and features Calacatta quartz countertops, designer cabinetry and a Thermador range. A fireplace creates a warm focal point in the adjoining living area, while hand-scraped hardwood floors and Marvin windows and doors add character throughout. The oversized primary suite features two walk-in closets with custom built-in storage and a spacious en-suite bath complete with double vanities, an oversized shower and private water closet. A generously sized second bedroom and full bath offer additional space and flexibility. Two private balconies provide plenty of outdoor space, while an extensive list of amenities includes hydronic heating and cooling, tankless hot water, a built-in Sonos sound system, central vacuum, two deeded storage areas and one deeded off-street parking space. The location puts some of the neighborhood’s best amenities close at hand, including Garvey Playground and local favorites such as McGonagle’s, Mud House, Lazy Bear Creamery and Milkweed. Enjoy easy access to the Neponset River Greenway, Adams Village, I-93 and downtown Boston. Spacious, stylish and packed with thoughtful upgrades, this is a standout opportunity in one of Dorchester’s most beloved neighborhoods. Welcome home!
| 3 hours ago | Listing updated with changes from the MLS® | |
| 3 hours ago | Listing first seen on site |

The property listing data and information, or the Images, set forth herein were provided to MLS Property Information Network, Inc. from third party sources, including sellers, lessors, landlords, and public records, and were compiled by MLS Property Information Network, Inc. The property listing data and information, and the Images, are for the personal, non-commercial use of consumers having a good faith interest in purchasing, leasing or renting listed properties of the type displayed to them and may not be used for any purpose other than to identify prospective properties which such consumers may have a good faith interest in purchasing, leasing or renting. MLS Property Information Network, Inc. and its subscribers disclaim any and all representations and warranties as to the accuracy of the property listing data and information, or as to the accuracy of any of the Images, set forth herein.
Last checked 2026-09-30 07:56 PM UTC