

20 Homer RdArlington, MA02476
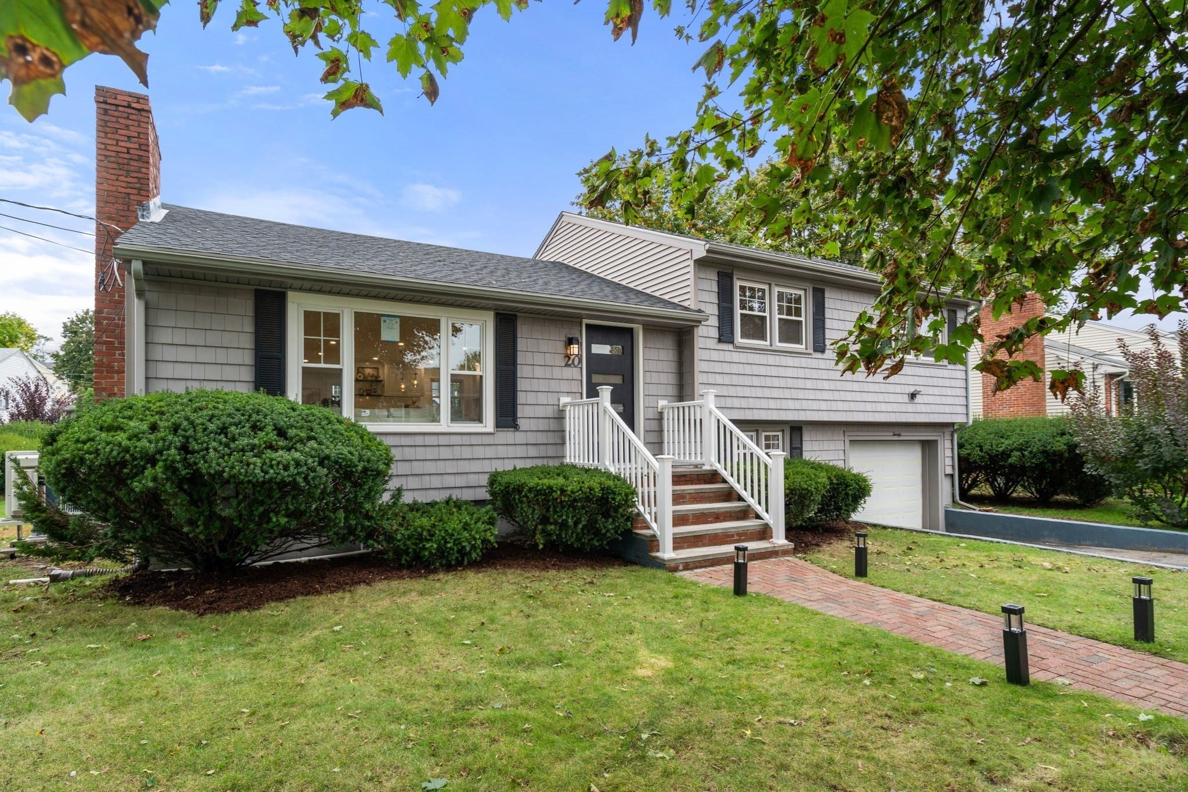
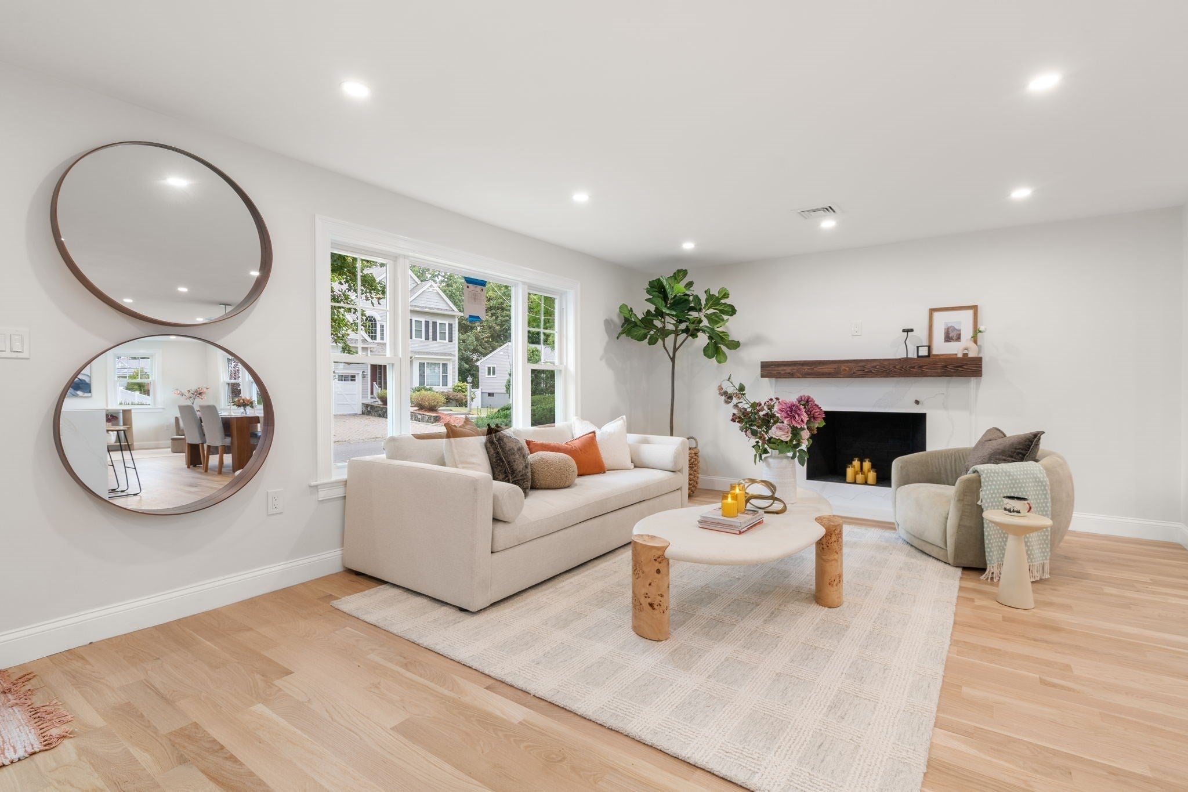
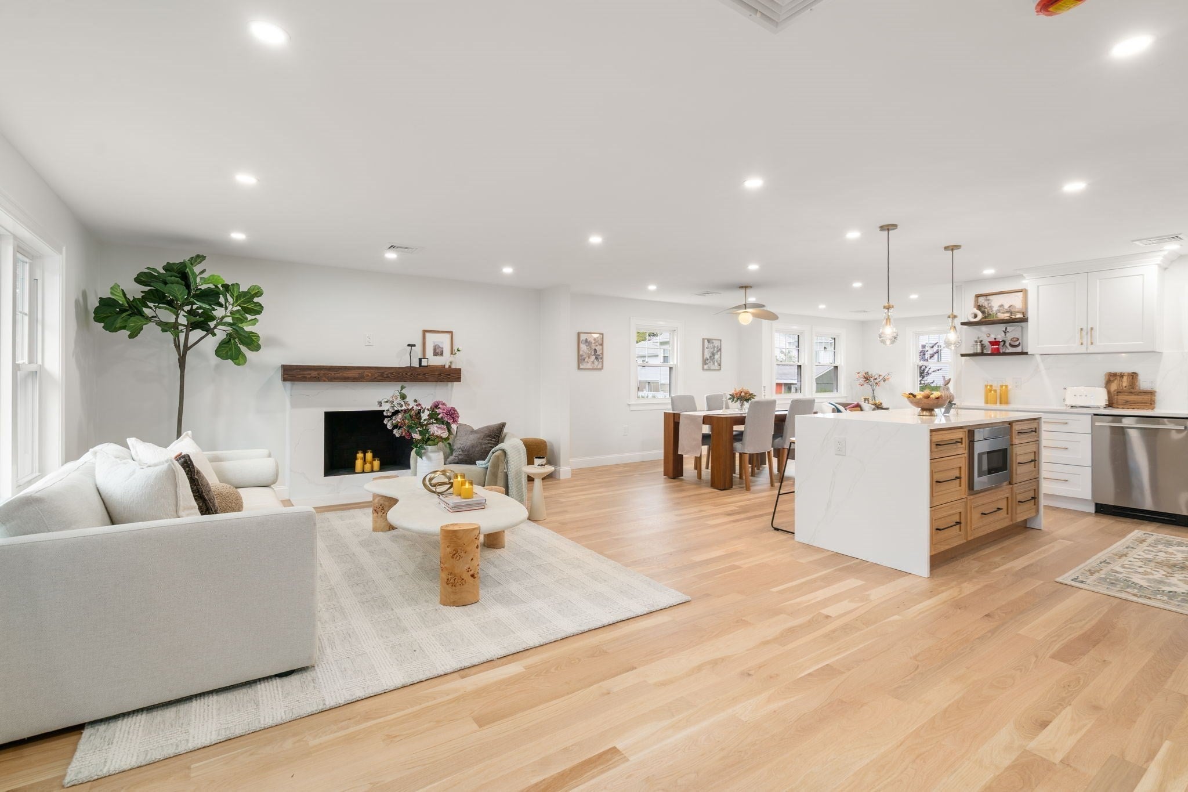
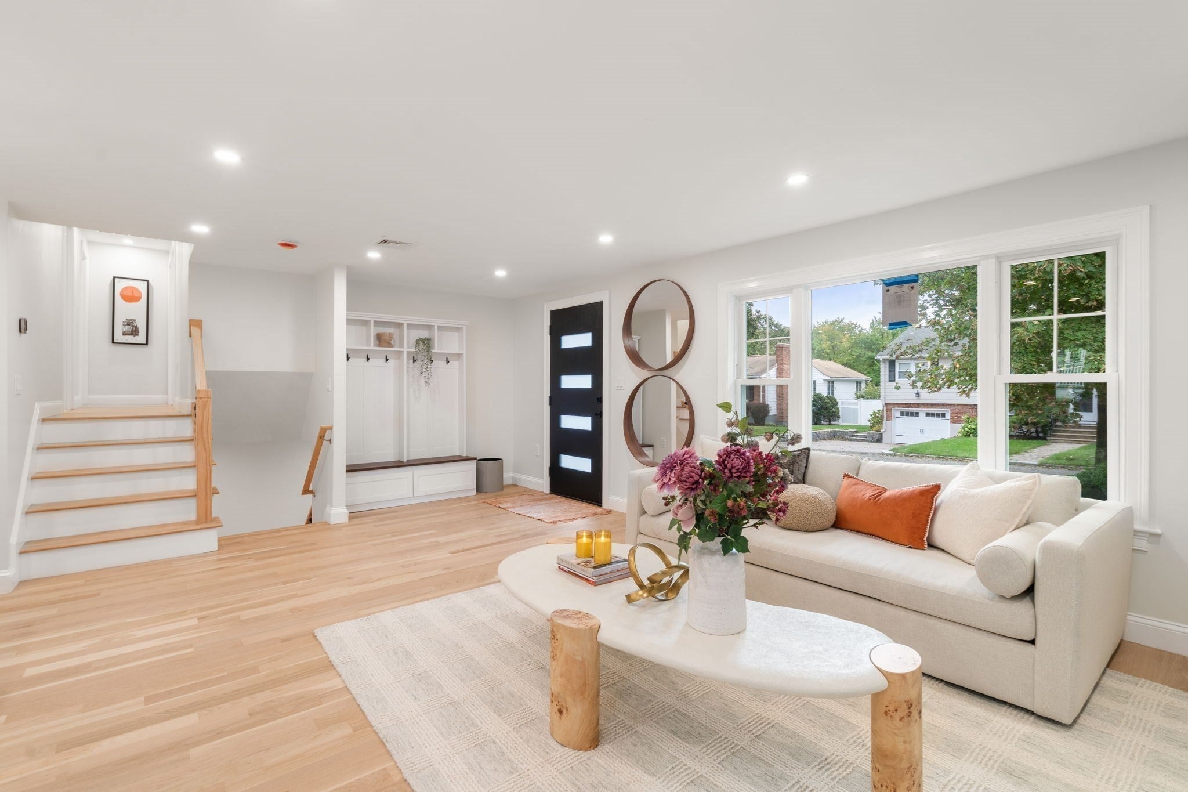
Welcome to 20 Homer Rd, a comprehensively gut-renovated residence where sophisticated design meets modern efficiency. This thoughtfully reimagined home offers 4 bedrooms, 3.5 baths, including 2 en-suites, plus a 1-car garage. The bright, open-concept layout is filled with abundant natural light throughout the day and features select-grade white oak hardwood floors, professional lighting design, and unique statement chandeliers. The beautifully appointed kitchen is designed for both everyday living and entertaining, featuring LG appliances, induction cooking, a vented hood, and a built-in island microwave. A distinctive Spanish-style primary bathroom adds warmth and character. Extensive upgrades go well beyond the finishes, including a new roof, full spray-foam insulation, high-efficiency Bosch and Daikin heat-pump systems, Ecobee smart thermostats, upgraded 200-amp electrical service with new wiring throughout, and EV charging. A complete transformation combining thoughtful design, quality craftsmanship, energy efficiency, and modern comfort.
| 3 hours ago | Listing updated with changes from the MLS® | |
| 3 hours ago | Listing first seen on site |

The property listing data and information, or the Images, set forth herein were provided to MLS Property Information Network, Inc. from third party sources, including sellers, lessors, landlords, and public records, and were compiled by MLS Property Information Network, Inc. The property listing data and information, and the Images, are for the personal, non-commercial use of consumers having a good faith interest in purchasing, leasing or renting listed properties of the type displayed to them and may not be used for any purpose other than to identify prospective properties which such consumers may have a good faith interest in purchasing, leasing or renting. MLS Property Information Network, Inc. and its subscribers disclaim any and all representations and warranties as to the accuracy of the property listing data and information, or as to the accuracy of any of the Images, set forth herein.
Last checked 2026-09-30 07:56 PM UTC