

19 Salem RdWellesley, MA02481

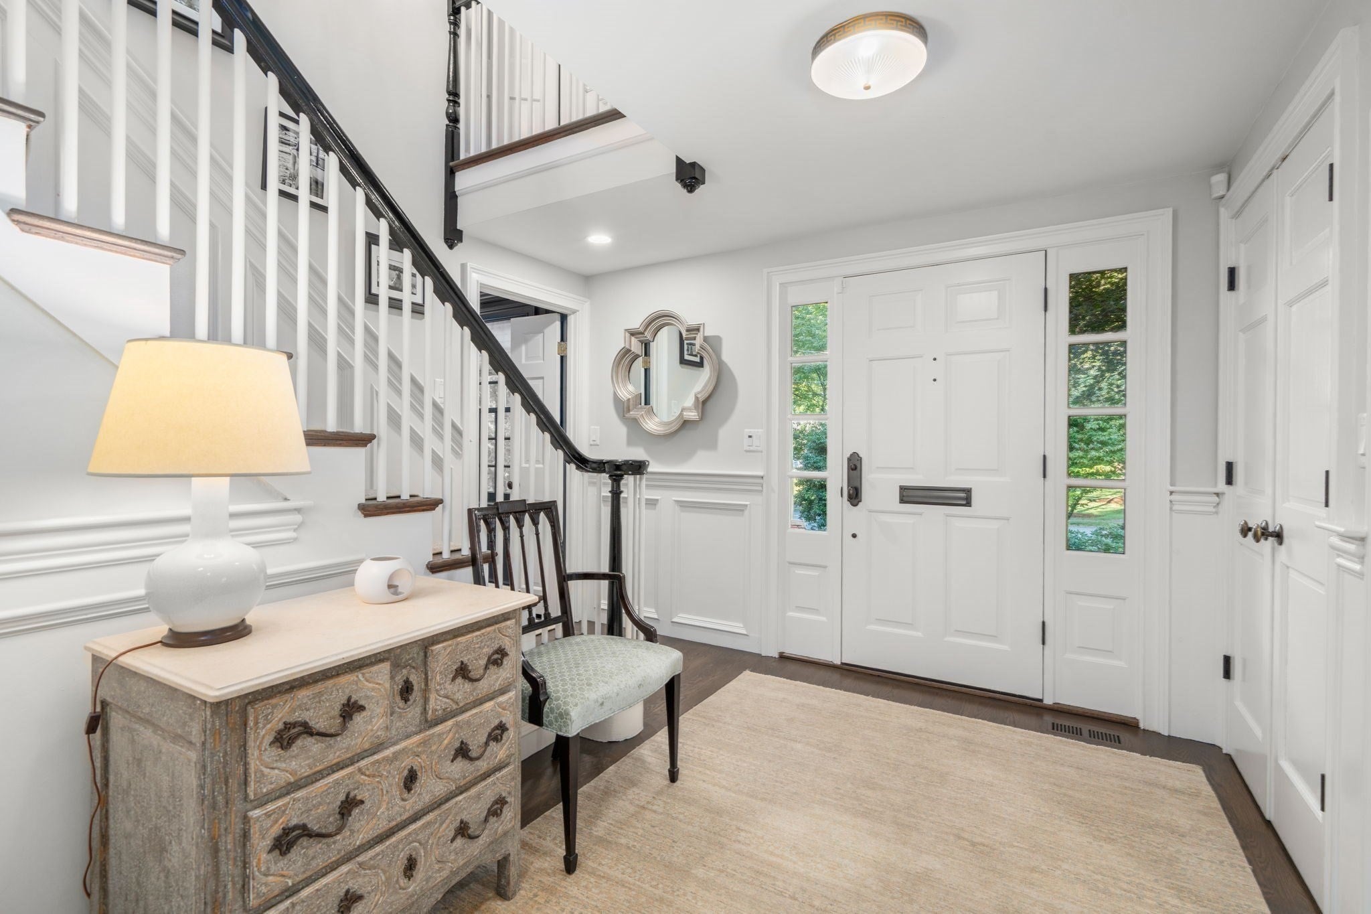
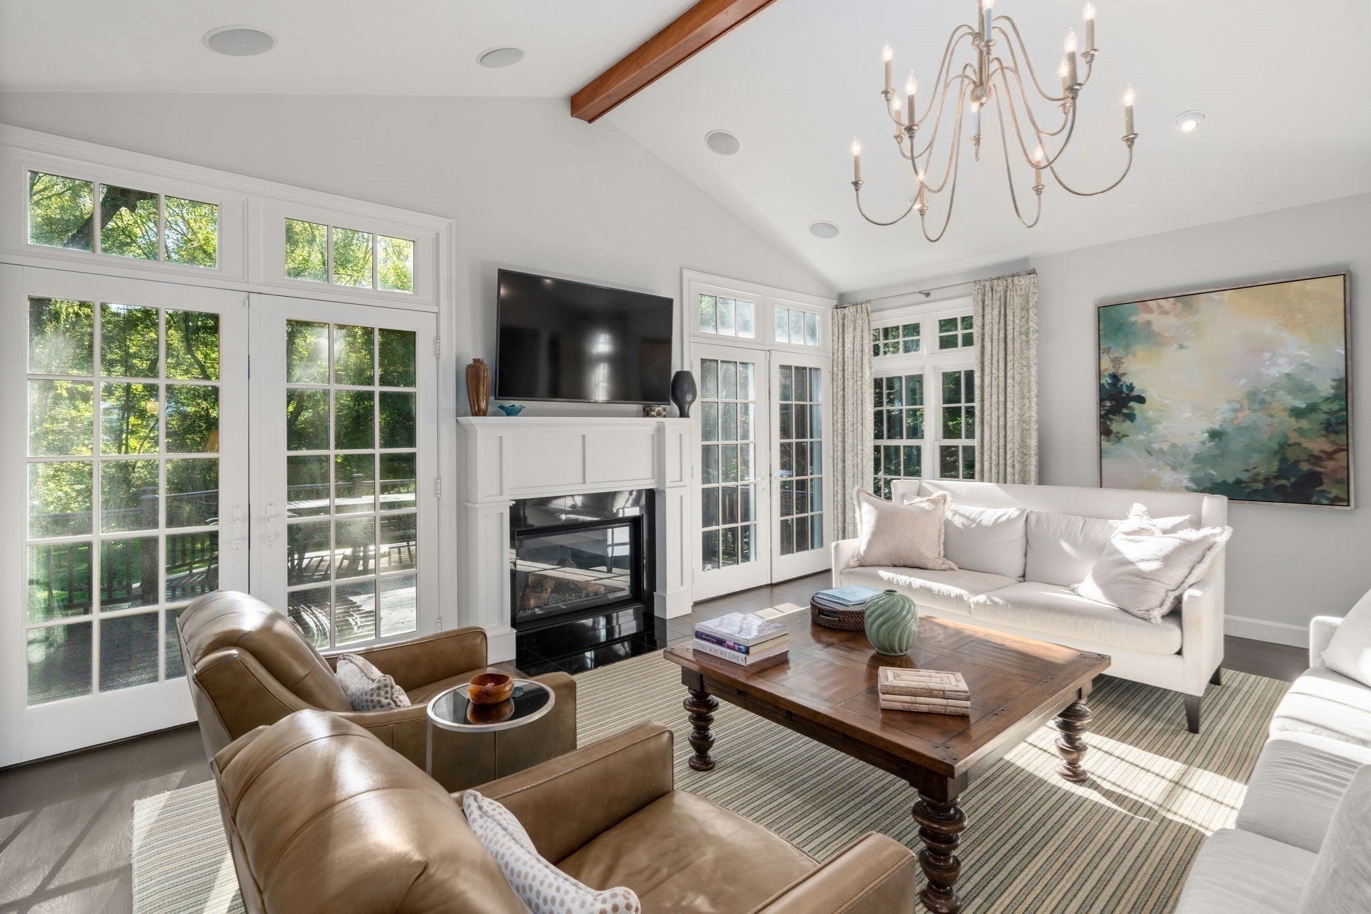
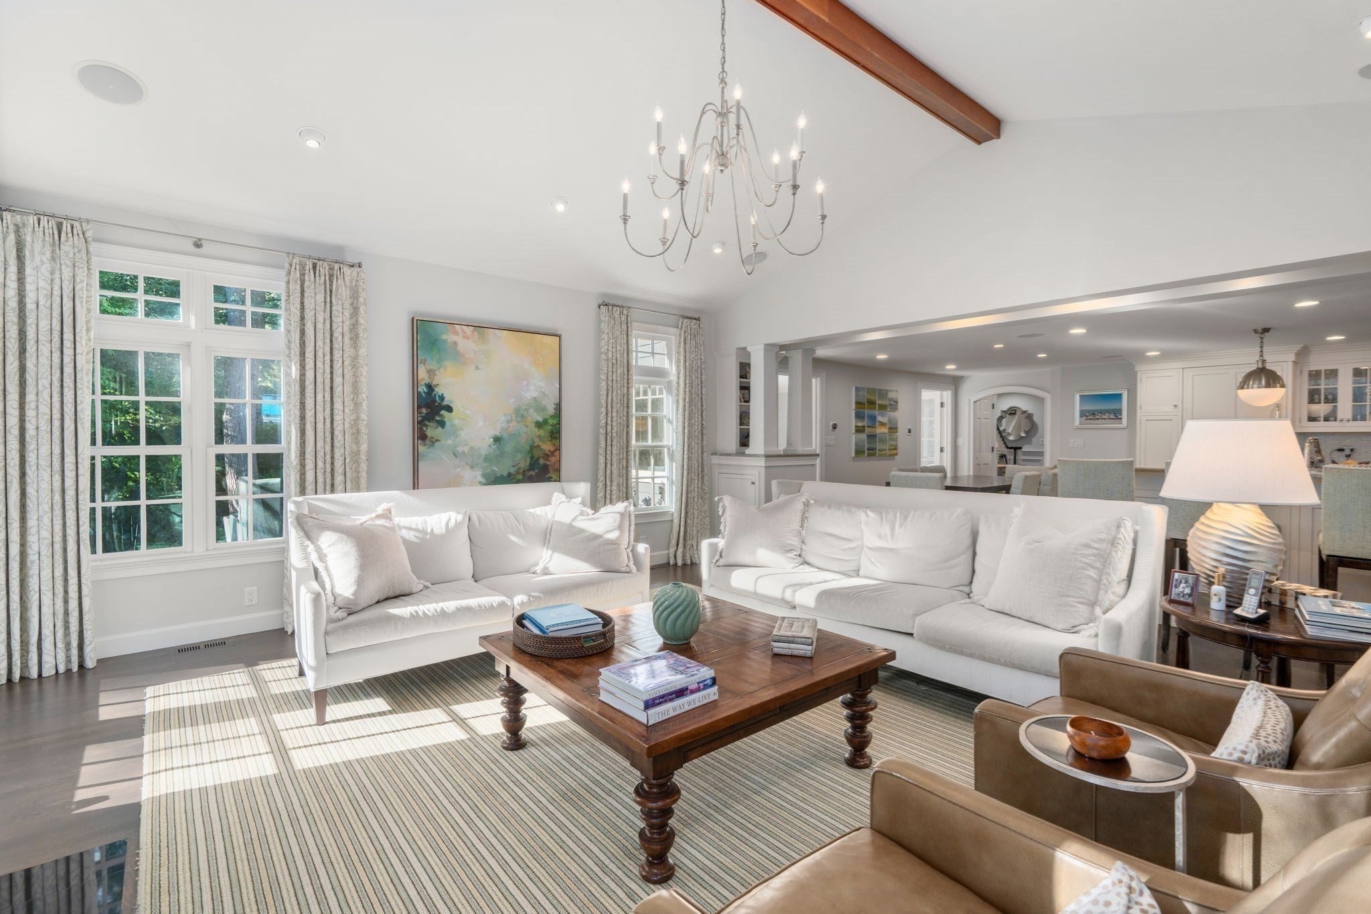
Stately Colonial nestled in Pierce Estates, one of Wellesley’s most sought-after neighborhoods. Beautifully renovated and set on a gorgeous ¾ acre lot with mature landscaping, this exceptional home seamlessly blends timeless New England charm with modern luxury. A standout feature is the recently updated, freestanding accessory dwelling unit (ADU), offering exceptional flexibility for au pair, extended family, guests, home gym, private office, or potential rental income. Currently configured as a gym and private office, ADU includes a kitchenette, full bath, and two living spaces. Home’s main level is thoughtfully designed for both everyday living and entertaining. Chef’s kitchen features high-end appliances and stone countertops, and flows effortlessly into the expansive, fireplaced great room. Professionally decorated formal living room, private office, dining room, mudroom, and half bath complete the first floor. Great room opens to a spacious, multi-level deck, creating an ideal setting for seasonal entertaining.Throughout the home, beautifully curated spaces showcase custom built-ins, gleaming floors, and timeless architectural details. Upper level offers five generous bedrooms, including a luxurious and serene primary suite with a beautifully renovated marble bath and ample closet space. The spectacular, recently renovated lower level is an entertainer’s dream, highlighted by a custom bar perfect for gatherings and relaxed evenings at home. Outside, enjoy a large multi-level deck, six-person sunken hot tub, mature landscaping, and an expansive yard offering exceptional privacy and space to play, relax, and entertain. A truly special and long-admired home — this is a property not to be missed!
| 3 hours ago | Listing updated with changes from the MLS® | |
| 3 hours ago | Listing first seen on site |

The property listing data and information, or the Images, set forth herein were provided to MLS Property Information Network, Inc. from third party sources, including sellers, lessors, landlords, and public records, and were compiled by MLS Property Information Network, Inc. The property listing data and information, and the Images, are for the personal, non-commercial use of consumers having a good faith interest in purchasing, leasing or renting listed properties of the type displayed to them and may not be used for any purpose other than to identify prospective properties which such consumers may have a good faith interest in purchasing, leasing or renting. MLS Property Information Network, Inc. and its subscribers disclaim any and all representations and warranties as to the accuracy of the property listing data and information, or as to the accuracy of any of the Images, set forth herein.
Last checked 2026-09-30 07:56 PM UTC