

2 Neponset 8Boston, MA02122
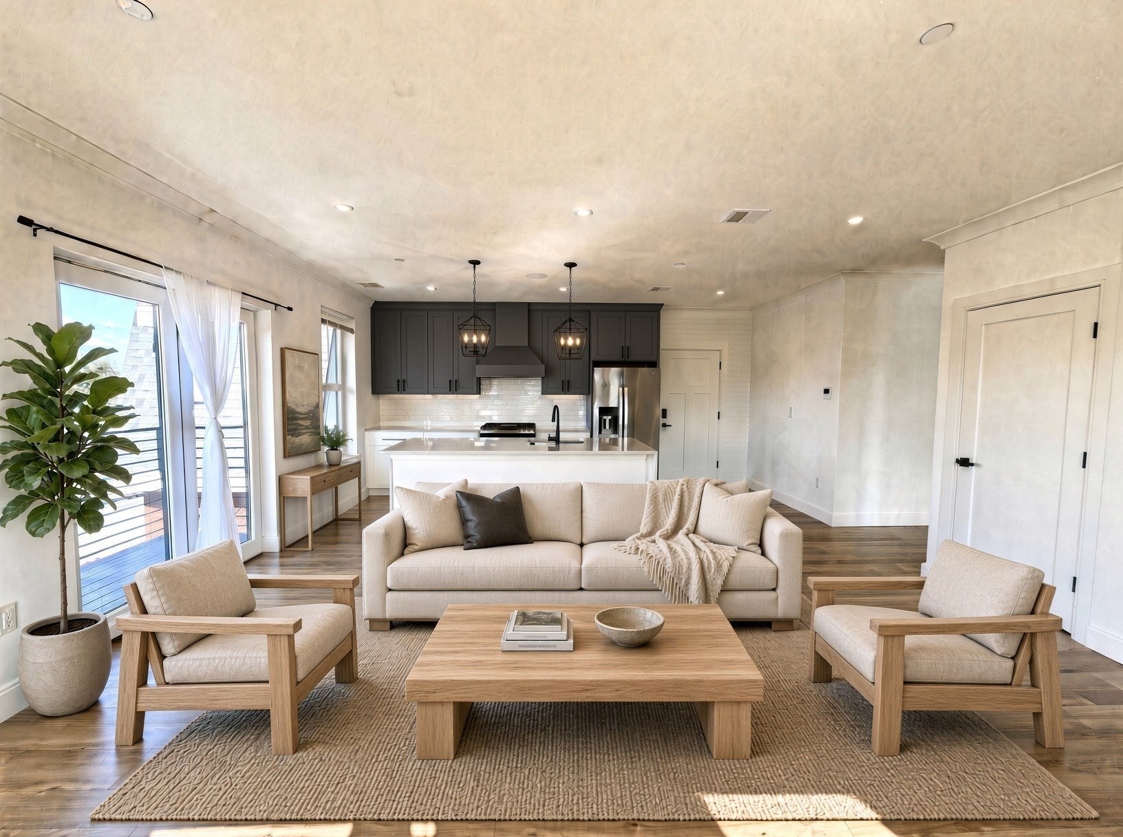
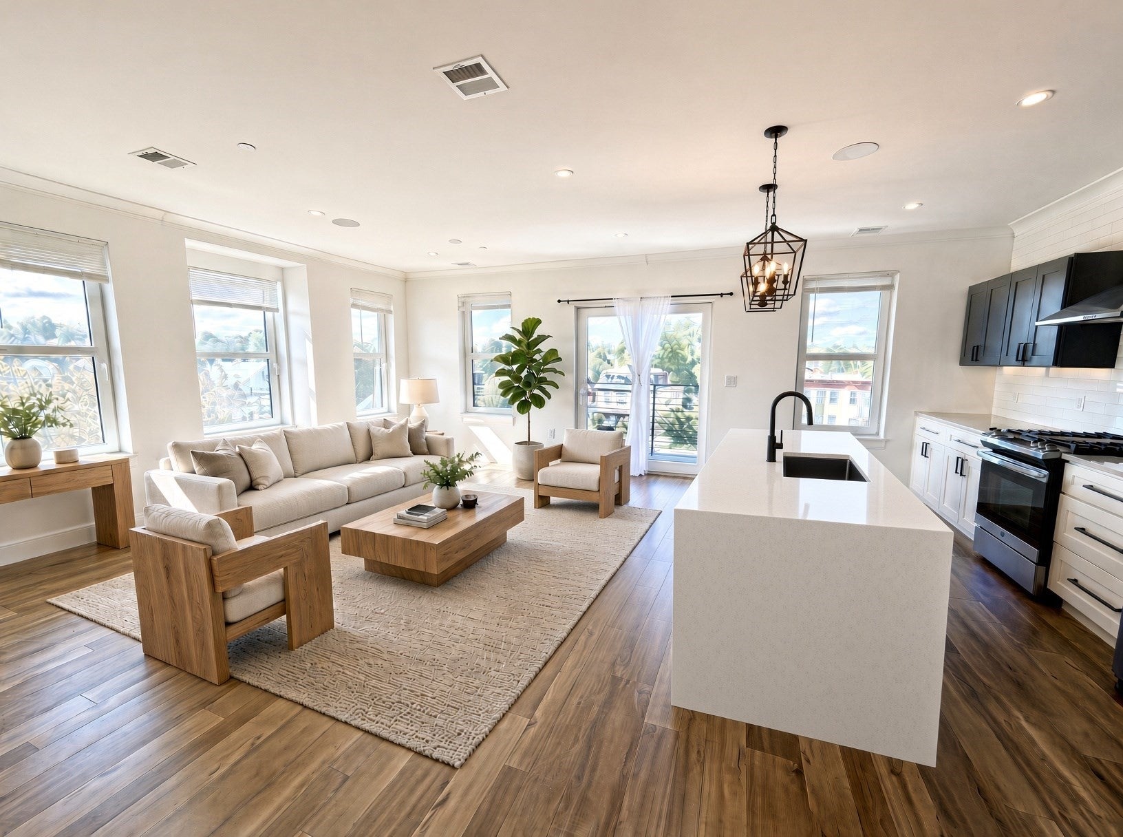
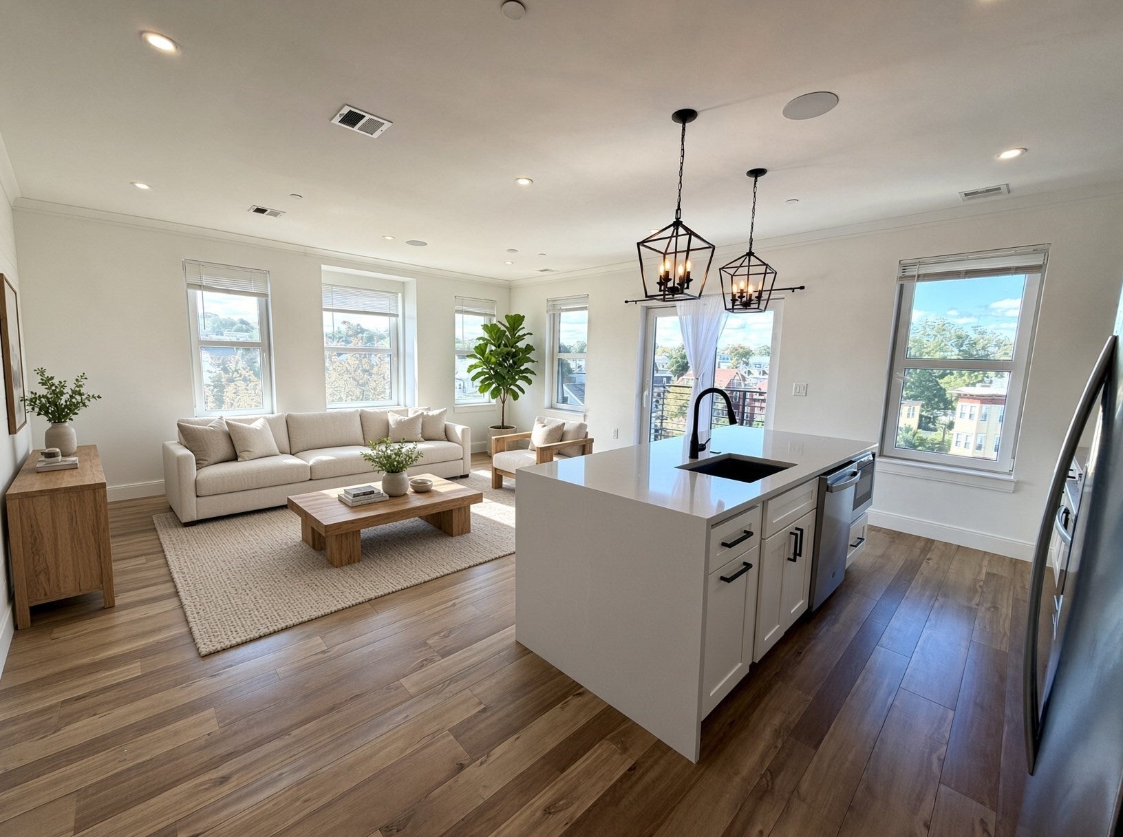
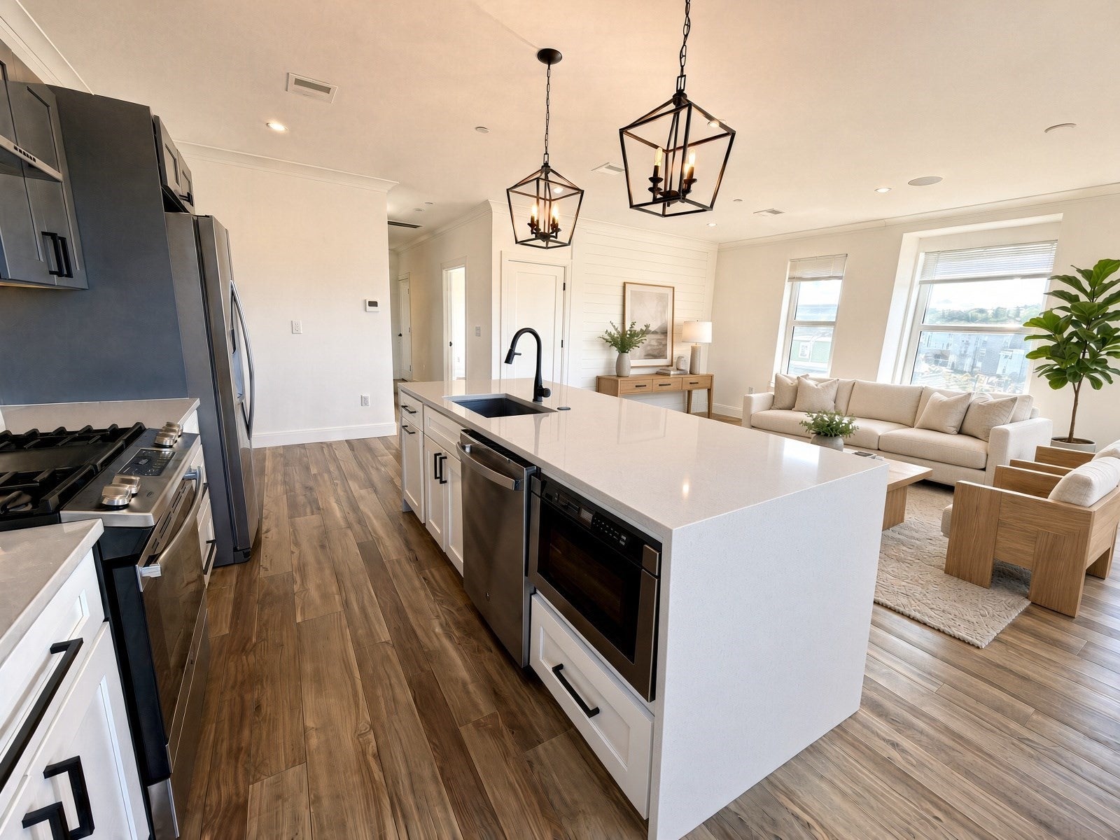
Welcome to Unit 8 — a luxury 2 bedroom, 2 bathroom home in an elevator building in Dorchester’s Neponset neighborhood.The main living level is open and bright, with wide-plank flooring, a wall of windows, and a slider to a private balcony. The kitchen is built for everyday use and entertaining: a full-size quartz island with sink, dishwasher, and microwave, stainless range and refrigerator, subway-tile backsplash, and a mix of modern cabinetry. Recessed lighting and two lantern pendants finish the space. There are modern touches that tie the feeling of elegance throughout the home. The primary bedroom has a walk-in closet and an ensuite bath with an exquisite glass shower with subway tile. The second bedroom is a true bedroom with a large, double door closet for your belongings to be out of the way. The second bath is located across the hall which is also has tub/shower combo. In-unit laundry is stacked in a dedicated utility closet. Some smart features important to mention- unit is wired for surround sound as well as special electrical switches installed that give you the ability to set the lighting to your preference. Special tilt and turn European design windows and patio doors were installed perfect for city living allowing you the ability to open at different degrees. The floors were built with a multi-layer flooring system in order to create a truly private space from surrounding units. These units were built for the homeowner to have touches of luxury along with smarthome conveniences to match your preferential needs. One parking space is included. Additional spaces may be available for purchase. The building also includes commercial spaces on the lower levels.
| an hour ago | Listing updated with changes from the MLS® | |
| 2 hours ago | Listing first seen on site |

The property listing data and information, or the Images, set forth herein were provided to MLS Property Information Network, Inc. from third party sources, including sellers, lessors, landlords, and public records, and were compiled by MLS Property Information Network, Inc. The property listing data and information, and the Images, are for the personal, non-commercial use of consumers having a good faith interest in purchasing, leasing or renting listed properties of the type displayed to them and may not be used for any purpose other than to identify prospective properties which such consumers may have a good faith interest in purchasing, leasing or renting. MLS Property Information Network, Inc. and its subscribers disclaim any and all representations and warranties as to the accuracy of the property listing data and information, or as to the accuracy of any of the Images, set forth herein.
Last checked 2026-09-30 07:56 PM UTC