Save
Ask
Tour
Hide
Share
$1,649,000
New Listing

Four Seasons Place
220 Boylston St 1514
Boston, MA02130

For Sale|Condominium|Active
1
Bed
2
Total Baths
1
Full Bath
1
Partial Bath
972
SqFt
$1,697
/SqFt
1985
Built
County:
Suffolk
Call Now: 617-648-9415
Is this the listing for you? We can help make it yours.
617-648-9415
220 Boylston St 1514220 Boylston St 1514220 Boylston St 1514220 Boylston St 1514
Save
Ask
Tour
Hide
Share

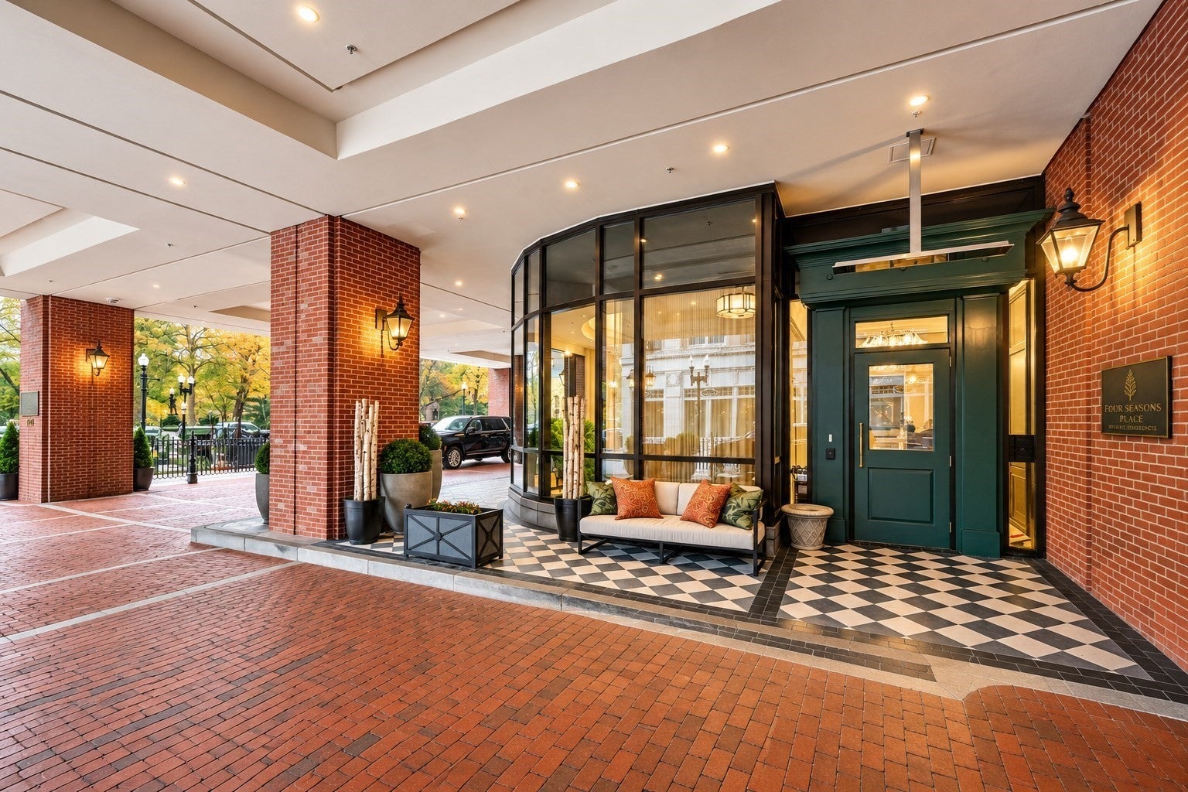
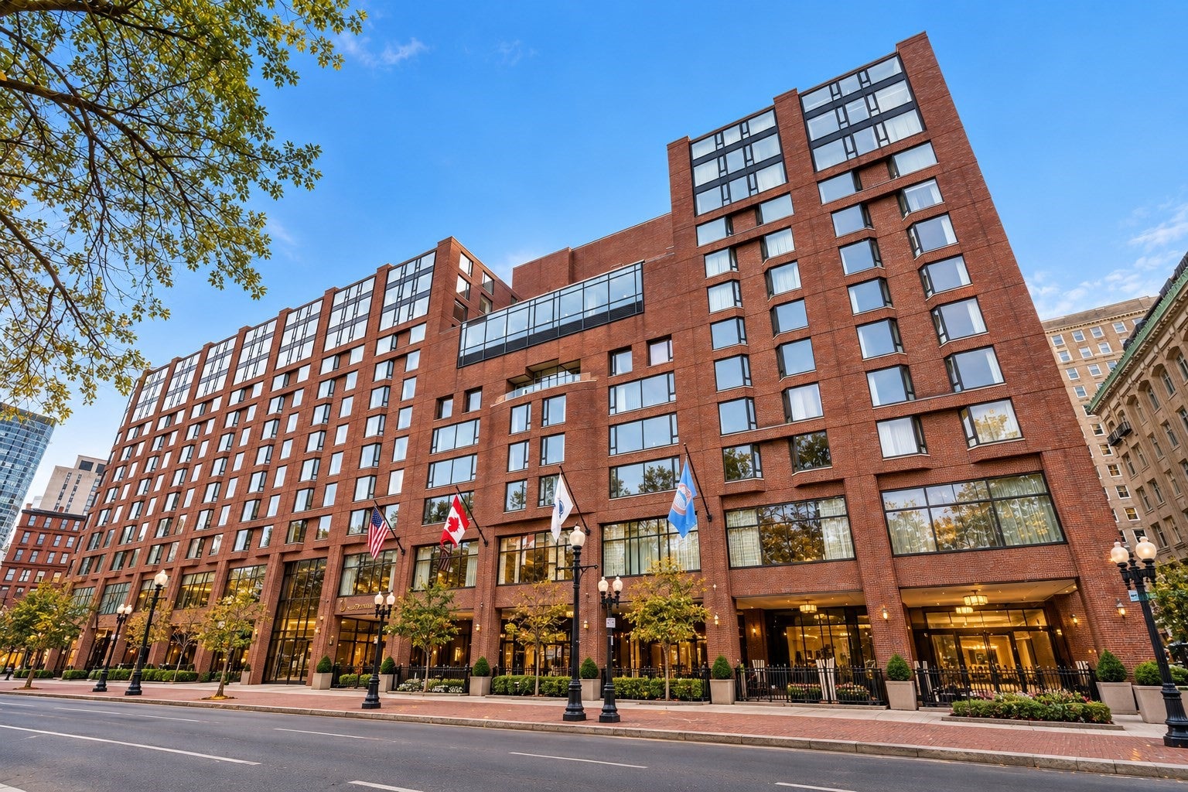
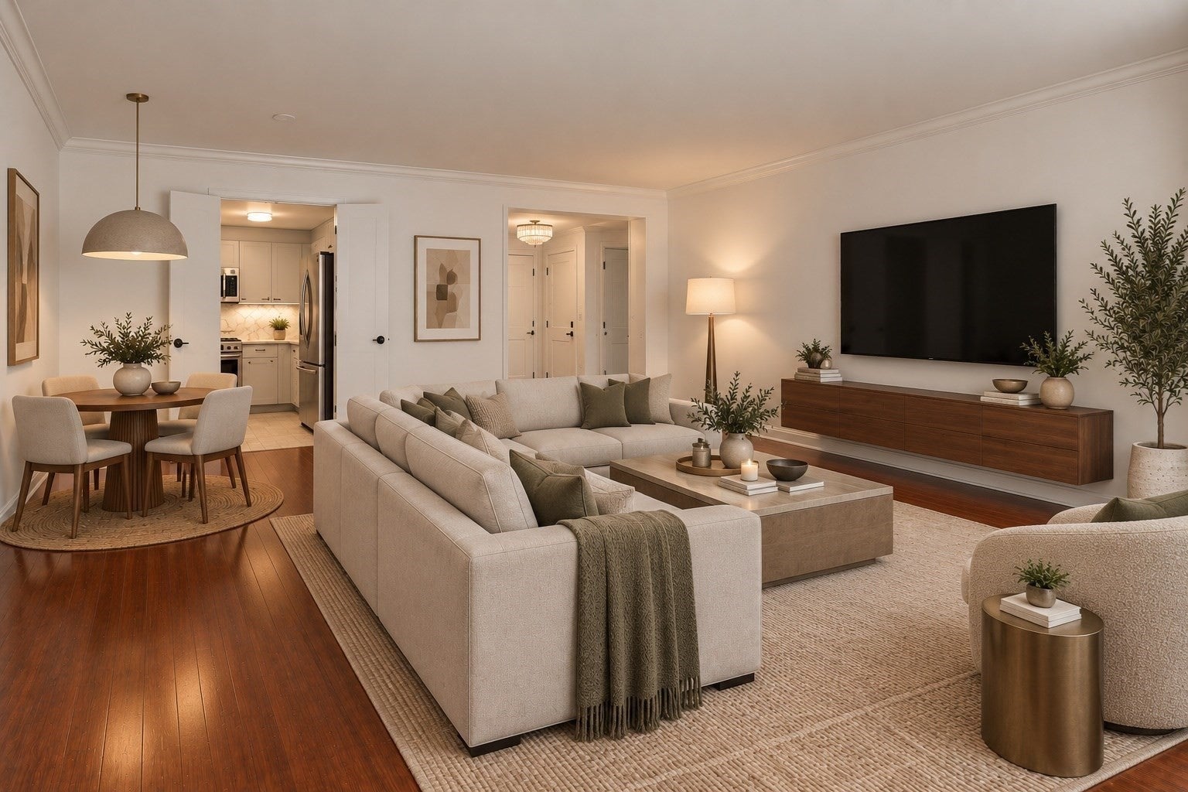
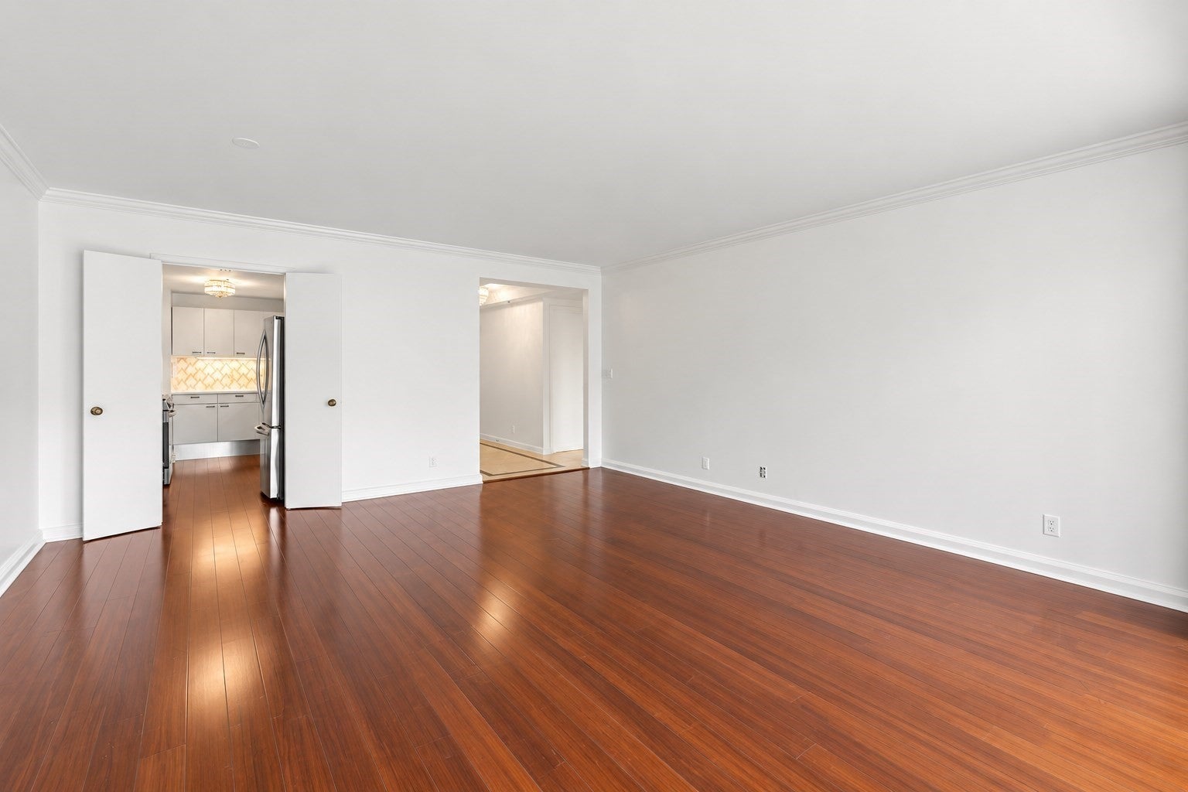
Imagine starting your mornings with a stroll through the Public Garden, just across the street, then coming home to the calm of a residence cared for by Four Seasons. Residence 1514 is a beautifully updated one-bedroom, one-full and one-half bath home, with new flooring throughout and a kitchen refreshed with updated appliances and new countertops. Modern light fixtures and new window shades complete the look, and natural sunlight fills a layout that feels bright, welcoming, and easy to live in. Everyday comforts include an in-unit washer and dryer and an updated in-unit HVAC system. The home is move-in ready, with just enough room left for your own finishing touches. Life here comes with white-glove doorman and concierge service, plus two conveniences that are rare in Back Bay: deeded garage parking and private storage. Newbury Street, the Theatre District, and the city's finest dining are all moments away. This is Boston living at its most effortless and refined.

Save
Ask
Tour
Hide
Share
Listing Snapshot
Price 
$1,649,000
Days On Site 
0 Days
Bedrooms 
1
Inside Area (SqFt) 
972 sqft
Total Baths 
2
Full Baths 
1
Partial Baths 
1
Lot Size 
0.02 Acres
Year Built 
1985
MLS® Number 
73584811
Status 
Active
Property Tax 
$21,564
HOA/Condo/Coop Fees 
$2,902.13 monthly
Sq Ft Source 
Public Records
Friends & Family
Recent Activity
8 hours agoListing updated with changes from the MLS®
9 hours agoListing first seen on site
General Features
Acres 
0.02
Attached Garage 
Yes
Garage 
Yes
Garage Spaces 
1
Number Of Stories 
1
Parking 
AttachedStorageDeededGarage
Parking Spaces 
1
Pets 
Yes
Property Sub Type 
Condominium
Security 
Security System
Sewer 
Public Sewer
SqFt Above 
972
SqFt Total 
972
Water Source 
Public
Zoning 
CD
Interior Features
Appliances 
RangeOvenDishwasherDisposalMicrowaveRefrigeratorFreezerWasherDryer
Cooling 
Central Air
Electric 
200+ Amp Service
Flooring 
TileCarpet
Heating 
Heat Pump
Interior 
Entrance FoyerElevatorMaster DownstairsWalk-In Closet(s)Open Floorplan
Laundry Features 
In Unit
Main Level Bedrooms 
1
Bathroom 1 
Level - First
Bathroom 2 
Level - First
Kitchen 
Dimensions - 7.833333333x12.25Level - MainArea - 95
Living Room 
Dimensions - 17.166666666x19.833333333Level - MainArea - 340
Master Bedroom 
Dimensions - 12.833333333x19.833333333Level - MainArea - 254
Save
Ask
Tour
Hide
Share
Exterior Features
Exterior 
GardenLighting
Patio And Porch 
Patio
Pool Features 
AssociationIndoorHeated
View 
City
Waterview 
City
Community Features
Association Amenities 
Hot WaterPoolElevator(s)ParkFitness CenterTrail(s)StorageParking
Association Fee 
$2902.13
Association Fee Frequency 
Monthly
Community Features 
PoolPark
MLS Area 
Back Bay
Building Access 
Unit Placement(Upper,Back)
Listing courtesy of Gabrielle Russo of Coldwell Banker Realty - Boston


The property listing data and information, or the Images, set forth herein were provided to MLS Property Information Network, Inc. from third party sources, including sellers, lessors, landlords, and public records, and were compiled by MLS Property Information Network, Inc. The property listing data and information, and the Images, are for the personal, non-commercial use of consumers having a good faith interest in purchasing, leasing or renting listed properties of the type displayed to them and may not be used for any purpose other than to identify prospective properties which such consumers may have a good faith interest in purchasing, leasing or renting. MLS Property Information Network, Inc. and its subscribers disclaim any and all representations and warranties as to the accuracy of the property listing data and information, or as to the accuracy of any of the Images, set forth herein.

Last checked 2026-10-01 06:09 AM UTC

Neighborhood & Commute
Source: Walkscore
Disclosure: Community information and market data powered by Constellation Data Labs. Information is deemed reliable but not guaranteed.
Save
Ask
Tour
Hide
Share