Save
Ask
Tour
Hide
Share
$819,000
New Listing

320 Middlesex Ave D202
Medford, MA02155

For Sale|Condominium|Active
2
Beds
2
Total Baths
2
Full Baths
1,319
SqFt
$621
/SqFt
2023
Built
County:
Middlesex
Call Now: 617-648-9415
Is this the listing for you? We can help make it yours.
617-648-9415
Upcoming Open Houses
Sat, Oct 3, 3:00 PM - 4:30 PM
Sun, Oct 4, 1:00 PM - 2:30 PM
320 Middlesex Ave D202320 Middlesex Ave D202320 Middlesex Ave D202320 Middlesex Ave D202
Save
Ask
Tour
Hide
Share

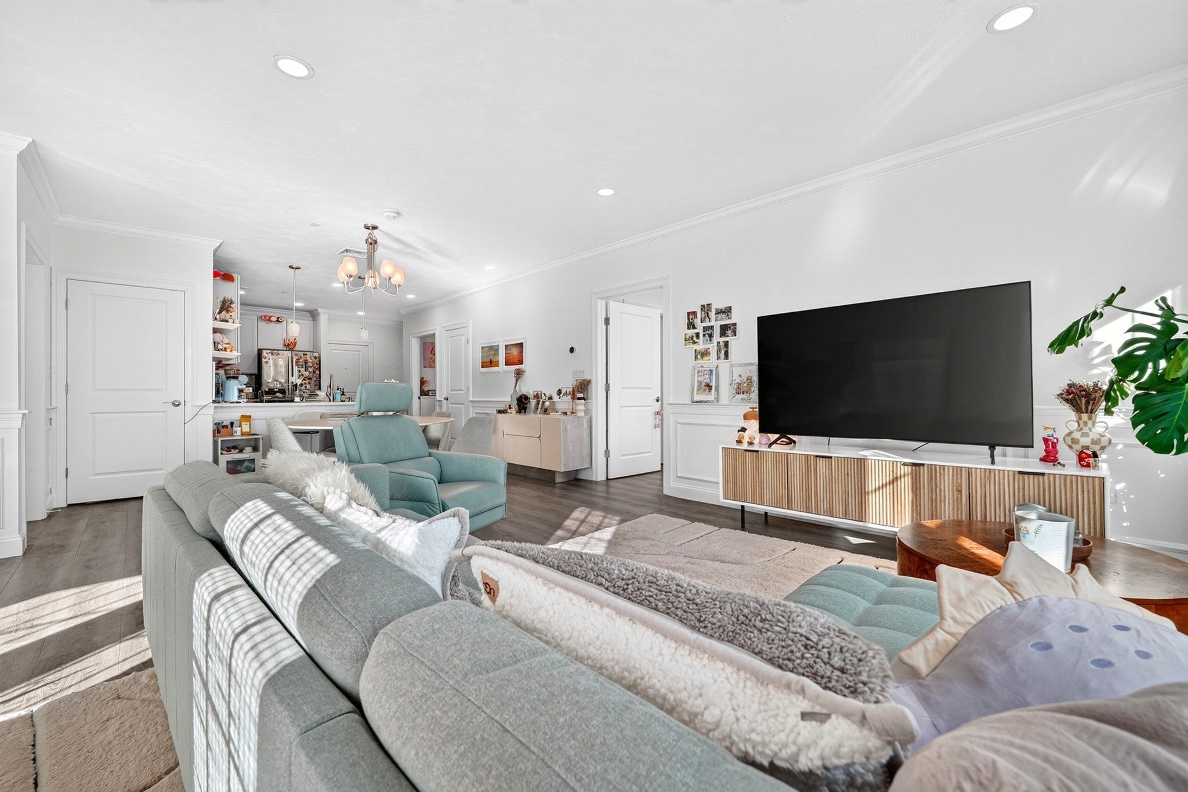
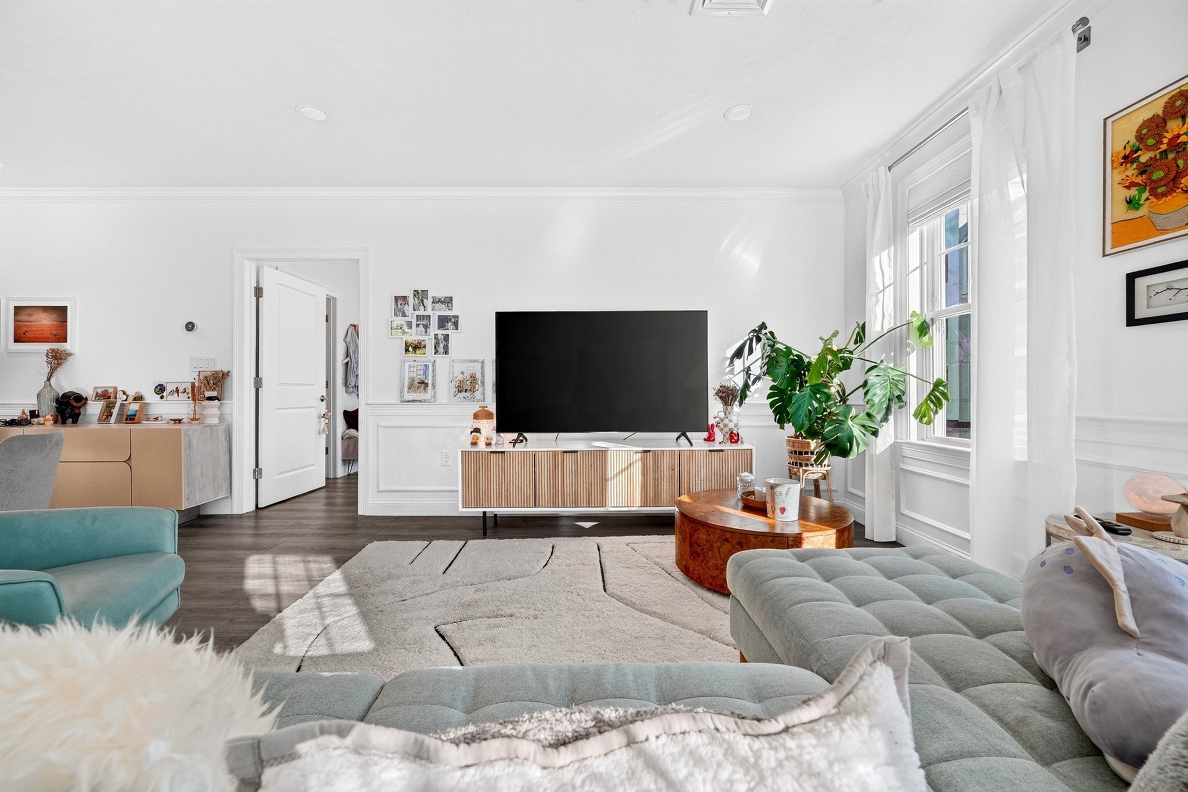
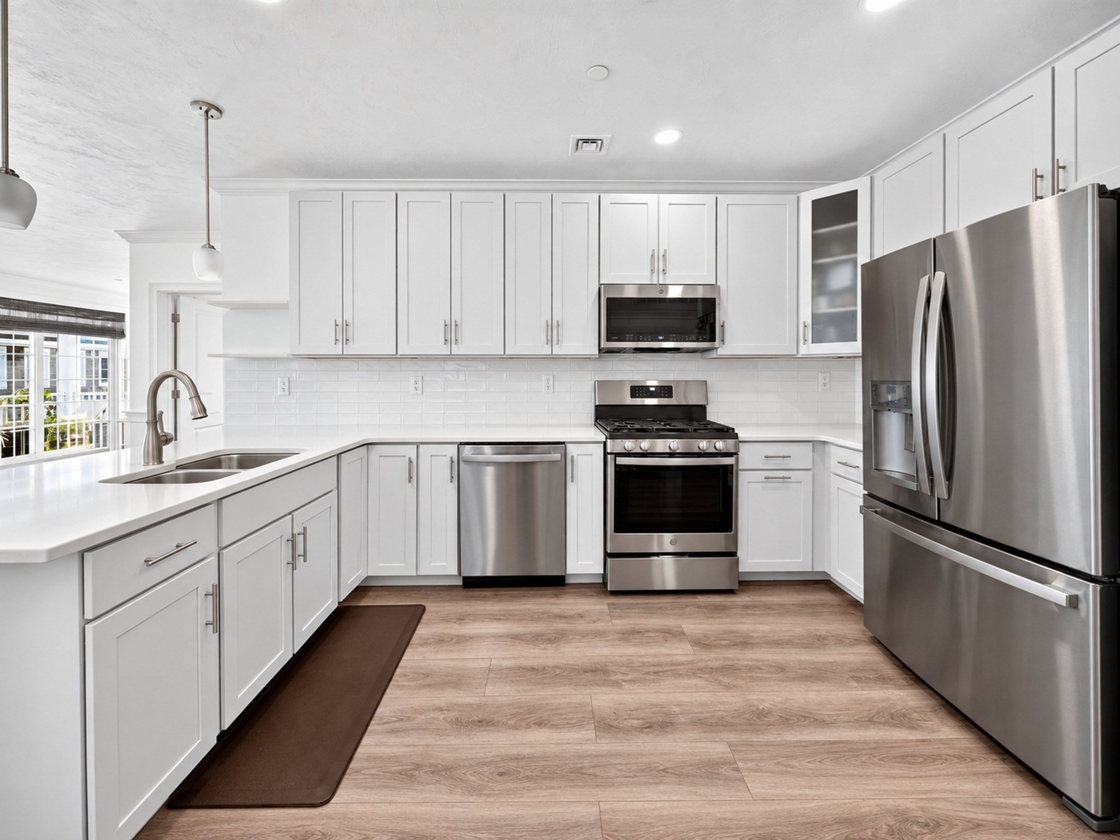
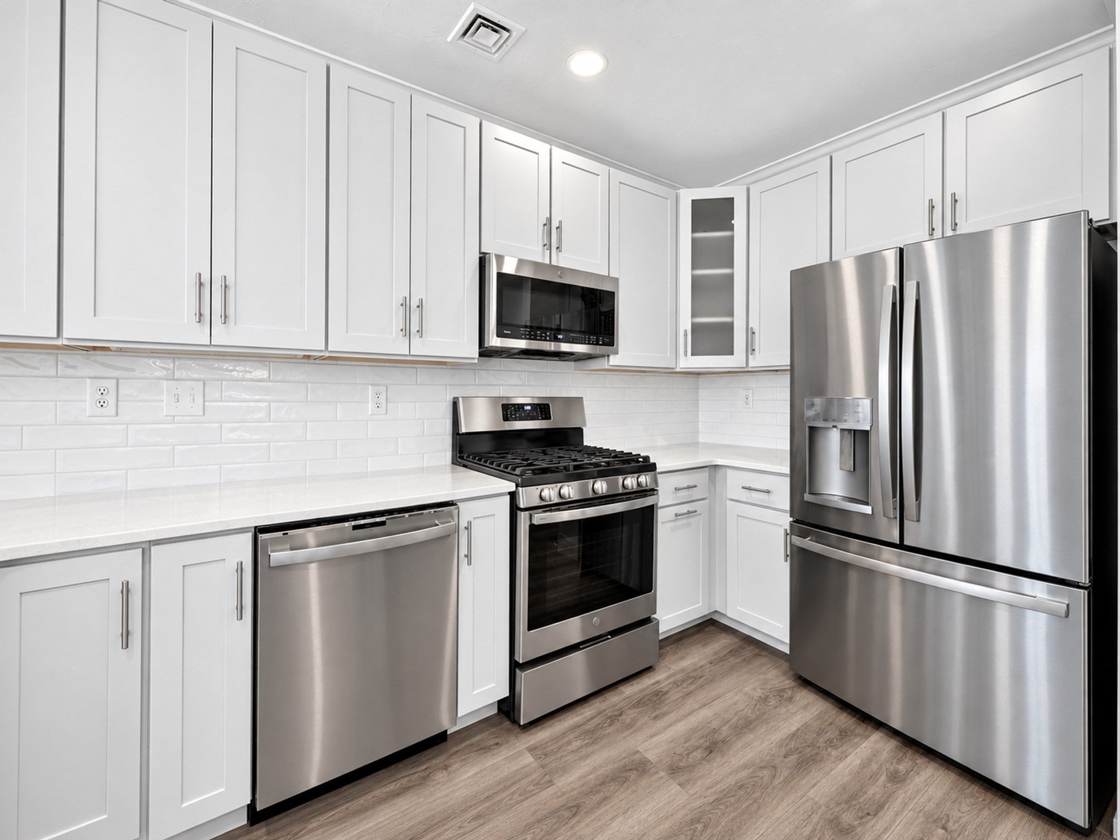
Beautifully designed 2-bedroom, 2-bath condo at Wellington Woods offering 1,330 sq ft of bright, single-level living. This desirable end unit features an open floor plan with luxury vinyl flooring, recessed lighting, crown molding, and a private balcony. The spacious living and dining areas flow into a well-appointed kitchen with quartz countertops, stainless steel appliances, gas cooking, pantry, and peninsula seating. The primary suite offers a custom walk-in closet and private bath with double vanity and tiled shower, while a second bedroom, full bath, and separate study provide flexible space for guests or working from home. Additional conveniences include in-unit laundry, extra storage, deeded parking, and a heated garage space. Wellington Woods offers an impressive collection of amenities including a swimming pool, fitness center, clubhouse, co-working spaces, sports court, playground, grilling area, and EV charging stations. Conveniently located near Assembly Row, Wellington Station, shopping, dining, and major highways with easy access to Boston.

Save
Ask
Tour
Hide
Share
Listing Snapshot
Price 
$819,000
Days On Site 
0 Days
Bedrooms 
2
Inside Area (SqFt) 
1,319 sqft
Total Baths 
2
Full Baths 
2
Partial Baths 
N/A
Lot Size 
N/A
Year Built 
2023
MLS® Number 
73584815
Status 
Active
Property Tax 
$6,890
HOA/Condo/Coop Fees 
$630 monthly
Sq Ft Source 
Public Records
Friends & Family
Recent Activity
2 hours agoListing updated with changes from the MLS®
8 hours agoListing first seen on site
General Features
Attached Garage 
Yes
Disclosures 
Please send the complete offer in one PDF to [email protected]
Garage 
Yes
Garage Spaces 
1
Number Of Stories 
4
Parking 
Garage Door OpenerHeated GarageDeededAssignedOff StreetAttachedGarage
Parking Spaces 
2
Pets 
Breed RestrictionsYes
Property Sub Type 
Condominium
Sewer 
Public Sewer
SqFt Above 
1330
SqFt Total 
1319
Water Source 
Public
Zoning 
RS
Interior Features
Appliances 
RangeDishwasherDisposalMicrowaveRefrigeratorWasherDryerENERGY STAR Qualified RefrigeratorENERGY STAR Qualified DryerENERGY STAR Qualified DishwasherENERGY STAR Qualified WasherPlumbed For Ice Maker
Cooling 
Central Air
Electric 
100 Amp Service
Flooring 
TileVinyl
Heating 
Natural GasForced Air
Interior 
Recessed LightingCrown MoldingHigh Speed InternetPantryWalk-In Closet(s)Open Floorplan
Laundry Features 
In UnitElectric Dryer HookupWasher Hookup
Window Features 
Insulated Windows
Bathroom 1 
Dimensions - 7x12Area - 84
Bathroom 2 
Dimensions - 7x12Area - 84
Bedroom 2 
Dimensions - 11x14Area - 154
Dining Room 
Dimensions - 11x14Area - 154
Kitchen 
Dimensions - 13x15Area - 195
Living Room 
Dimensions - 13x14Area - 182
Master Bedroom 
Dimensions - 12x17Area - 204
Save
Ask
Tour
Hide
Share
Exterior Features
Exterior 
Balcony
Fencing 
Security
Pool Features 
AssociationIn Ground
Roof 
ShingleRubberAsphalt
Windows/Doors 
Insulated Windows
Community Features
Association Amenities 
PoolElevator(s)PlaygroundRecreation FacilitiesFitness CenterStorageClubhouse
Association Fee 
$630.0
Association Fee Frequency 
Monthly
Community Features 
Tennis Court(s)Park
Building Access 
Unit Placement(Back)
Listing courtesy of Ning Sun of United Real Estate, LLC


The property listing data and information, or the Images, set forth herein were provided to MLS Property Information Network, Inc. from third party sources, including sellers, lessors, landlords, and public records, and were compiled by MLS Property Information Network, Inc. The property listing data and information, and the Images, are for the personal, non-commercial use of consumers having a good faith interest in purchasing, leasing or renting listed properties of the type displayed to them and may not be used for any purpose other than to identify prospective properties which such consumers may have a good faith interest in purchasing, leasing or renting. MLS Property Information Network, Inc. and its subscribers disclaim any and all representations and warranties as to the accuracy of the property listing data and information, or as to the accuracy of any of the Images, set forth herein.

Last checked 2026-10-01 05:32 AM UTC

Neighborhood & Commute
Source: Walkscore
Disclosure: Community information and market data powered by Constellation Data Labs. Information is deemed reliable but not guaranteed.
Save
Ask
Tour
Hide
Share