Save
Ask
Tour
Hide
Share
$1,575,000
New Listing

18-20 Tufts Street Condominium
20 Tufts Street 20
Cambridge, MA02139

For Sale|Condominium|Active
3
Beds
3
Total Baths
2
Full Baths
1
Partial Bath
1,742
SqFt
$904
/SqFt
1920
Built
County:
Middlesex
Call Now: 617-648-9415
Is this the listing for you? We can help make it yours.
617-648-9415
Upcoming Open Houses
Thu, Oct 1, 12:30 PM - 2:00 PM
Sat, Oct 3, 12:30 PM - 2:00 PM
Sun, Oct 4, 11:30 AM - 1:00 PM
20 Tufts Street 2020 Tufts Street 2020 Tufts Street 2020 Tufts Street 20
Save
Ask
Tour
Hide
Share

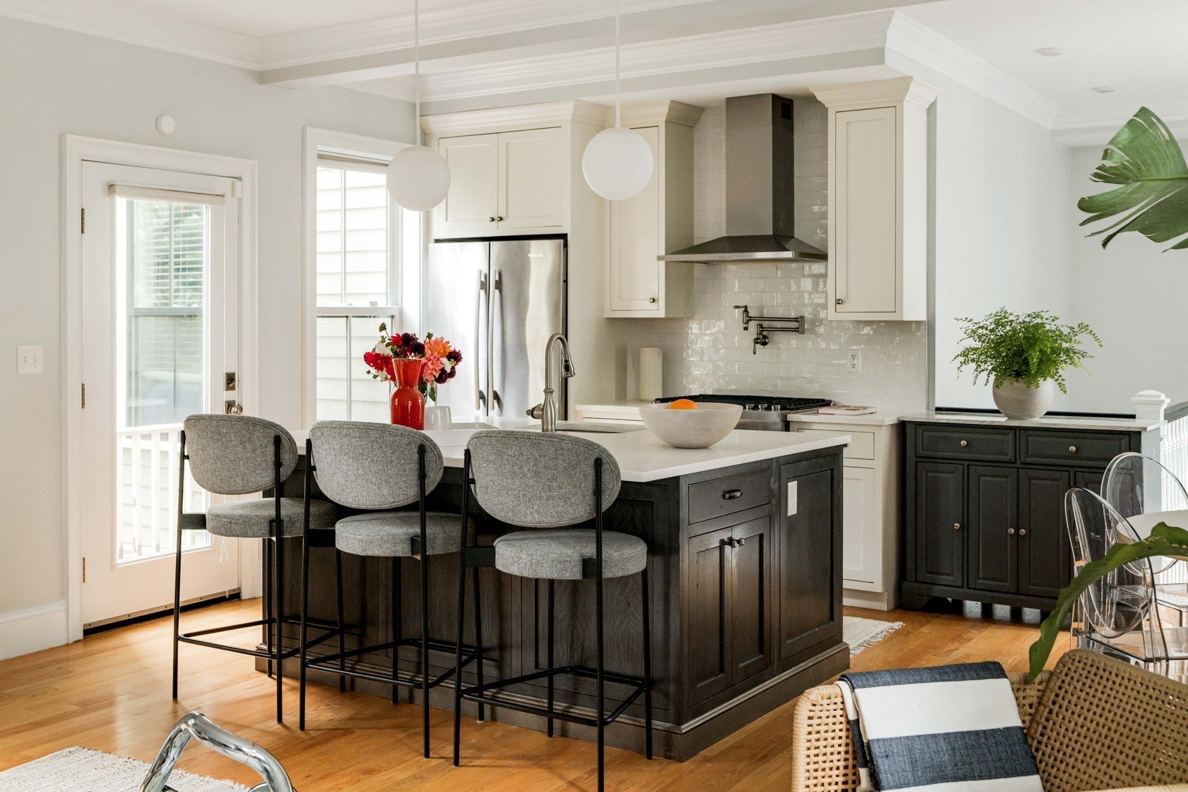
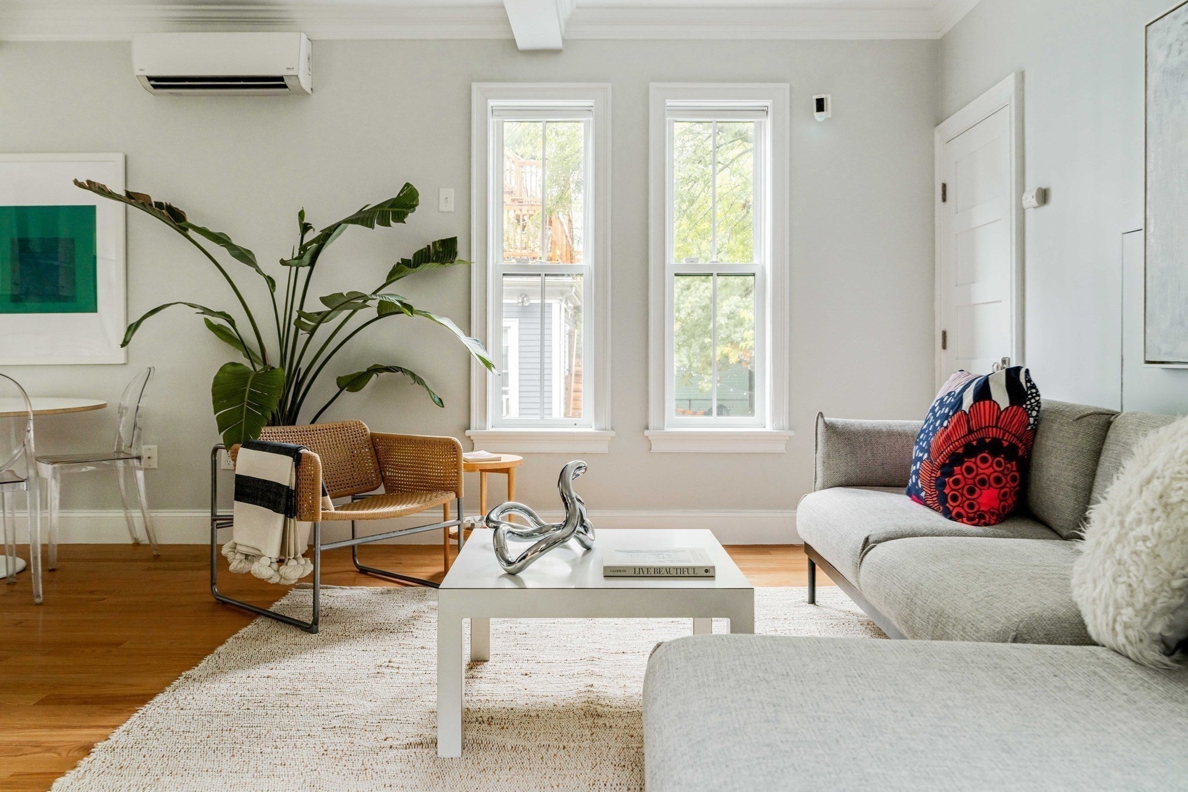
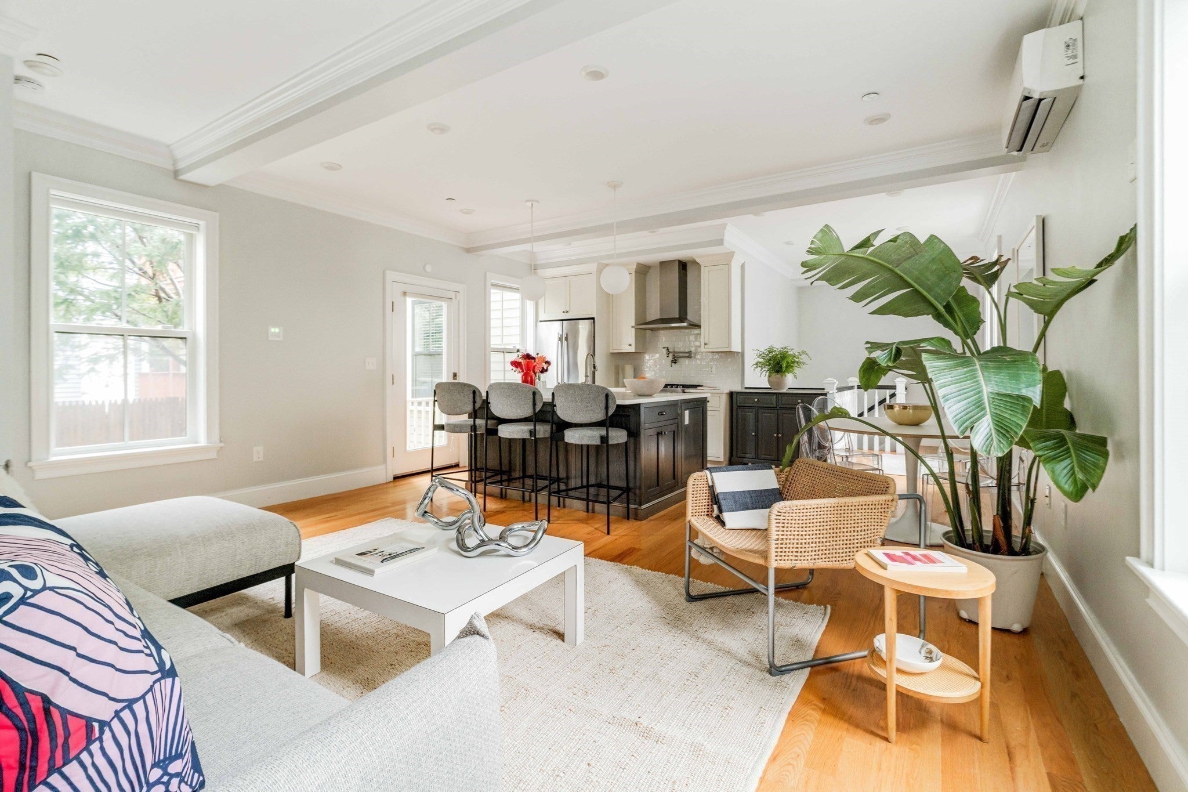
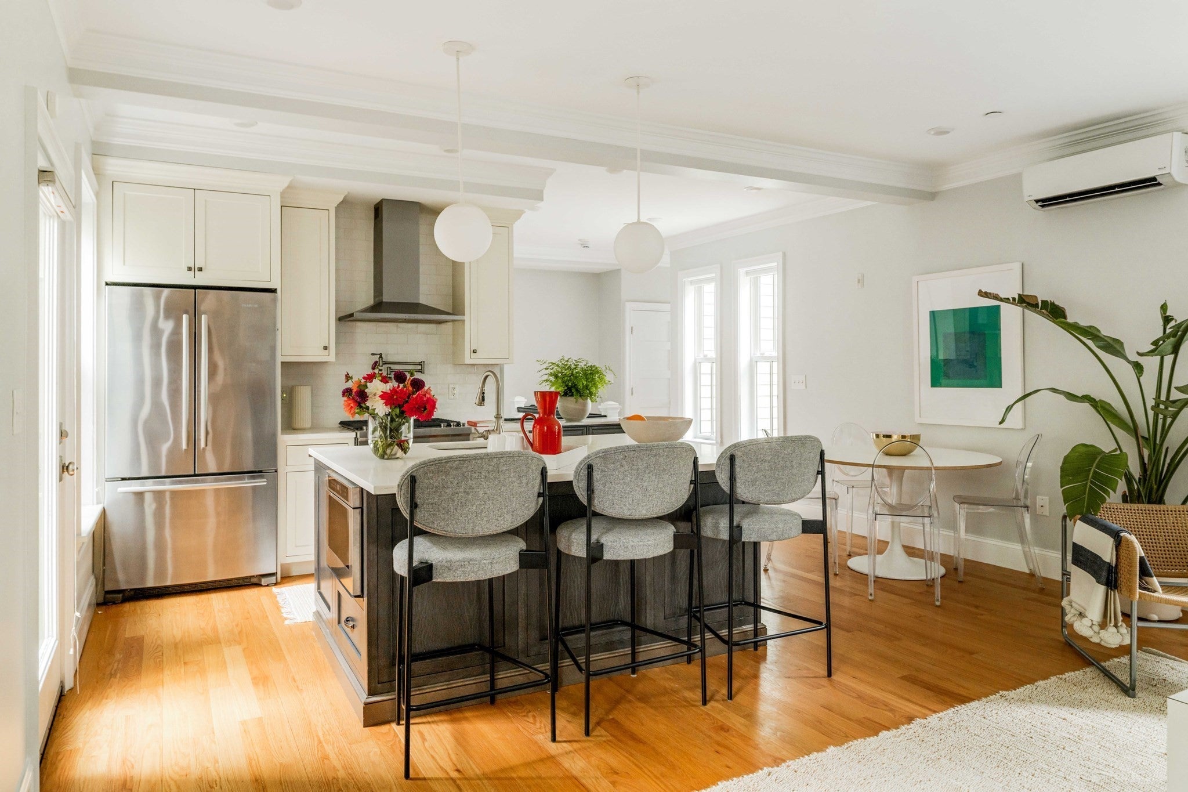
Tucked along a leafy, coveted street in Cambridgeport close to MIT, Harvard, Central Square and the Charles River, this beautifully renovated residence offers a rare balance: the quiet ease of home with the energy of the city just beyond your door. Renovated in 2019 and lightly lived in, the home unfolds across three inviting levels, with sunlight, thoughtful finishes, and effortless flow throughout. The main level is made for gathering, with an open living, dining, and kitchen space that spills directly onto a large private fenced yard and patio—ideal for dining al fresco, morning coffee, or letting the dog run free. A half bath and entry foyer complete this level. Upstairs, the spacious primary suite is filled with natural light and generous storage, accompanied by its own ensuite bath. Two additional bedrooms and a full bath await downstairs, offering flexibility for guests, work, or family. Off-street parking and in-unit laundry add everyday ease, while central air keeps things comfortable year-round. Moments from Harvard, MIT, Central Square, and the Charles River, the Red Line is close by and I-90 and Route 2 within easy reach. Walk to celebrated restaurants, wander beside the river, catch a show downtown, or head off for the weekend. This is Cambridge living without compromise.

Save
Ask
Tour
Hide
Share
Listing Snapshot
Price 
$1,575,000
Days On Site 
0 Days
Bedrooms 
3
Inside Area (SqFt) 
1,742 sqft
Total Baths 
3
Full Baths 
2
Partial Baths 
1
Lot Size 
N/A
Year Built 
1920
MLS® Number 
73584852
Status 
Active
Property Tax 
$13,059.97
HOA/Condo/Coop Fees 
$265 monthly
Sq Ft Source 
N/A
Friends & Family
Recent Activity
5 hours agoListing updated with changes from the MLS®
7 hours agoListing first seen on site
General Features
Green Energy Efficient 
Thermostat
Number Of Stories 
3
Parking 
Off StreetDeededPaved
Parking Spaces 
1
Pets 
Yes
Property Sub Type 
Condominium
Security 
Security System
Sewer 
Public Sewer
SqFt Above 
948
SqFt Below 
794
SqFt Total 
1742
Water Source 
Public
Zoning 
C-1
Interior Features
Appliances 
RangeDishwasherDisposalMicrowaveRefrigeratorWasherDryerRange Hood
Cooling 
Heat PumpDuctlessZoned
Electric 
Circuit Breakers100 Amp Service
Flooring 
TileHardwood
Heating 
Heat PumpCentralDuctlessZoned
Interior 
Walk-In Closet(s)Open FloorplanRecessed Lighting
Laundry Features 
Gas Dryer HookupWasher HookupIn BasementIn Unit
Window Features 
Insulated Windows
Bathroom 1 
Dimensions - 11x5Level - SecondArea - 55
Bathroom 2 
Dimensions - 8x5Level - BasementArea - 40
Bathroom 3 
Dimensions - 6x5Level - FirstArea - 30
Bedroom 2 
Dimensions - 16x15Level - BasementArea - 240
Bedroom 3 
Dimensions - 16x13Level - BasementArea - 208
Dining Room 
Level - First
Kitchen 
Dimensions - 12x10Level - MainArea - 120
Living Room 
Dimensions - 17x12Level - FirstArea - 204
Master Bedroom 
Dimensions - 13x12Level - SecondArea - 156
Save
Ask
Tour
Hide
Share
Exterior Features
Construction Details 
Frame
Exterior 
Garden
Fencing 
SecurityFenced
Patio And Porch 
PatioEnclosed
Roof 
ShingleRubber
Windows/Doors 
Insulated Windows
Community Features
Association Fee 
$265.0
Association Fee Frequency 
Monthly
Community Features 
PoolTennis Court(s)Park
MLS Area 
Cambridgeport
Financing Terms Available 
Contract
Building Access 
Unit Placement(Back)
Schools
School District
Unknown
Elementary School
Lottery
Middle School
Lottery
High School
Crls
Listing courtesy of Lauren Holleran Team of Gibson Sotheby's International Realty


The property listing data and information, or the Images, set forth herein were provided to MLS Property Information Network, Inc. from third party sources, including sellers, lessors, landlords, and public records, and were compiled by MLS Property Information Network, Inc. The property listing data and information, and the Images, are for the personal, non-commercial use of consumers having a good faith interest in purchasing, leasing or renting listed properties of the type displayed to them and may not be used for any purpose other than to identify prospective properties which such consumers may have a good faith interest in purchasing, leasing or renting. MLS Property Information Network, Inc. and its subscribers disclaim any and all representations and warranties as to the accuracy of the property listing data and information, or as to the accuracy of any of the Images, set forth herein.

Last checked 2026-10-01 05:32 AM UTC

Neighborhood & Commute
Source: Walkscore
Disclosure: Community information and market data powered by Constellation Data Labs. Information is deemed reliable but not guaranteed.
Save
Ask
Tour
Hide
Share