Save
Ask
Tour
Hide
Share
$3,475,000
New Listing

4 Ellen Mary Way
Wayland, MA01778

For Sale|Single Family Residence|Active
6
Beds
9
Total Baths
6
Full Baths
3
Partial Baths
9,544
SqFt
$364
/SqFt
2001
Built
County:
Middlesex
Call Now: 617-648-9415
Is this the listing for you? We can help make it yours.
617-648-9415
4 Ellen Mary Way4 Ellen Mary Way4 Ellen Mary Way4 Ellen Mary Way
Save
Ask
Tour
Hide
Share

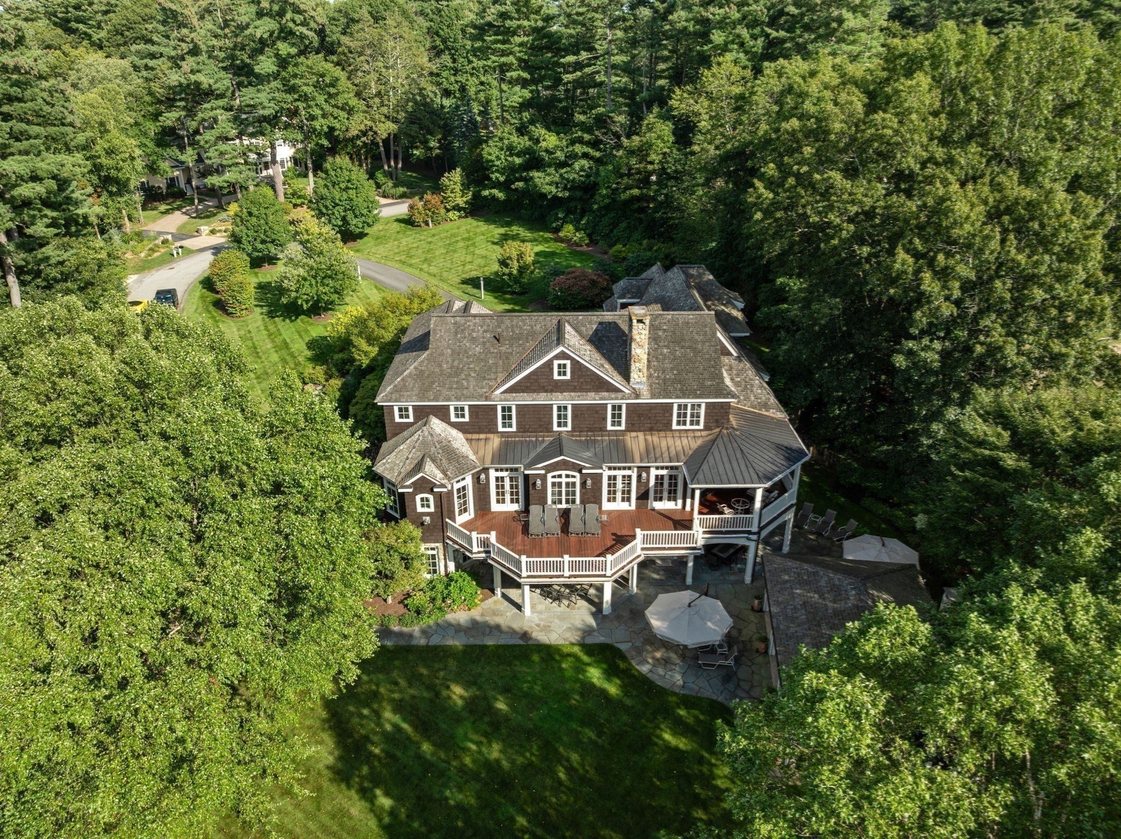
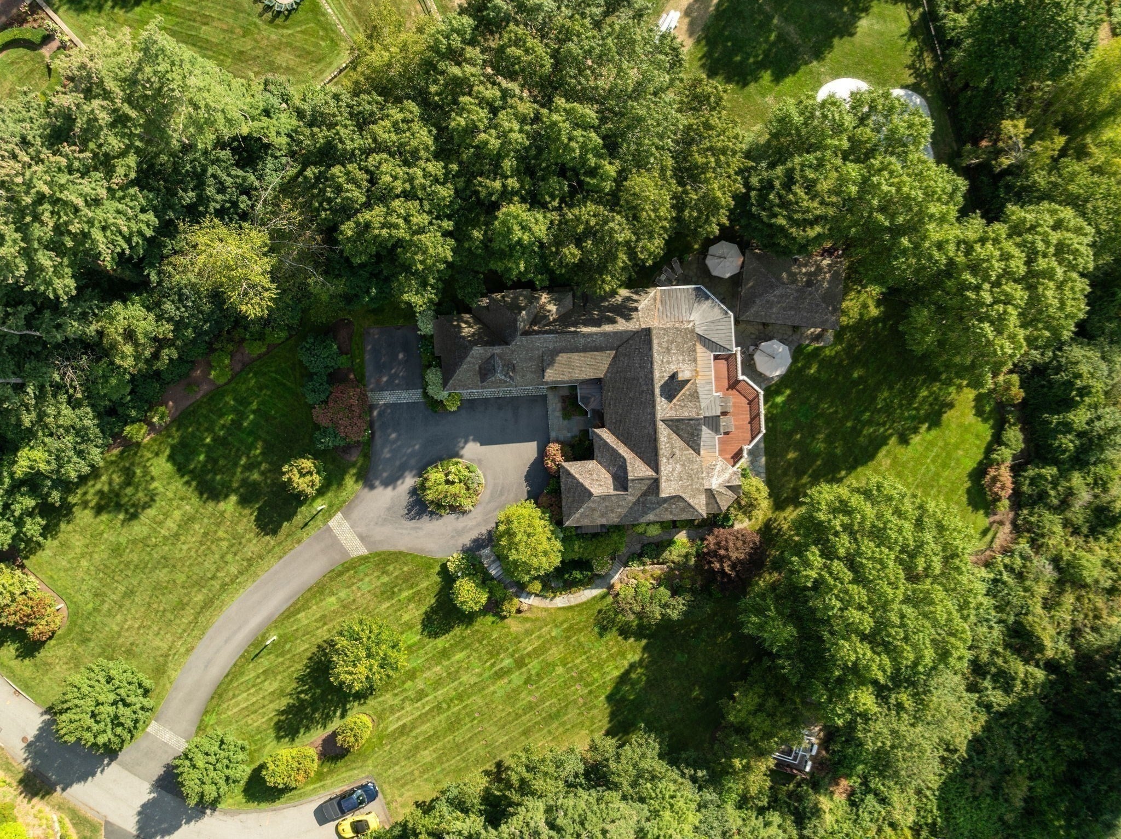
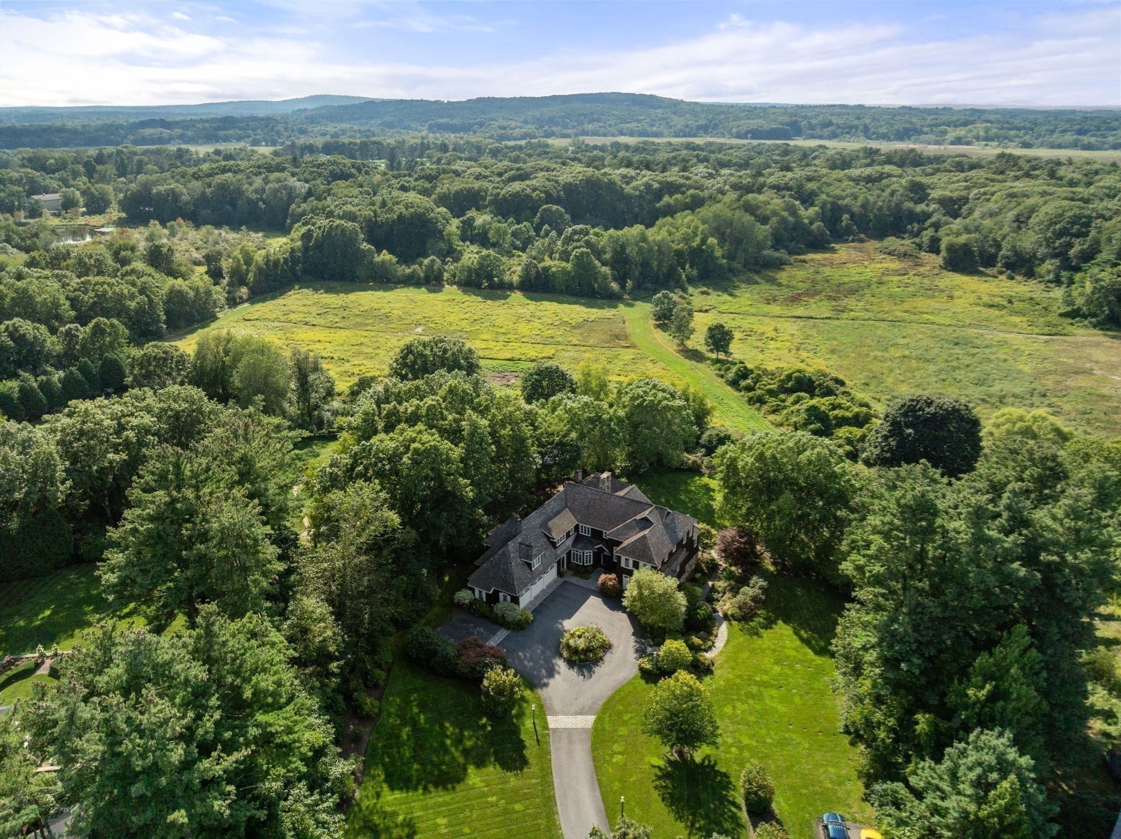
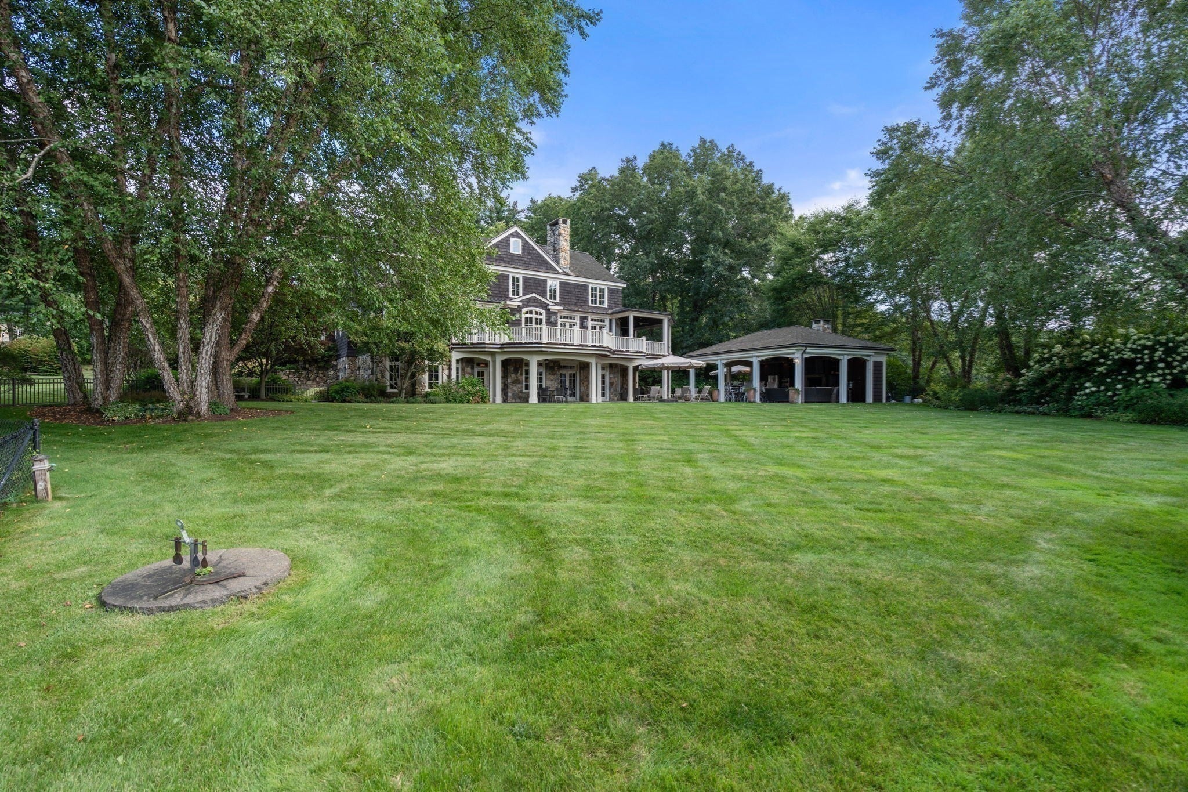
Sited on a private 1.74 acre lot with breathtaking views abutting conservation land, this exquisitely designed home is built with impeccable exterior & interior finishes with endless amenities. This captivating home has been meticulously cared for with many new enhancements, providing a luxury experience for all. Chef’s Dream Kitchen equipped with custom cabinetry, oversized island, 2 dishwashers, 2 wall ovens & multiple refrigerators. Dramatic dining and living complemented by tall ceilings, radiant heat and 5 fireplaces throughout. 6 oversized bedrooms, ( 5 bedroom septic) 6 full and 3 half baths include a gorgeous 1st floor master suite with his/her closet & private baths. The lower level of the home offers spectacular indoor/outdoor living including a bar, billiard room, wine cellar, custom cabana with built in smoker & grill, industrial sized heaters, full kitchen, 2 fire places complete with a gym and indoor exercise pool/spa. The ultimate home for entertaining & luxury living.

Save
Ask
Tour
Hide
Share
Listing Snapshot
Price 
$3,475,000
Days On Site 
0 Days
Bedrooms 
6
Inside Area (SqFt) 
9,544 sqft
Total Baths 
9
Full Baths 
6
Partial Baths 
3
Lot Size 
1.74 Acres
Year Built 
2001
MLS® Number 
73584864
Status 
Active
Property Tax 
$60,417
HOA/Condo/Coop Fees 
N/A
Sq Ft Source 
N/A
Friends & Family
Recent Activity
6 hours agoListing updated with changes from the MLS®
7 hours agoListing first seen on site
General Features
Acres 
1.74
Attached Garage 
Yes
Disclosures 
See attachment for updates ( Sellers spent over 1 Million in improvements) Drainage easement on side of property. Home has laundry rooms on first and second floor.
Foundation 
Concrete Perimeter
Garage 
Yes
Garage Spaces 
3
Parking 
PavedAttachedHeated GarageGarage Faces SideOff StreetGarage
Parking Spaces 
13
Property Sub Type 
Single Family Residence
Security 
Security System
Sewer 
Private Sewer
SqFt Above 
6838
SqFt Below 
2706
SqFt Total 
9544
Style 
Colonial
Water Source 
Public
Zoning 
R40
Interior Features
Appliances 
Trash CompactorGas Water HeaterRangeOvenDishwasherMicrowaveRefrigeratorWasherDryerWine Refrigerator
Basement 
FullFinishedWalk-Out Access
Cooling 
Central AirZoned
Electric 
Generator
Fireplace 
Yes
Fireplace Features 
Family RoomLiving RoomMaster Bedroom
Fireplaces 
4
Flooring 
TileCarpetHardwood
Heating 
Natural GasForced AirZoned
Interior 
Recessed LightingWet BarWired for SoundMaster DownstairsPantryWalk-In Closet(s)Crown Molding
Laundry Features 
Gas Dryer Hookup
Main Level Bedrooms 
1
Spa 
Yes
Window Features 
Insulated Windows
Bathroom 1 
Level - First
Bathroom 2 
Level - First
Bathroom 3 
Level - Basement
Bedroom 2 
Level - Second
Bedroom 3 
Level - Second
Bedroom 4 
Level - Second
Bedroom 5 
Level - Basement
Dining Room 
Level - Main
Family Room 
Level - Basement
Kitchen 
Level - Main
Living Room 
Level - Main
Master Bedroom 
Level - Main
Office 
Level - Second
Save
Ask
Tour
Hide
Share
Exterior Features
Construction Details 
Frame
Exterior 
Rain GuttersKennelOutdoor GrillGas GrillLighting
Fencing 
Fenced
Lot Features 
ClearedLevelLandscaped
Other Structures 
Cabana
Patio And Porch 
PorchDeckCoveredPatio
Roof 
Shake
Spa 
Yes
View 
Scenic
Waterview 
Scenic
Windows/Doors 
Insulated Windows
Community Features
Roads 
Paved
Listing courtesy of Kara Apostolica of Gibson Sotheby's International Realty


The property listing data and information, or the Images, set forth herein were provided to MLS Property Information Network, Inc. from third party sources, including sellers, lessors, landlords, and public records, and were compiled by MLS Property Information Network, Inc. The property listing data and information, and the Images, are for the personal, non-commercial use of consumers having a good faith interest in purchasing, leasing or renting listed properties of the type displayed to them and may not be used for any purpose other than to identify prospective properties which such consumers may have a good faith interest in purchasing, leasing or renting. MLS Property Information Network, Inc. and its subscribers disclaim any and all representations and warranties as to the accuracy of the property listing data and information, or as to the accuracy of any of the Images, set forth herein.

Last checked 2026-10-01 05:27 AM UTC

Neighborhood & Commute
Source: Walkscore
Disclosure: Community information and market data powered by Constellation Data Labs. Information is deemed reliable but not guaranteed.
Save
Ask
Tour
Hide
Share