Save
Ask
Tour
Hide
Share
$2,900,000
1 Day On Site

34 Hancock Ave
Newton, MA02459

For Sale|Single Family Residence|Active
4
Beds
5
Total Baths
3
Full Baths
2
Partial Baths
3,630
SqFt
$799
/SqFt
1912
Built
Subdivision:
Newton Centre
County:
Middlesex
Call Now: 617-648-9415
Is this the listing for you? We can help make it yours.
617-648-9415
Upcoming Open Houses
Sat, Oct 3, 1:00 PM - 2:30 PM
Sun, Oct 4, 11:00 AM - 12:30 PM
34 Hancock Ave34 Hancock Ave34 Hancock Ave34 Hancock Ave
Save
Ask
Tour
Hide
Share

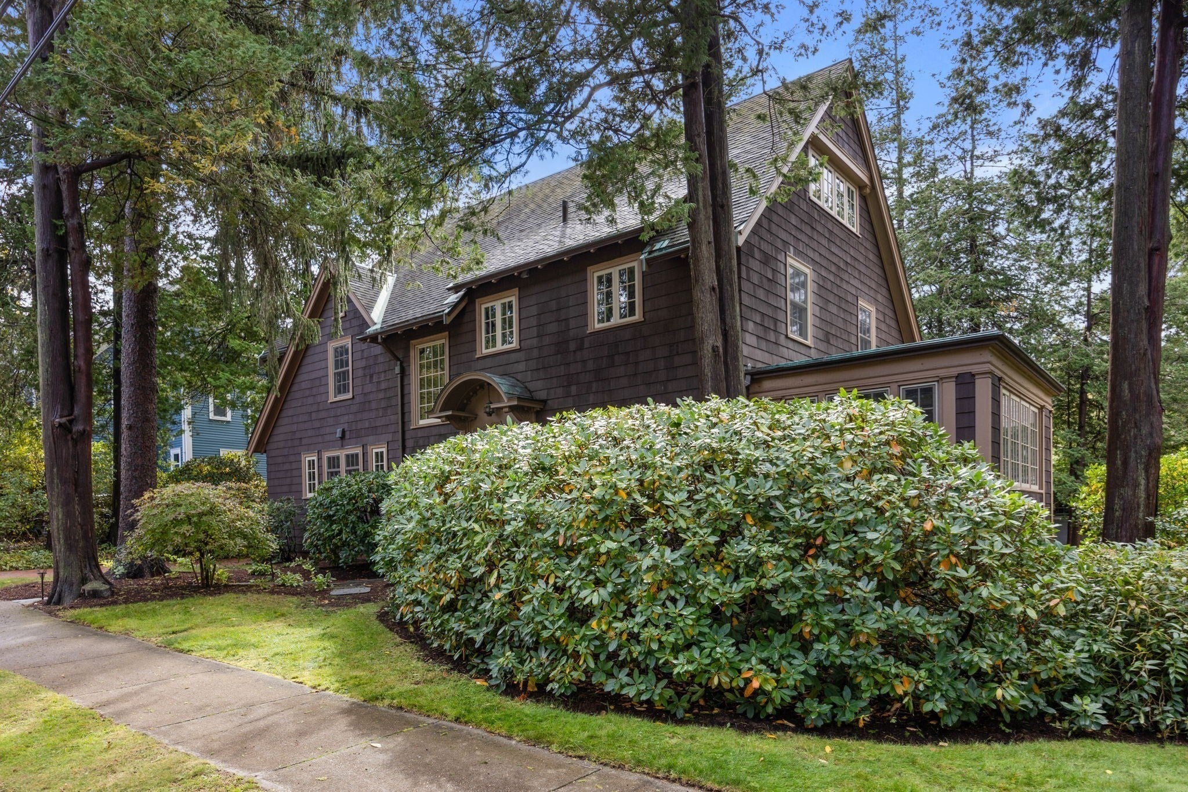
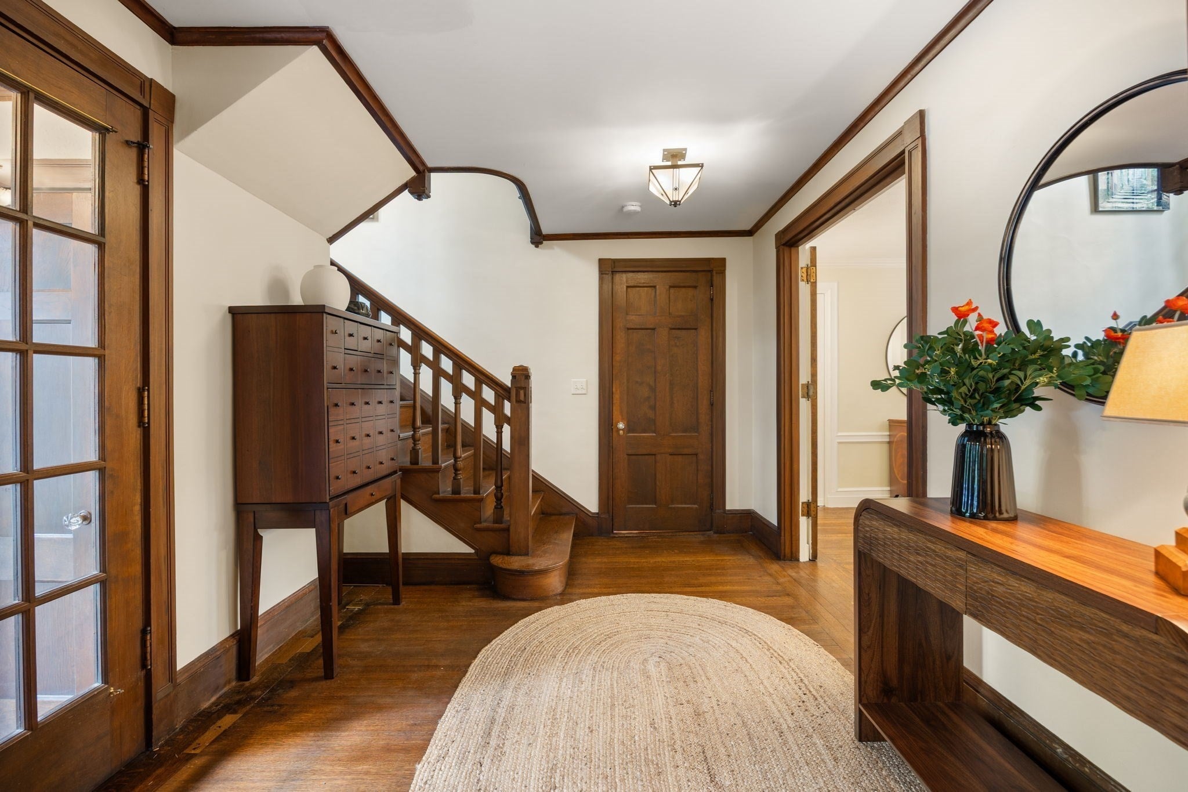
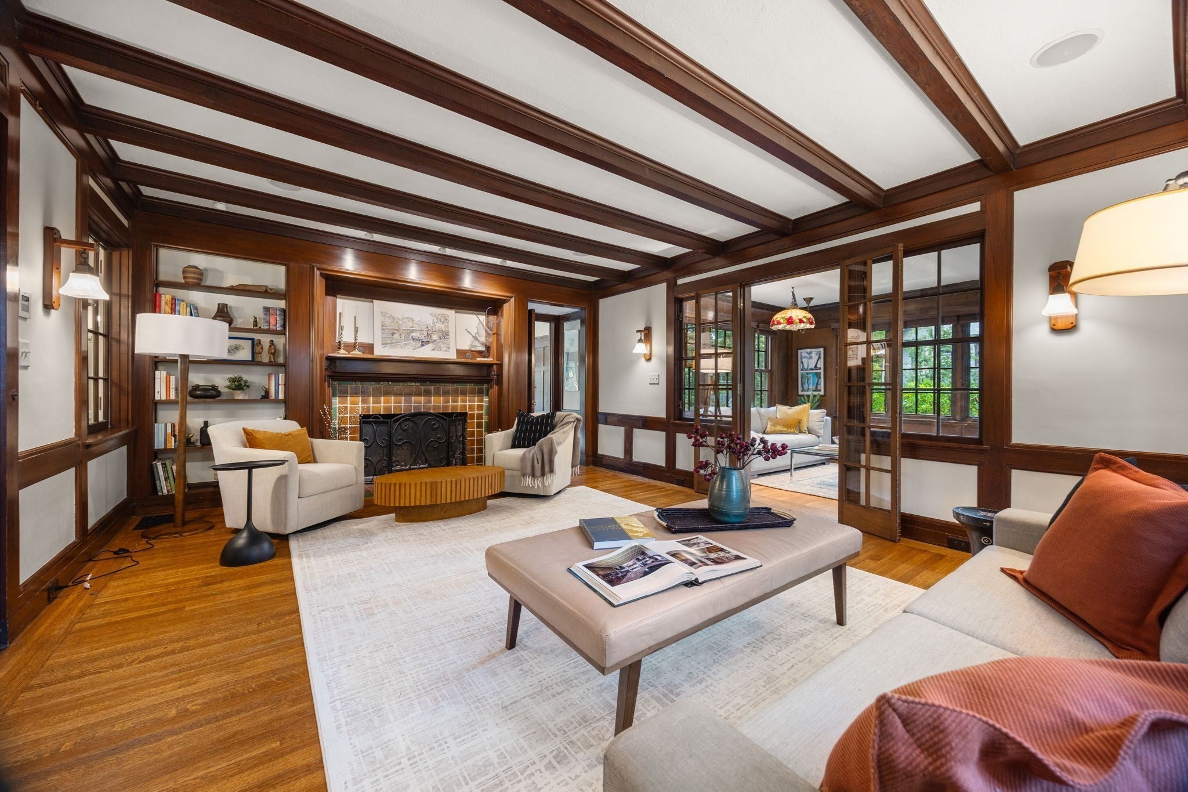
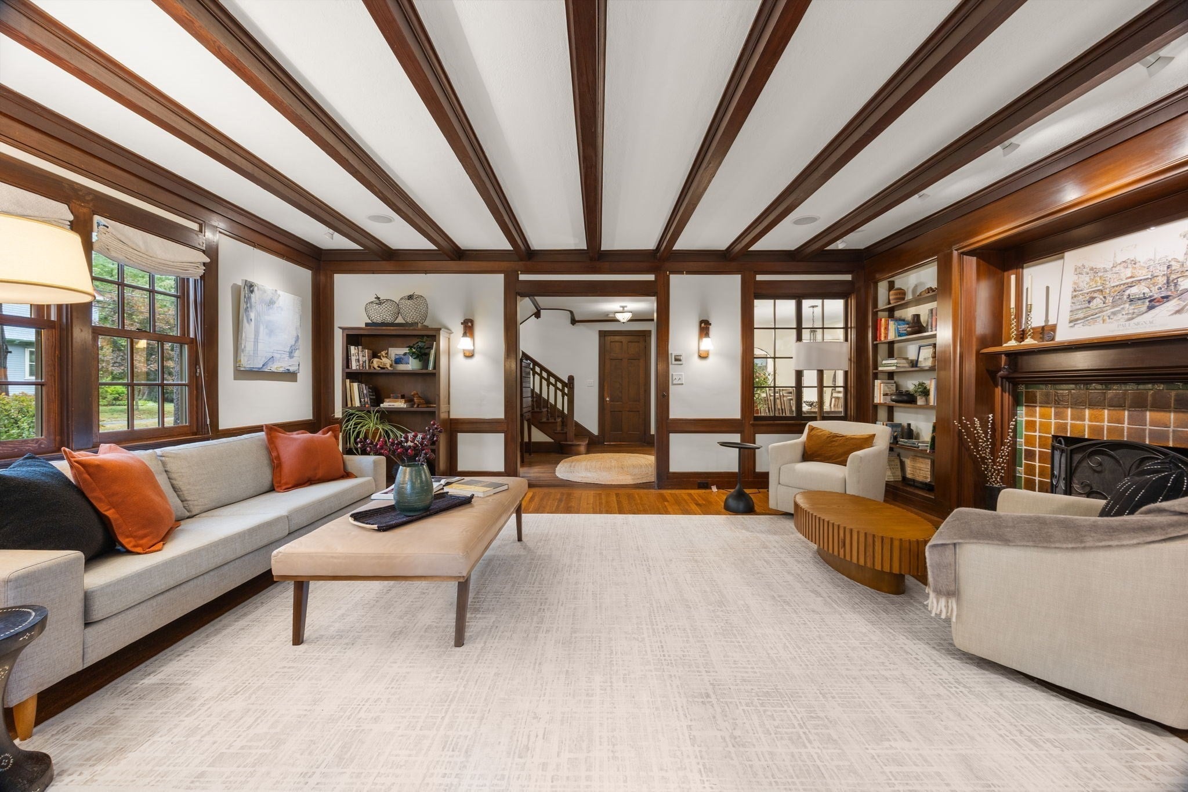
Delightful Edwardian Arts and Crafts Colonial offering a refined blend of period craftsmanship, understated luxury, and modern comfort in a coveted Newton Centre location. A substantial 2009 renovation introduced updated systems, new roof, new windows, central air conditioning, beautifully appointed bathrooms, and extensive hardscaping and landscaping, while preserving the home's rich architectural character. Gracious living and dining rooms, an inviting family room, a heated and conditioned sunroom, a mudroom with lavatory, and a thoughtfully customized kitchen with butler's pantry comprise the first floor. The second level offers a primary bedroom, an ensuite au pair bedroom, two additional bedrooms and a full bathroom, while two versatile third-floor bonus rooms provide ideal spaces for home offices or fitness. Exceptional finishes distinguish the interiors, including quarter-sawn wood flooring, rich mahogany detailing and mantel, rare period artisan fireplace tiles, limed oak paneling, white lacquered mahogany kitchen cabinetry, and terra cotta flooring imported from Provence. A premium NuVo Grand Concerto audio system and custom bedroom closet systems further enhance everyday comfort. Outdoors, a beautiful grove of towering mature evergreens creates a serene, almost woodland-like setting-a peaceful natural retreat in the heart of Newton Centre. A direct-entry tandem two-car garage connects to an expansive unfinished basement offering excellent potential for additional living space. Ideally situated in immediate proximity to Mason-Rice School, Crystal Lake, Whole Foods and Newton Centre's vibrant shops, restaurants and amenities.

Save
Ask
Tour
Hide
Share
Listing Snapshot
Price 
$2,900,000
Days On Site 
1 Day
Bedrooms 
4
Inside Area (SqFt) 
3,630 sqft
Total Baths 
5
Full Baths 
3
Partial Baths 
2
Lot Size 
0.29 Acres
Year Built 
1912
MLS® Number 
73584885
Status 
Active
Property Tax 
$25,349
HOA/Condo/Coop Fees 
N/A
Sq Ft Source 
Public Records
Friends & Family
Recent Activity
yesterdayListing updated with changes from the MLS®
yesterdayListing first seen on site
General Features
Acres 
0.29
Attached Garage 
Yes
Disclosures 
Ask agent.
Foundation 
Concrete PerimeterBrick/Mortar
Garage 
Yes
Garage Spaces 
2
Green Energy Efficient 
Thermostat
Parking 
AttachedGarage Door OpenerOff StreetDrivewayGarage
Parking Spaces 
8
Property Condition 
Updated/Remodeled
Property Sub Type 
Single Family Residence
Security 
Security System
Sewer 
Public Sewer
SqFt Above 
3630
SqFt Total 
3630
Style 
ColonialCraftsman
Water Source 
Public
Zoning 
SR2
Interior Features
Appliances 
Gas Water HeaterWater HeaterRangeDishwasherDisposalMicrowaveRefrigeratorWasherDryerENERGY STAR Qualified Dryer
Basement 
FullWalk-Out AccessInterior EntryConcreteUnfinished
Cooling 
Central AirZoned
Electric 
200+ Amp Service
Fireplace 
Yes
Fireplace Features 
Family RoomLiving Room
Fireplaces 
2
Flooring 
TileConcreteHardwood
Heating 
CentralForced AirRadiantHumidity ControlZoned
Interior 
Entrance FoyerRecessed LightingDouble VanityWired for SoundHigh Speed InternetPantryWalk-In Closet(s)Beamed CeilingsOpen FloorplanVaulted Ceiling(s)
Laundry Features 
In BasementElectric Dryer Hookup
Window Features 
Insulated WindowsStorm Window(s)Screens
Bathroom 1 
Dimensions - 5.666666666x2.916666666Level - MainArea - 16
Bathroom 2 
Dimensions - 9.416666666x10.75Level - SecondArea - 101
Bathroom 3 
Dimensions - 7.25x7.833333333Level - SecondArea - 56
Bedroom 2 
Dimensions - 12x14.5Level - SecondArea - 174
Bedroom 3 
Dimensions - 12.083333333x12Level - SecondArea - 145
Bedroom 4 
Dimensions - 13.5x11.75Level - SecondArea - 158
Dining Room 
Dimensions - 15.5x15.916666666Level - MainArea - 246
Family Room 
Dimensions - 17.833333333x11.416666666Level - MainArea - 203
Kitchen 
Dimensions - 14.333333333x14.25Level - MainArea - 204
Living Room 
Dimensions - 15.833333333x20.583333333Level - MainArea - 325
Master Bedroom 
Dimensions - 15.083333333x14.416666666Level - SecondArea - 217
Office 
Dimensions - 10.166666666x14.916666666Level - ThirdArea - 151
Save
Ask
Tour
Hide
Share
Exterior Features
Construction Details 
Frame
Exterior 
Rain GuttersGarden
Fencing 
Fenced
Frontage 
120.00
Lot Features 
Gentle SlopingLandscaped
Patio And Porch 
PorchPatio
Roof 
Shingle
Windows/Doors 
Insulated WindowsStorm Window(s)Screens
Community Features
Community Features 
PoolTennis Court(s)ParkGolfSidewalks
MLS Area 
Newton Center
Financing Terms Available 
Contract
Roads 
Paved
Schools
School District
Unknown
Elementary School
Mason Rice
Middle School
Brown
High School
South
Listing courtesy of Kevin Eagar of Coldwell Banker Realty - Newton


The property listing data and information, or the Images, set forth herein were provided to MLS Property Information Network, Inc. from third party sources, including sellers, lessors, landlords, and public records, and were compiled by MLS Property Information Network, Inc. The property listing data and information, and the Images, are for the personal, non-commercial use of consumers having a good faith interest in purchasing, leasing or renting listed properties of the type displayed to them and may not be used for any purpose other than to identify prospective properties which such consumers may have a good faith interest in purchasing, leasing or renting. MLS Property Information Network, Inc. and its subscribers disclaim any and all representations and warranties as to the accuracy of the property listing data and information, or as to the accuracy of any of the Images, set forth herein.

Last checked 2026-10-02 06:47 AM UTC

Neighborhood & Commute
Source: Walkscore
Disclosure: Community information and market data powered by Constellation Data Labs. Information is deemed reliable but not guaranteed.
Save
Ask
Tour
Hide
Share