Save
Ask
Tour
Hide
Share
$949,900
New Listing

203 Woburn Street
Medford, MA02155

For Sale|Single Family Residence|Active
3
Beds
2
Total Baths
1
Full Bath
1
Partial Bath
1,740
SqFt
$546
/SqFt
1961
Built
Subdivision:
West Medford
County:
Middlesex
Call Now: 617-648-9415
Is this the listing for you? We can help make it yours.
617-648-9415
Upcoming Open Houses
Sat, Oct 3, 12:00 PM - 1:30 PM
Sun, Oct 4, 2:00 PM - 3:30 PM
203 Woburn Street203 Woburn Street203 Woburn Street203 Woburn Street
Save
Ask
Tour
Hide
Share

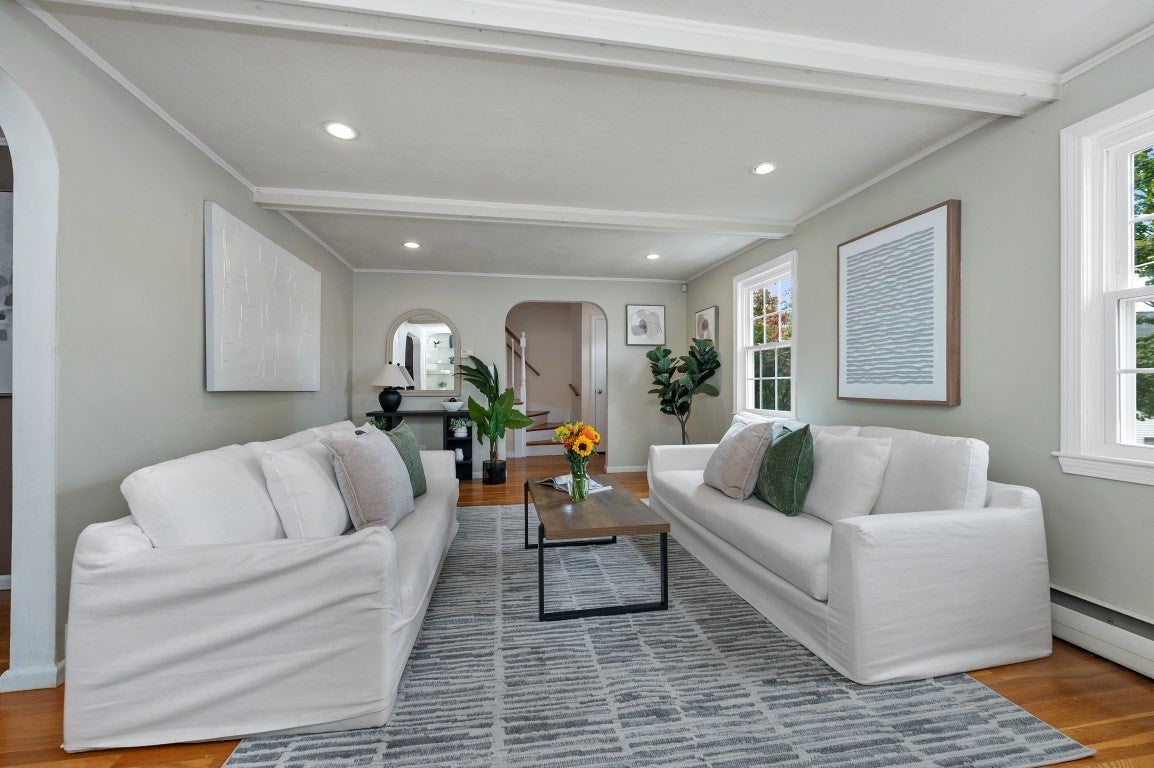
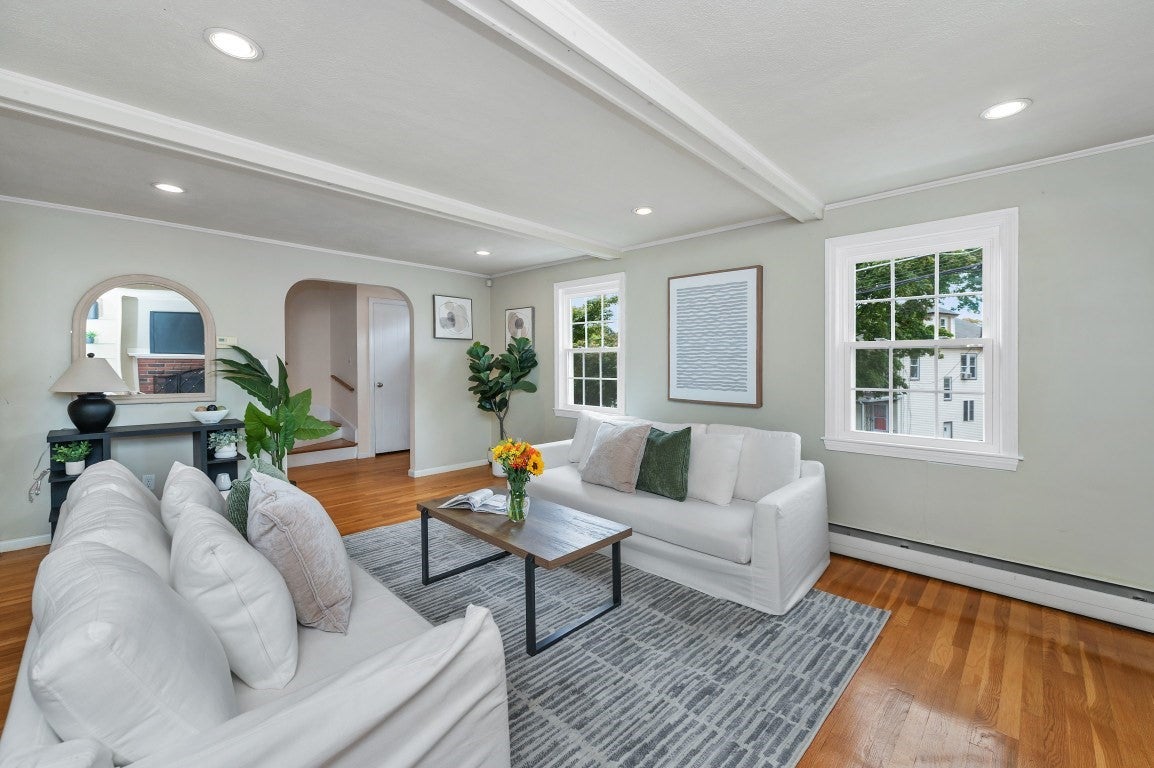
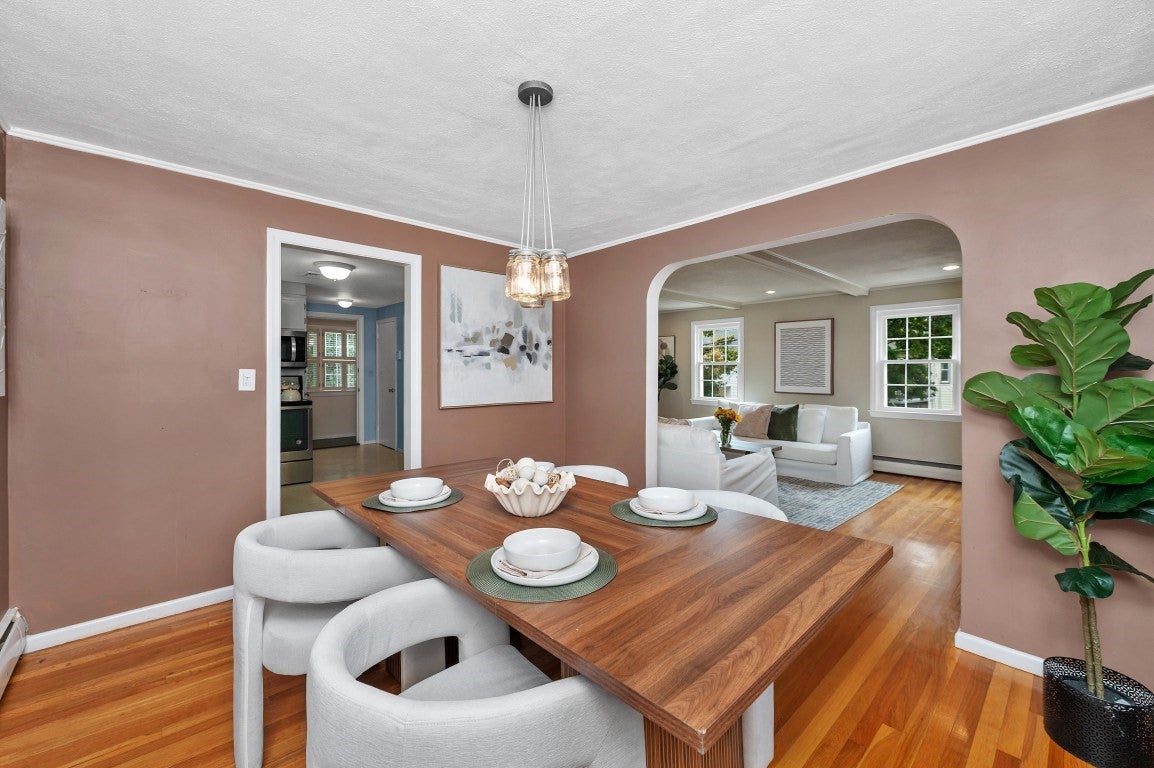
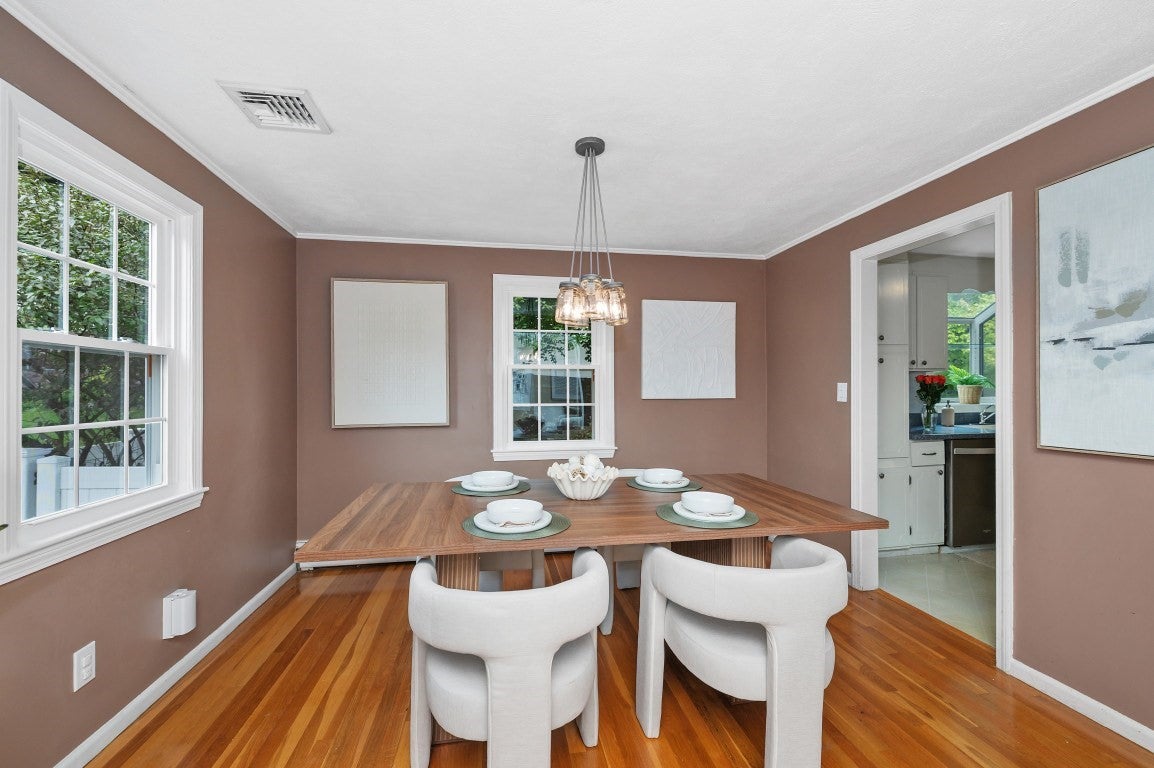
From the moment you arrive at 203 Woburn Street, West Medford, this classic Garrison Colonial feels like home. Framed by mature landscaping and colorful plantings, the freshly painted 2026 exterior and all-new double-pane windows create a welcoming first impression. Inside, this 3-bedroom,1.5-bath single-family home offers approximately 1,740 sq. ft. of living space, blending character, comfort, and versatility. The inviting living room features wood floors, distinctive beamed ceilings, custom built-ins, and a wood-burning fireplace, creating a warm gathering space. The dining room flows naturally into the kitchen, where a charming garden window overlooks the picturesque, fully enclosed backyard. A 240 sq. ft. heated lower-level room offers flexible space for a home office, family room, gym, or recreation area. An attached one-car garage with an EV charger adds everyday convenience. Outside, a magnificent mature tree creates a beautiful canopy for entertaining, gardening, or relaxing. Enjoy sought-after West Medford living near Playstead Park, West Medford Square, local shops, restaurants, and cafés, the MBTA Lowell Line Commuter Rail to Boston, Middlesex Fells Reservation, and Mystic River recreation. 203 Woburn Street combines neighborhood, lifestyle, and convenience in one wonderful place to call home.

Save
Ask
Tour
Hide
Share
Listing Snapshot
Price 
$949,900
Days On Site 
0 Days
Bedrooms 
3
Inside Area (SqFt) 
1,740 sqft
Total Baths 
2
Full Baths 
1
Partial Baths 
1
Lot Size 
0.16 Acres
Year Built 
1961
MLS® Number 
73584890
Status 
Active
Property Tax 
$7,511
HOA/Condo/Coop Fees 
N/A
Sq Ft Source 
Public Records
Friends & Family
Recent Activity
6 hours agoListing updated with changes from the MLS®
6 hours agoListing first seen on site
General Features
Acres 
0.16
Attached Garage 
Yes
Disclosures 
1. The seller has never used the fireplace. 2. There are two additional tandem driveway parking spaces to the right of the retaining wall alongside the PVC fence at the top of the driveway that are deeded to this property.
Foundation 
Concrete Perimeter
Garage 
Yes
Garage Spaces 
1
Green Energy Efficient 
Thermostat
Parking 
PavedAttachedGarage Door OpenerStorageOff StreetTandemGarage
Parking Spaces 
4
Property Sub Type 
Single Family Residence
Security 
Security System
Sewer 
Public Sewer
SqFt Above 
1456
SqFt Below 
284
SqFt Total 
1740
Style 
Colonial
Water Source 
Public
Zoning 
SF1
Interior Features
Appliances 
Gas Water HeaterWater HeaterRangeDishwasherDisposalMicrowaveRefrigeratorWasherDryerPlumbed For Ice Maker
Basement 
PartialPartially FinishedInterior EntryConcrete
Cooling 
Window Unit(s)
Electric 
Circuit Breakers
Fireplace 
Yes
Fireplaces 
1
Flooring 
WoodTile
Heating 
Natural GasBaseboard
Laundry Features 
In BasementElectric Dryer HookupWasher Hookup
Window Features 
Insulated WindowsScreens
Bathroom 1 
Level - First
Bathroom 2 
Level - Second
Bedroom 2 
Level - Second
Bedroom 3 
Level - Second
Dining Room 
Level - First
Kitchen 
Level - First
Living Room 
Level - First
Master Bedroom 
Level - Second
Save
Ask
Tour
Hide
Share
Exterior Features
Construction Details 
Frame
Exterior 
Rain GuttersStorageGarden
Fencing 
Fenced
Lot Features 
Gentle Sloping
Other Structures 
Storage
Patio And Porch 
Patio
Roof 
Shingle
Windows/Doors 
Insulated WindowsScreens
Community Features
Community Features 
PoolTennis Court(s)ParkSidewalks
MLS Area 
West Medford
Roads 
Paved
Schools
School District
Unknown
Elementary School
Mps
Middle School
Mps
High School
Mps
Listing courtesy of Karen Morgan of Coldwell Banker Realty - Cambridge


The property listing data and information, or the Images, set forth herein were provided to MLS Property Information Network, Inc. from third party sources, including sellers, lessors, landlords, and public records, and were compiled by MLS Property Information Network, Inc. The property listing data and information, and the Images, are for the personal, non-commercial use of consumers having a good faith interest in purchasing, leasing or renting listed properties of the type displayed to them and may not be used for any purpose other than to identify prospective properties which such consumers may have a good faith interest in purchasing, leasing or renting. MLS Property Information Network, Inc. and its subscribers disclaim any and all representations and warranties as to the accuracy of the property listing data and information, or as to the accuracy of any of the Images, set forth herein.

Last checked 2026-10-01 05:32 AM UTC

Neighborhood & Commute
Source: Walkscore
Disclosure: Community information and market data powered by Constellation Data Labs. Information is deemed reliable but not guaranteed.
Save
Ask
Tour
Hide
Share