Save
Ask
Tour
Hide
Share
$569,000
1 Day On Site

Concord Junction Condominium
1574 Main St. 1574
Concord, MA01742

For Sale|Condominium|Active
3
Beds
2
Total Baths
1
Full Bath
1
Partial Bath
1,440
SqFt
$395
/SqFt
1880
Built
County:
Middlesex
Call Now: 617-648-9415
Is this the listing for you? We can help make it yours.
617-648-9415
Upcoming Open Houses
Sat, Oct 3, 11:30 AM - 1:00 PM
Sun, Oct 4, 11:30 AM - 1:00 PM
1574 Main St. 15741574 Main St. 15741574 Main St. 15741574 Main St. 1574
Save
Ask
Tour
Hide
Share

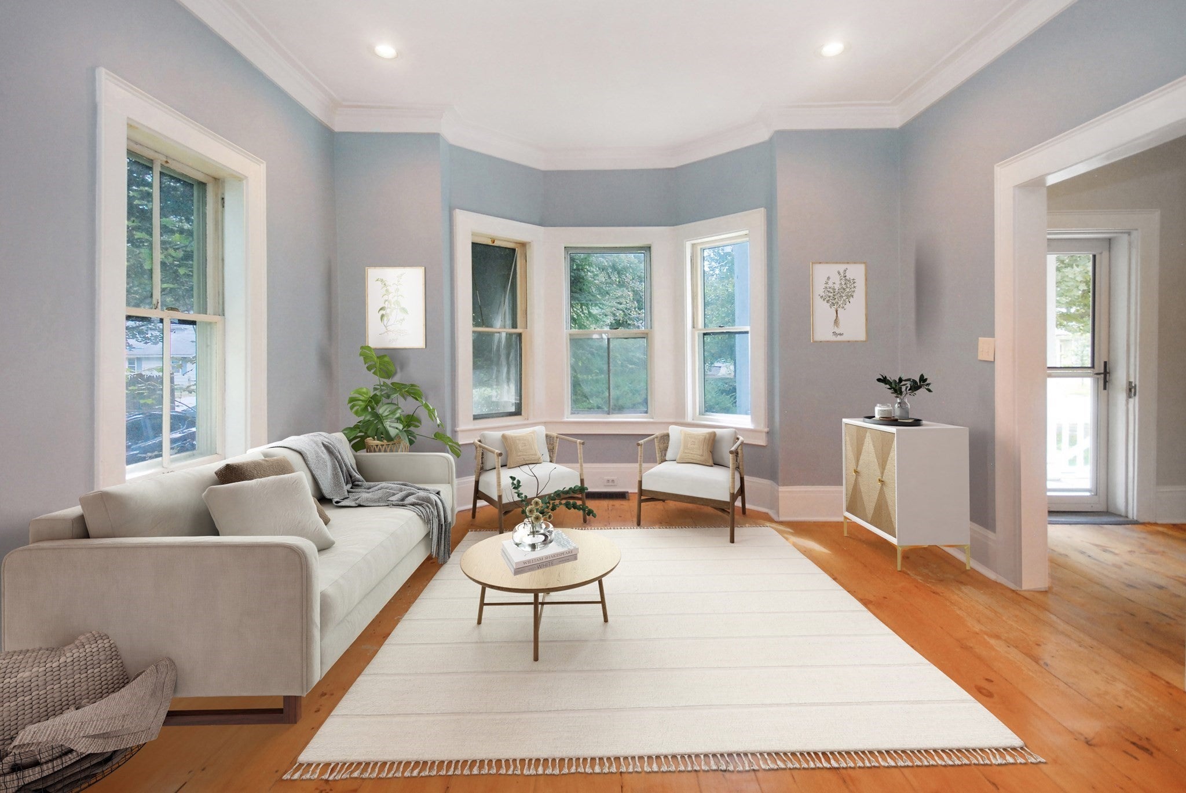
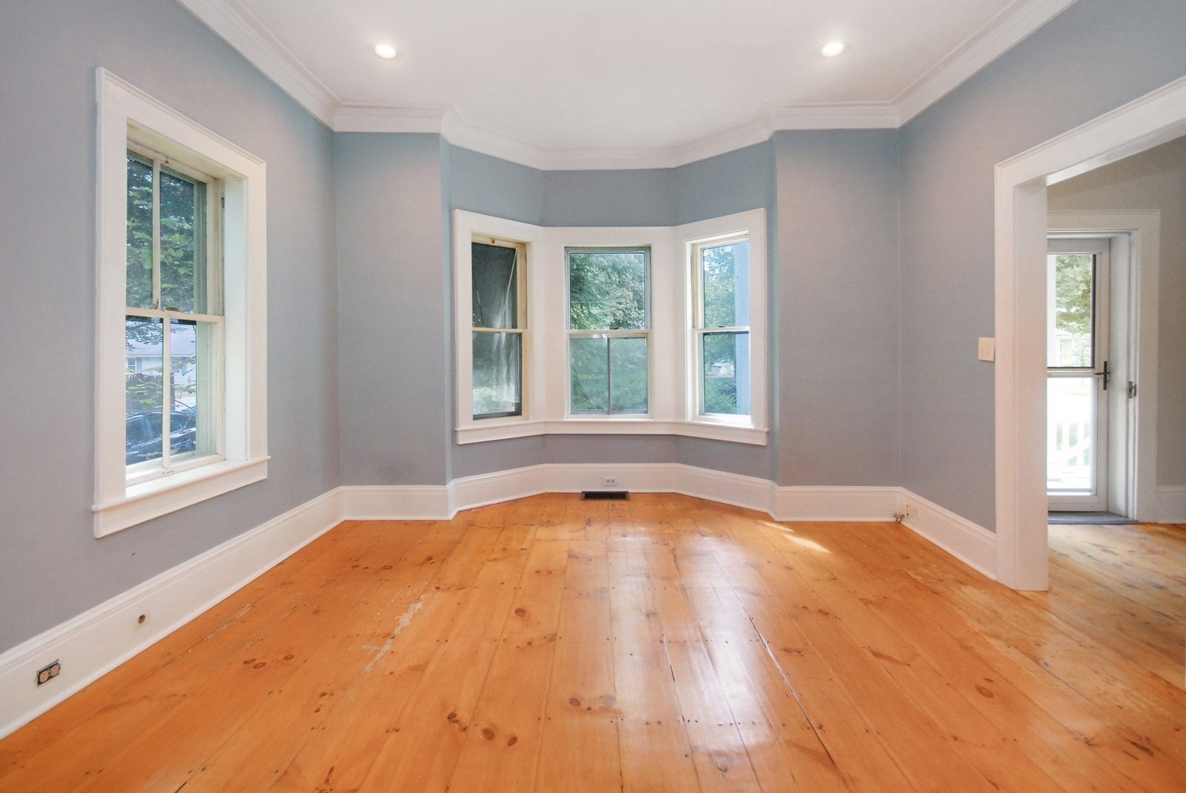
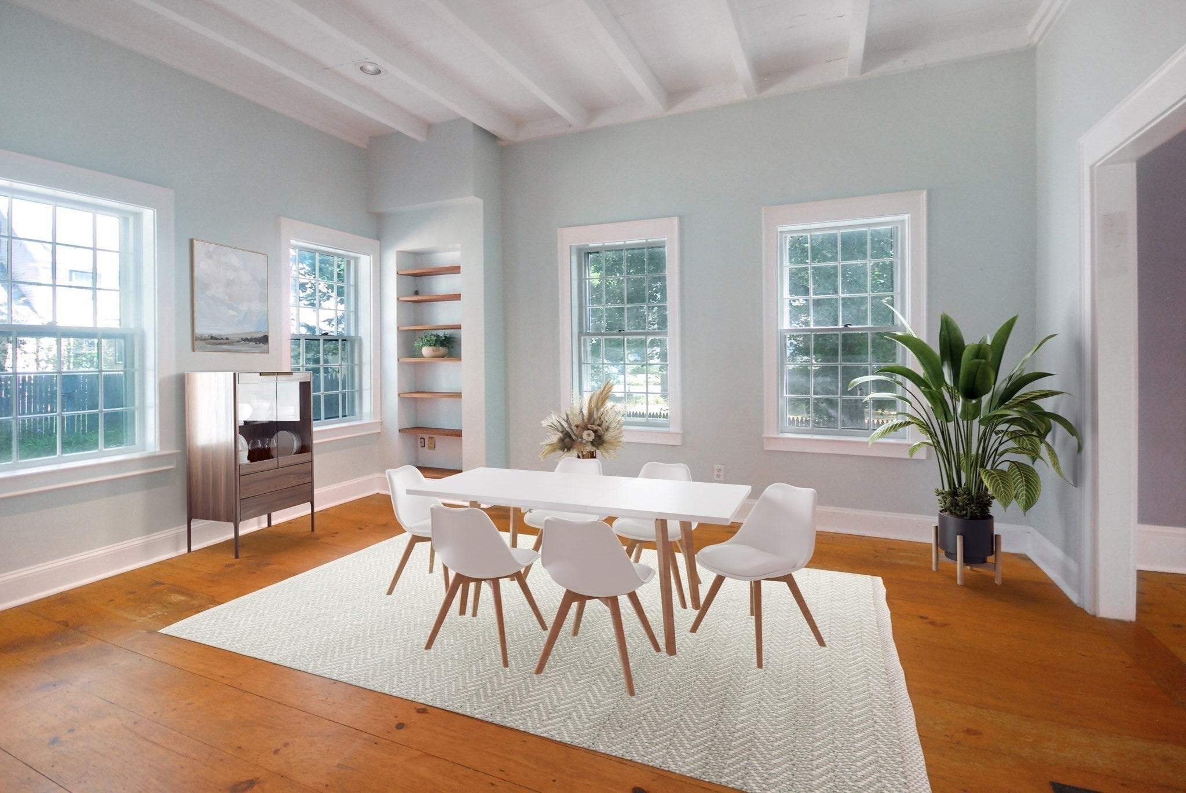
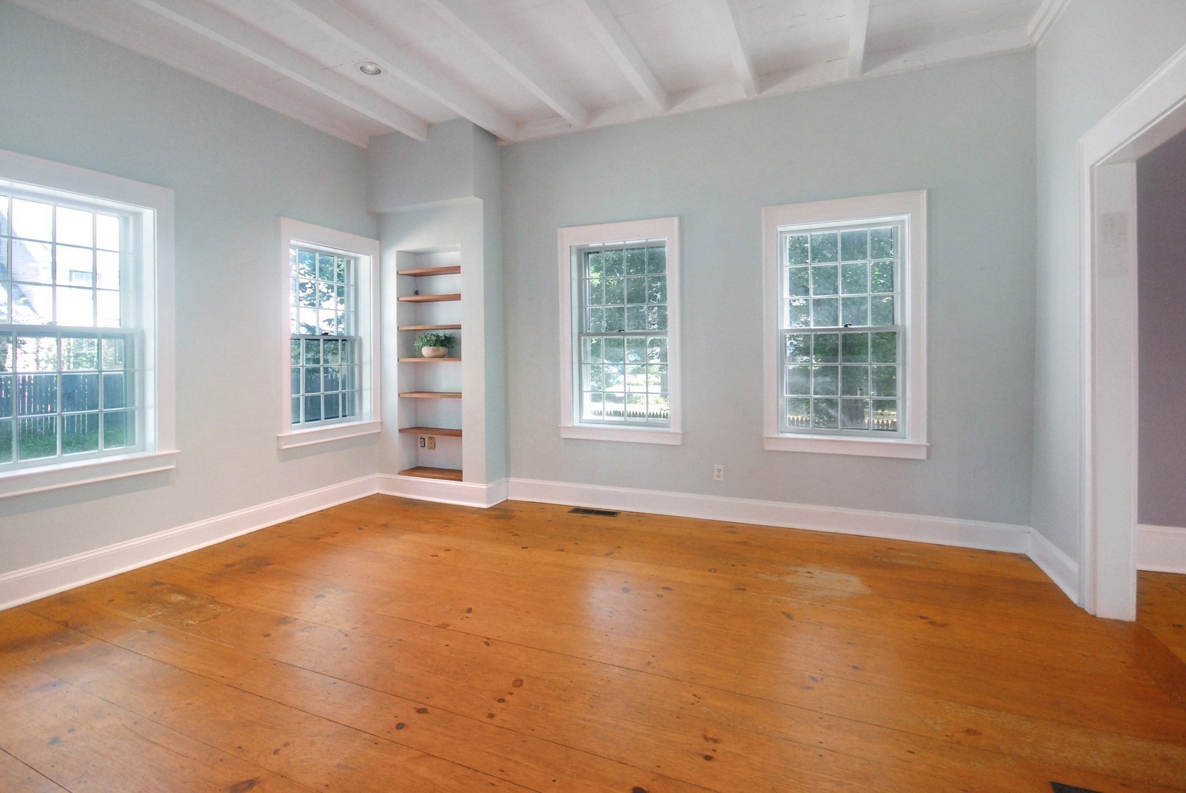
A rare and affordable opportunity just blocks from the hub of vibrant West Concord Village including commuter train, the Bruce Freeman Rail Trail, Cousin’s Field, Rideout Playground, library, shops and restaurants. Charming Turn of the Century townhouse in 2-unit condominium complex functions much like a single-family home yet priced like a condo. Sunny, open, flexible floorplan embodies the luxury of simplicity offering both comfy everyday living and formal entertaining spaces. Period details include high ceilings and wood floors. Welcoming front porch leads to the foyer, comfortable living room, open kitchen and dining area and guest bath. The second floor hosts 3 well proportioned bedrooms and a full bath. Completely unfinished lower level offers laundry, ample storage and potential. Exclusive use area includes sweet, level yard. Built in 1880, this home is ready for a buyer with vision – an ideal, blank canvas for clever refresh. Enjoy historic and picturesque Concord, known for its excellent public schools, open conservation spaces and active community.

Save
Ask
Tour
Hide
Share
Listing Snapshot
Price 
$569,000
Days On Site 
1 Day
Bedrooms 
3
Inside Area (SqFt) 
1,440 sqft
Total Baths 
2
Full Baths 
1
Partial Baths 
1
Lot Size 
0.24 Acres
Year Built 
1880
MLS® Number 
73584917
Status 
Active
Property Tax 
$4,900
HOA/Condo/Coop Fees 
$89.33 monthly
Sq Ft Source 
Public Records
Friends & Family
Recent Activity
23 hours agoListing updated with changes from the MLS®
yesterdayListing first seen on site
General Features
Acres 
0.24
Disclosures 
HOUSE BEING SOLD "AS ISNO REPRESENTATION". Executor hasn't lived in the property for years and cannot make any representations. Buyer/Buyer Agent to do all due diligence.
Number Of Stories 
3
Parking 
Off StreetDeeded
Parking Spaces 
2
Pets 
Yes
Property Sub Type 
Condominium
Sewer 
Public Sewer
SqFt Above 
1440
SqFt Total 
1440
Water Source 
Public
Zoning 
Res
Interior Features
Electric 
Circuit Breakers
Flooring 
Wood
Heating 
Natural Gas
Bedroom 2 
Dimensions - 14x7Level - SecondArea - 98
Bedroom 3 
Dimensions - 11x8Level - SecondArea - 88
Dining Room 
Dimensions - 15x10Level - FirstArea - 150
Kitchen 
Dimensions - 13x11Level - FirstArea - 143
Living Room 
Dimensions - 16x13Level - FirstArea - 208
Master Bedroom 
Dimensions - 13x11Level - SecondArea - 143
Save
Ask
Tour
Hide
Share
Exterior Features
Construction Details 
Frame
Patio And Porch 
Porch
Roof 
Other
Community Features
Association Fee 
$1072.0
Association Fee Frequency 
Annually
Community Features 
Tennis Court(s)Park
Building Access 
Unit Placement(Street)
Schools
School District
Unknown
Elementary School
Thoreau
Middle School
Cms
High School
Cchs
Listing courtesy of Sarah Kussin of Barrett Sotheby's International Realty


The property listing data and information, or the Images, set forth herein were provided to MLS Property Information Network, Inc. from third party sources, including sellers, lessors, landlords, and public records, and were compiled by MLS Property Information Network, Inc. The property listing data and information, and the Images, are for the personal, non-commercial use of consumers having a good faith interest in purchasing, leasing or renting listed properties of the type displayed to them and may not be used for any purpose other than to identify prospective properties which such consumers may have a good faith interest in purchasing, leasing or renting. MLS Property Information Network, Inc. and its subscribers disclaim any and all representations and warranties as to the accuracy of the property listing data and information, or as to the accuracy of any of the Images, set forth herein.

Last checked 2026-10-02 06:47 AM UTC

Neighborhood & Commute
Source: Walkscore
Disclosure: Community information and market data powered by Constellation Data Labs. Information is deemed reliable but not guaranteed.
Save
Ask
Tour
Hide
Share