Save
Ask
Tour
Hide
Share
$850,000
New Listing

37 Norman Rd
Melrose, MA02176

For Sale|Single Family Residence|Active
4
Beds
2
Total Baths
1
Full Bath
1
Partial Bath
2,260
SqFt
$376
/SqFt
1939
Built
Subdivision:
East Side
County:
Middlesex
Call Now: 617-648-9415
Is this the listing for you? We can help make it yours.
617-648-9415
Upcoming Open Houses
Thu, Oct 1, 10:30 AM - 12:00 PM
Thu, Oct 1, 4:00 PM - 5:30 PM
Fri, Oct 2, 4:30 PM - 6:00 PM
Sat, Oct 3, 12:00 PM - 1:30 PM
Sun, Oct 4, 2:00 PM - 3:30 PM
37 Norman Rd37 Norman Rd37 Norman Rd37 Norman Rd
Save
Ask
Tour
Hide
Share

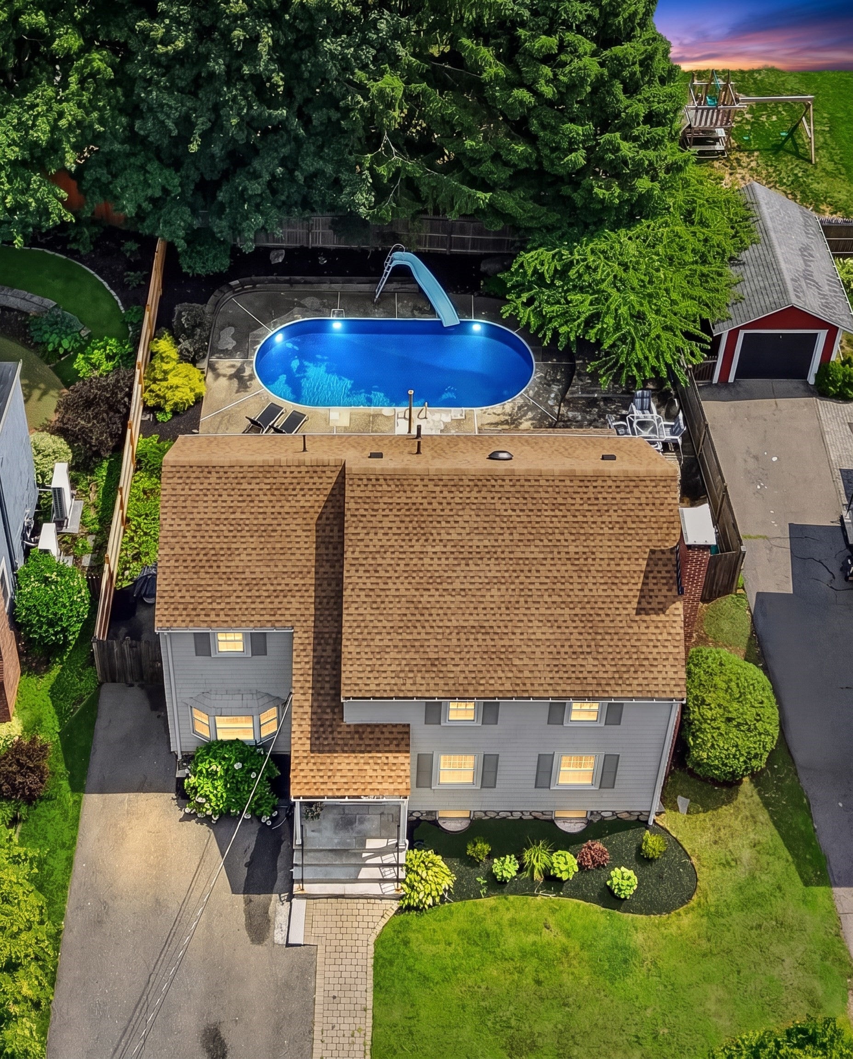
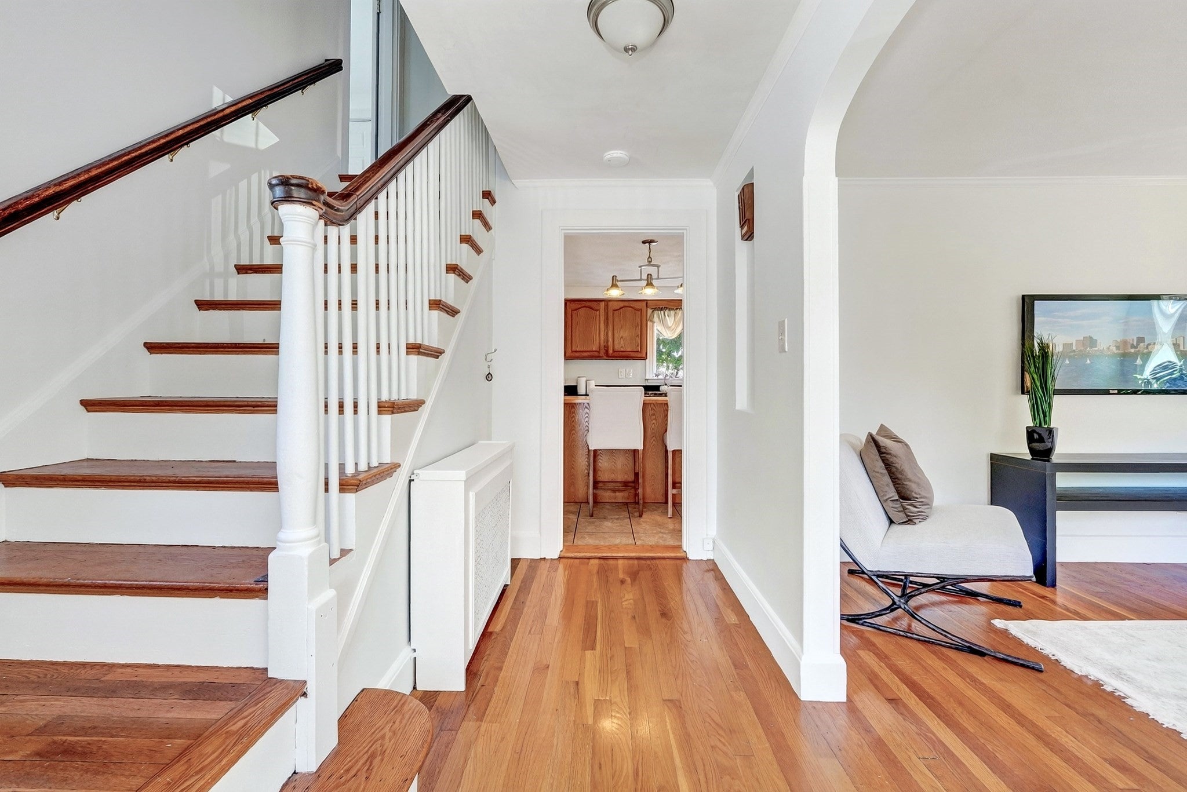
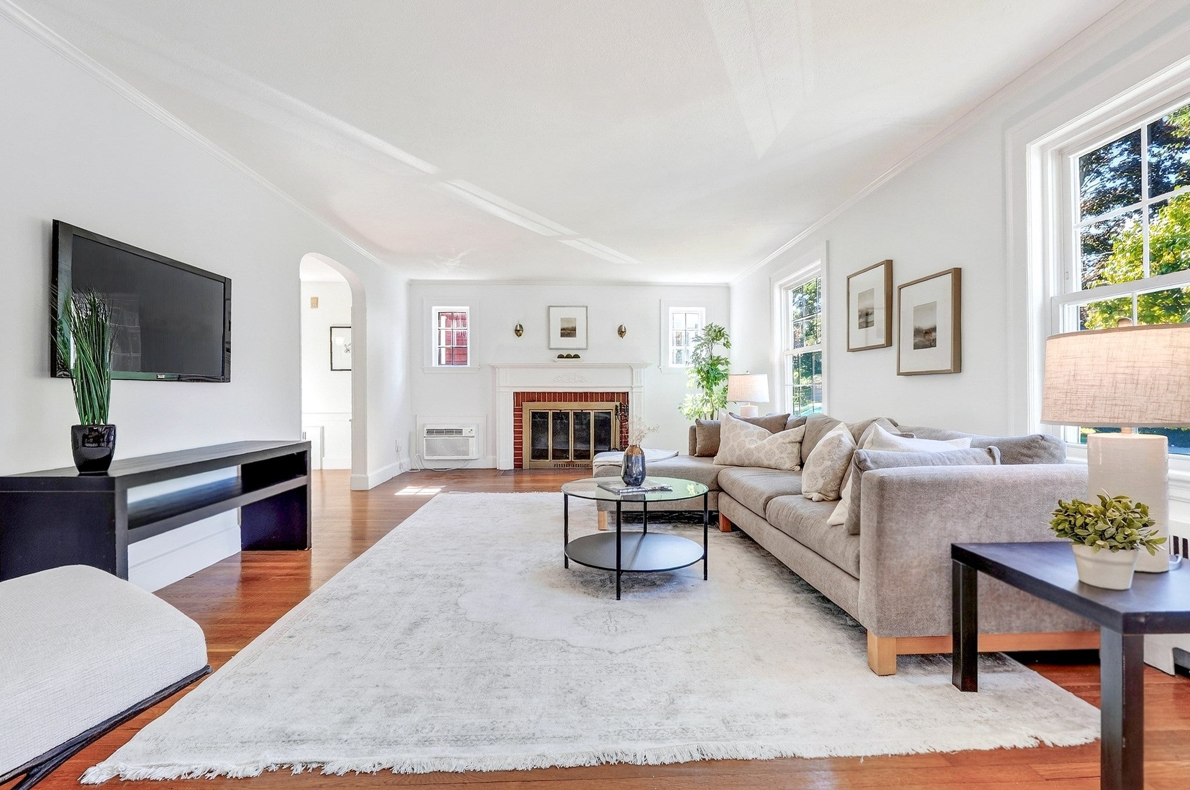
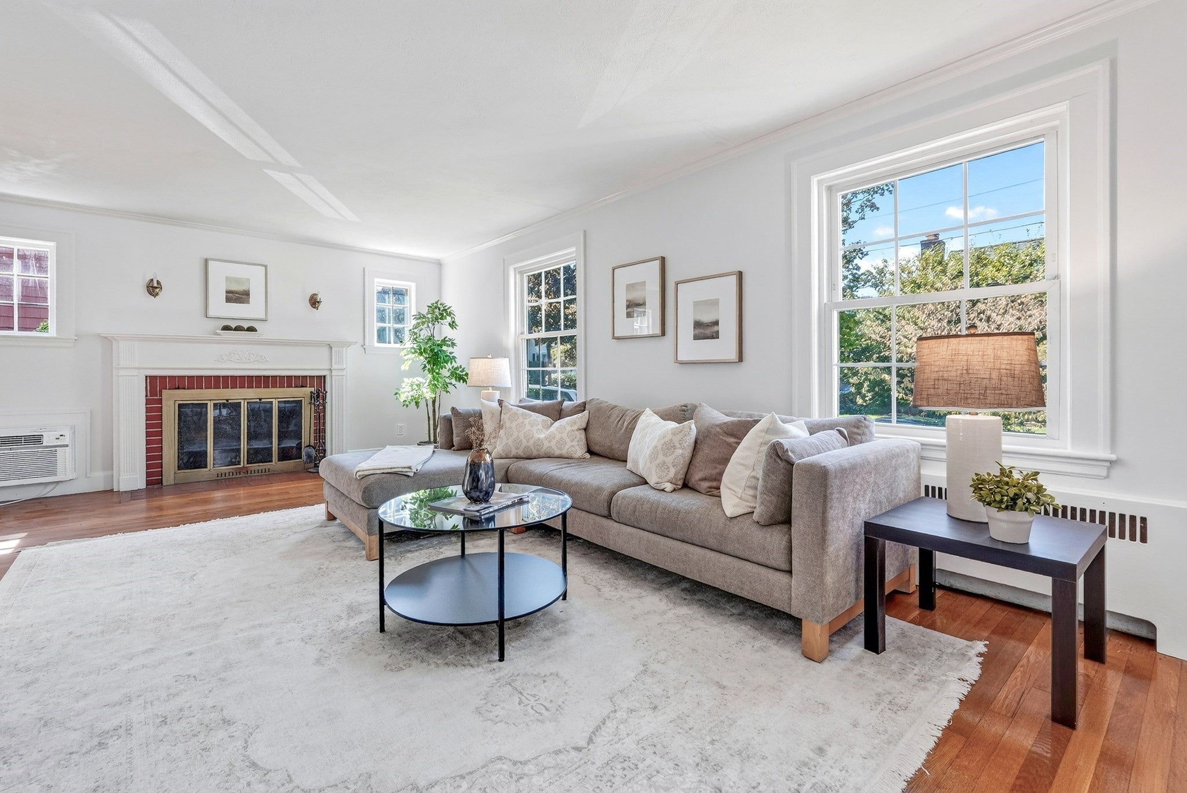
Welcome to 37 Norman Road, where the neighborhood feels nostalgic. Tucked away on a beautiful tree-lined street in the heart of the coveted Bellevue Country Club area, Norman Road offers sidewalks for the perfect walk, neighborhood block parties, and a true sense of community. Step inside to a warm and welcoming living room featuring a fireplace, hardwood floors, and updated windows. The open-concept kitchen and dining area is designed for everyday living and entertaining, with a center island, gas cooking, granite countertops, stainless steel appliances, and a peninsula overlooking the designated dining space. Just off the dining room, a charming screened porch overlooks the backyard, the perfect spot for morning coffee or summer evenings. A sunken family room adds another inviting living space on the first floor, while a half bath completes this level. Upstairs, you’ll find the ideal bedroom layout with four bedrooms all on one floor, each offering great closet space, along with another full bath. The lower level brings even more fun with a bonus room featuring a second fireplace, perfect for watching the big game, a playroom, home gym, or casual hangout space. Outside, the backyard is ready for beautiful summer nights, pool parties, barbecues, and effortless entertaining. With its wonderful layout, inviting outdoor spaces, and an incredible neighborhood setting, 37 Norman Road is the kind of home you won’t want to miss.

Save
Ask
Tour
Hide
Share
Listing Snapshot
Price 
$850,000
Days On Site 
0 Days
Bedrooms 
4
Inside Area (SqFt) 
2,260 sqft
Total Baths 
2
Full Baths 
1
Partial Baths 
1
Lot Size 
0.13 Acres
Year Built 
1939
MLS® Number 
73584930
Status 
Active
Property Tax 
$9,543
HOA/Condo/Coop Fees 
N/A
Sq Ft Source 
Public Records
Friends & Family
Recent Activity
2 hours agoListing updated with changes from the MLS®
5 hours agoListing first seen on site
General Features
Acres 
0.13
Disclosures 
All photosfloor plans and videos are for marketing purposes only. Please do not rely. Roof 10 years oldhot water heater new.
Foundation 
Stone
Parking 
PavedOff Street
Parking Spaces 
3
Property Sub Type 
Single Family Residence
Sewer 
Public Sewer
SqFt Above 
1931
SqFt Below 
334
SqFt Total 
2260
Style 
Colonial
Water Source 
Public
Zoning 
URA
Interior Features
Appliances 
DishwasherDisposalRangeRefrigeratorWasherDryer
Basement 
FullFinishedPartially Finished
Cooling 
Window Unit(s)Wall Unit(s)
Electric 
100 Amp Service
Fireplace 
Yes
Fireplace Features 
Living Room
Fireplaces 
2
Flooring 
TileHardwood
Heating 
Natural GasSteamFireplace(s)
Interior 
Walk-In Closet(s)Open FloorplanCrown Molding
Window Features 
Insulated Windows
Bathroom 1 
Dimensions - 6x4Area - 24
Bathroom 2 
Dimensions - 10x8Area - 80
Bedroom 2 
Dimensions - 16x10Area - 160
Bedroom 3 
Dimensions - 12x13Area - 156
Bedroom 4 
Dimensions - 11x10Area - 110
Dining Room 
Dimensions - 14x11Level - MainArea - 154
Family Room 
Dimensions - 16x10Level - MainArea - 160
Kitchen 
Dimensions - 15x12Area - 180
Living Room 
Dimensions - 21x13Level - MainArea - 273
Master Bedroom 
Dimensions - 19x12Area - 228
Save
Ask
Tour
Hide
Share
Exterior Features
Construction Details 
Frame
Exterior 
Rain Gutters
Fencing 
Fenced
Lot Features 
Level
Patio And Porch 
PatioPorchEnclosed
Pool Features 
In GroundPrivate
Private Pool 
Yes
Roof 
Shingle
Windows/Doors 
Insulated Windows
Community Features
Community Features 
PoolTennis Court(s)ParkGolf
Roads 
Paved
Schools
School District
Unknown
Elementary School
Lottery
Middle School
Melrose
High School
Melrose
Listing courtesy of Leeman & Gately of Compass


The property listing data and information, or the Images, set forth herein were provided to MLS Property Information Network, Inc. from third party sources, including sellers, lessors, landlords, and public records, and were compiled by MLS Property Information Network, Inc. The property listing data and information, and the Images, are for the personal, non-commercial use of consumers having a good faith interest in purchasing, leasing or renting listed properties of the type displayed to them and may not be used for any purpose other than to identify prospective properties which such consumers may have a good faith interest in purchasing, leasing or renting. MLS Property Information Network, Inc. and its subscribers disclaim any and all representations and warranties as to the accuracy of the property listing data and information, or as to the accuracy of any of the Images, set forth herein.

Last checked 2026-10-01 05:27 AM UTC

Neighborhood & Commute
Source: Walkscore
Disclosure: Community information and market data powered by Constellation Data Labs. Information is deemed reliable but not guaranteed.
Save
Ask
Tour
Hide
Share