Save
Ask
Tour
Hide
Share
$1,500,000
1 Day On Site

1244 Beacon St 1
Brookline, MA02446

For Sale|Condominium|Active
3
Beds
2
Total Baths
2
Full Baths
1,789
SqFt
$838
/SqFt
1915
Built
County:
Norfolk
Call Now: 617-648-9415
Is this the listing for you? We can help make it yours.
617-648-9415
Upcoming Open Houses
Fri, Oct 2, 4:30 PM - 6:30 PM
Sat, Oct 3, 11:30 AM - 3:00 PM
1244 Beacon St 11244 Beacon St 11244 Beacon St 11244 Beacon St 1
Save
Ask
Tour
Hide
Share

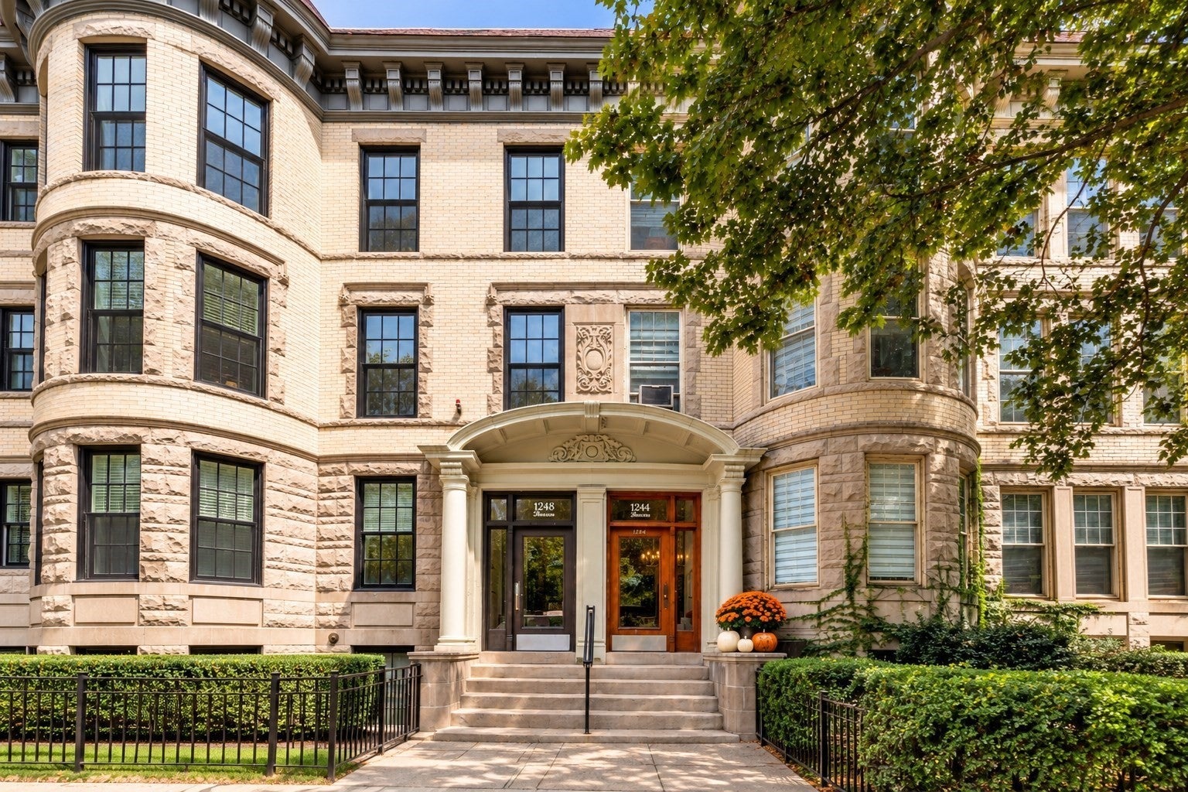
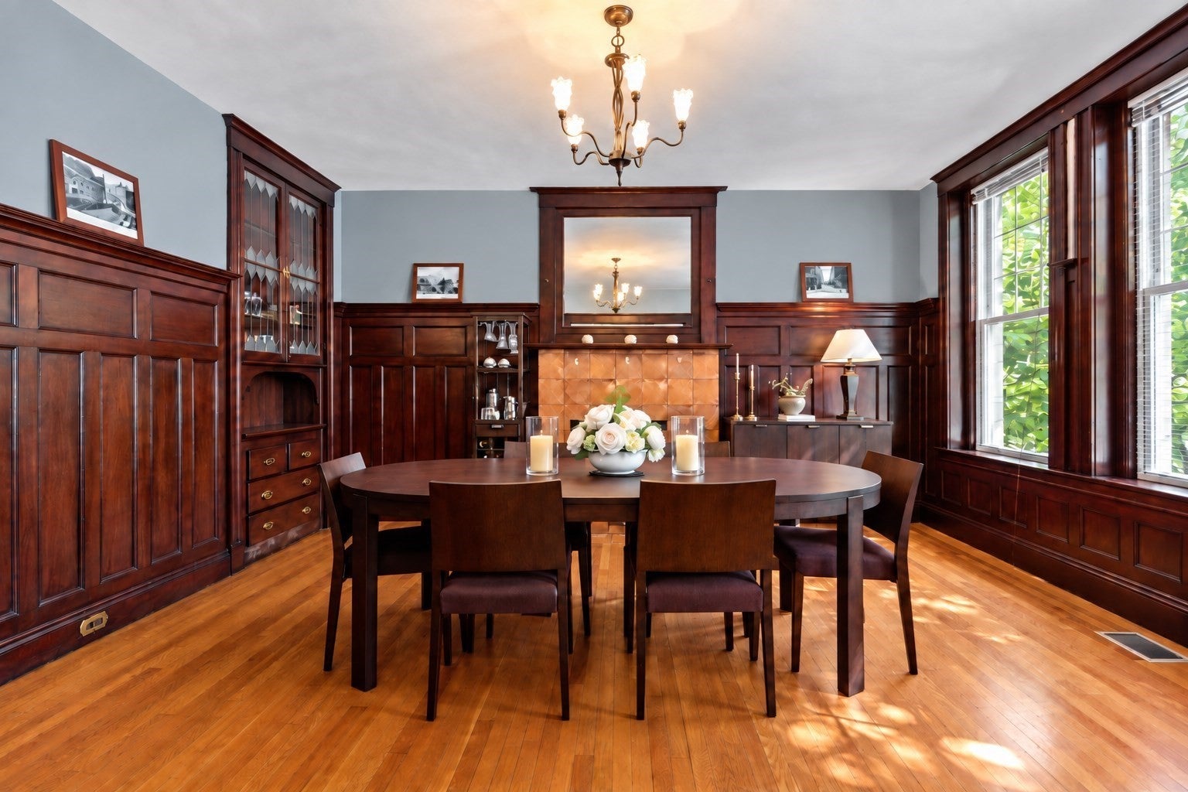
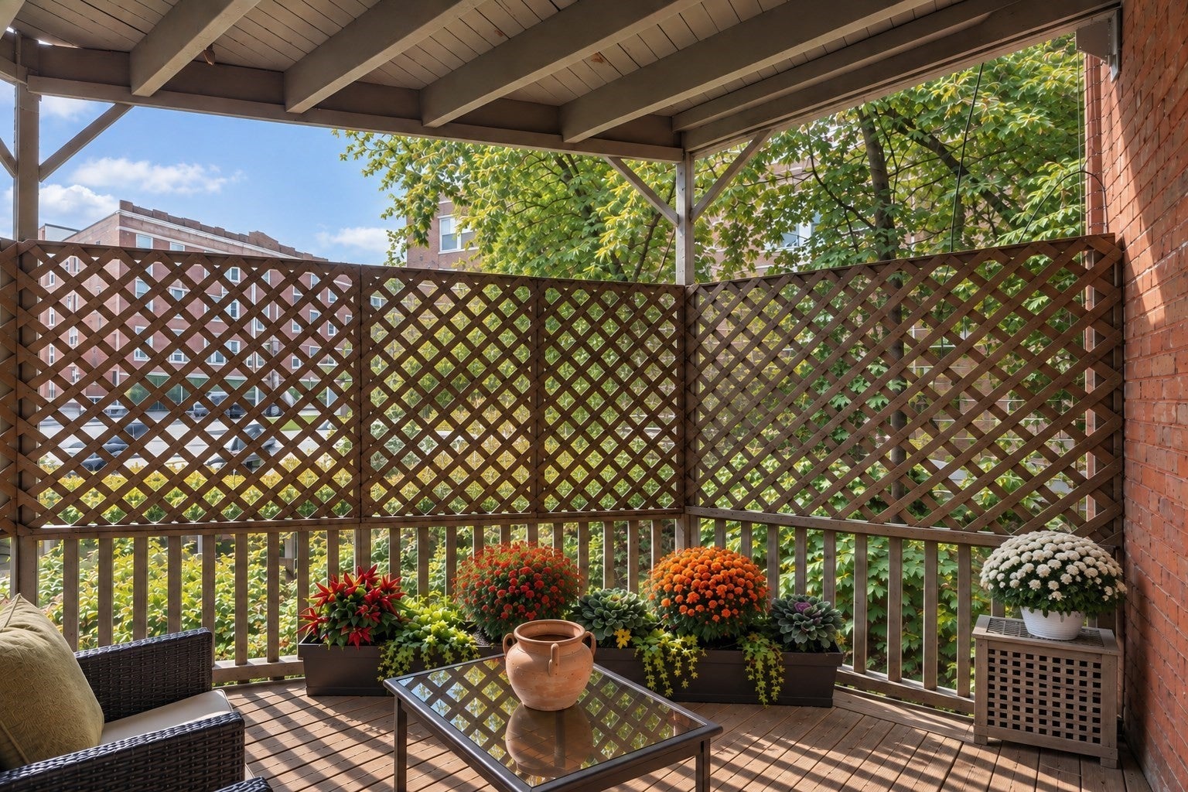
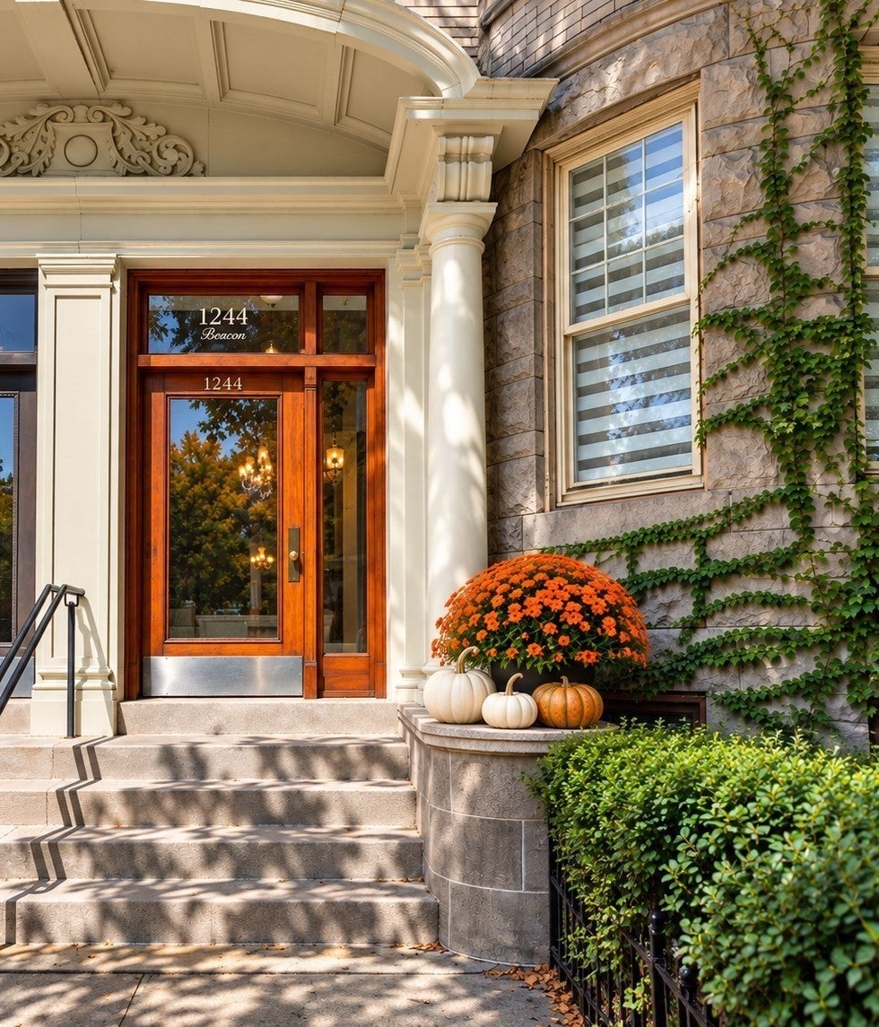
In the heart of Coolidge Corner, a home that checks every box: elevated 1st floor, true single-level living, a private deck & easy-access parking space. Set within a stately 3-unit 1915 brownstone on one of Brookline's most storied tree-lined streets, Residence #1 offers something the neighborhood rarely delivers: a 3-BR home entirely on 1 level, w/ a front-to-back layout that brings southern exposure, light, space & flow, plus the ease of condo living. Tall ceilings, warm oak floors, millwork & bow windows speak to its early-century pedigree. The bow-front living rm opens to a gracious dining rm w/ rich wood wainscoting, a wall of windows & fireplace, as beautiful for quiet meals as for entertaining. European-style eat-in kitchen w/ Miele & Sub-Zero appliances. 3 large bedrms incl. a spacious primary w/ foliage views; the 3rd is currently used as an office. 2 renovated full baths, central air, newer boiler, roof & condenser, plus in-unit laundry. Expansive private storage. Condo fee of just $650/mo incl. heat & hot water. Location is a big highlight: Green Line at the corner, quick access to Longwood & downtown Boston; Trader Joe's, Coolidge Corner Theatre & Harvard St shops & restaurants a short walk away, w/ Griggs Park & the Emerald Necklace close by. Few Brookline addresses are as central, walkable or desirable.

Save
Ask
Tour
Hide
Share
Listing Snapshot
Price 
$1,500,000
Days On Site 
1 Day
Bedrooms 
3
Inside Area (SqFt) 
1,789 sqft
Total Baths 
2
Full Baths 
2
Partial Baths 
N/A
Lot Size 
N/A
Year Built 
1915
MLS® Number 
73584974
Status 
Active
Property Tax 
$12,567
HOA/Condo/Coop Fees 
$650 monthly
Sq Ft Source 
Plans
Friends & Family
Recent Activity
21 hours agoListing updated with changes from the MLS®
yesterdayListing first seen on site
General Features
Disclosures 
Fireplace never used by seller and may be decorative. Taxes with residential exemption: $8932/yr
Number Of Stories 
1
Parking 
Off StreetAssignedDeeded
Parking Spaces 
1
Pets 
Yes
Property Sub Type 
Condominium
Sewer 
Public Sewer
SqFt Above 
1789
SqFt Total 
1789
Water Source 
Public
Zoning 
res
Interior Features
Appliances 
RangeDishwasherDisposalMicrowaveRefrigerator
Cooling 
Central Air
Fireplace 
Yes
Fireplace Features 
Dining Room
Fireplaces 
1
Flooring 
TileHardwood
Heating 
Natural GasCentralSteam
Interior 
Master Downstairs
Laundry Features 
In Unit
Bathroom 1 
Level - First
Bathroom 2 
Level - First
Bedroom 2 
Dimensions - 14.75x11.083333333Level - FirstArea - 163
Bedroom 3 
Dimensions - 15.583333333x12.916666666Level - FirstArea - 201
Dining Room 
Dimensions - 17.75x14Level - FirstArea - 248
Kitchen 
Dimensions - 16.583333333x10.75Level - FirstArea - 178
Living Room 
Dimensions - 16.75x14Level - FirstArea - 234
Master Bedroom 
Dimensions - 15.083333333x12.666666666Level - FirstArea - 191
Save
Ask
Tour
Hide
Share
Exterior Features
Construction Details 
Brick
Patio And Porch 
EnclosedDeckPorch
Roof 
Rubber
Community Features
Association Amenities 
Hot Water
Association Fee 
$650.0
Association Fee Frequency 
Monthly
Community Features 
Tennis Court(s)Park
MLS Area 
Coolidge Corner
Schools
School District
Unknown
Elementary School
Florida Ruffin Ridley
Middle School
Florida Ruffin Ridley
High School
Brookline High
Listing courtesy of Michelle Easter of Corcoran Property Advisors


The property listing data and information, or the Images, set forth herein were provided to MLS Property Information Network, Inc. from third party sources, including sellers, lessors, landlords, and public records, and were compiled by MLS Property Information Network, Inc. The property listing data and information, and the Images, are for the personal, non-commercial use of consumers having a good faith interest in purchasing, leasing or renting listed properties of the type displayed to them and may not be used for any purpose other than to identify prospective properties which such consumers may have a good faith interest in purchasing, leasing or renting. MLS Property Information Network, Inc. and its subscribers disclaim any and all representations and warranties as to the accuracy of the property listing data and information, or as to the accuracy of any of the Images, set forth herein.

Last checked 2026-10-02 06:55 AM UTC

Neighborhood & Commute
Source: Walkscore
Disclosure: Community information and market data powered by Constellation Data Labs. Information is deemed reliable but not guaranteed.
Save
Ask
Tour
Hide
Share