

Jamaicaway Tower And Townhouses111 Perkins St. 91Boston, MA02130
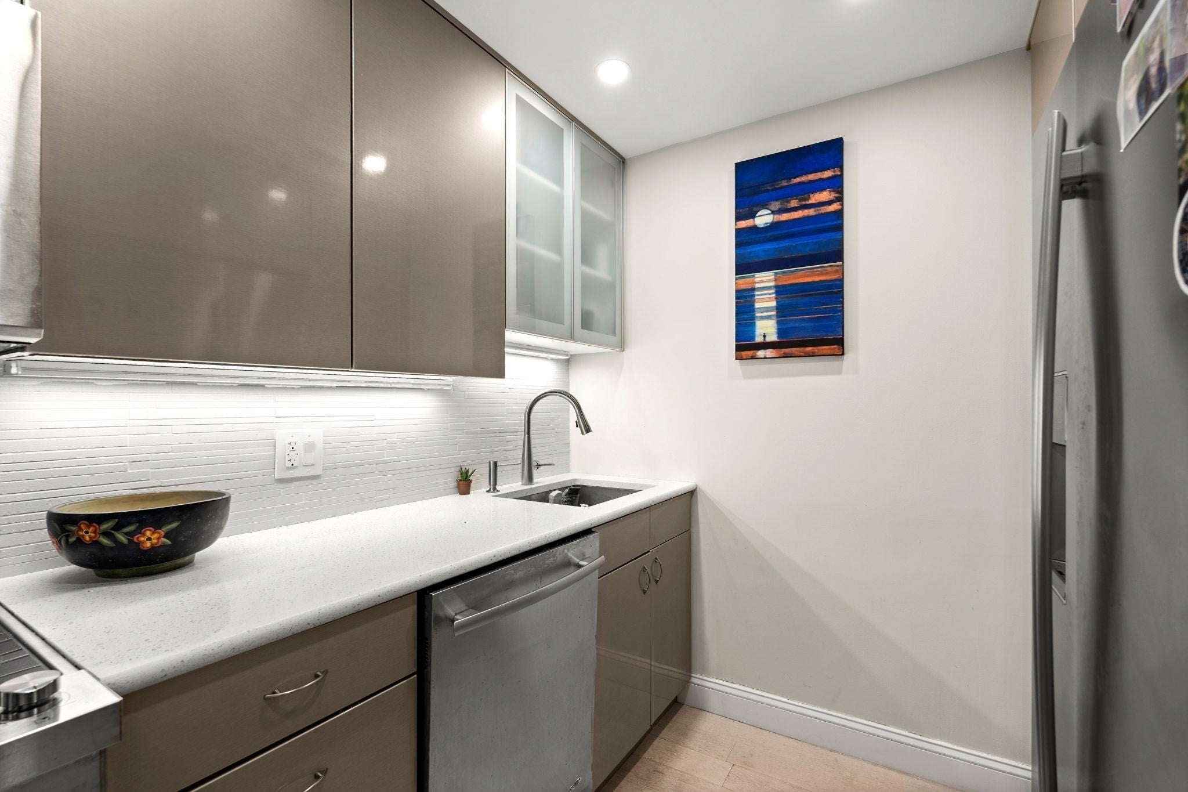
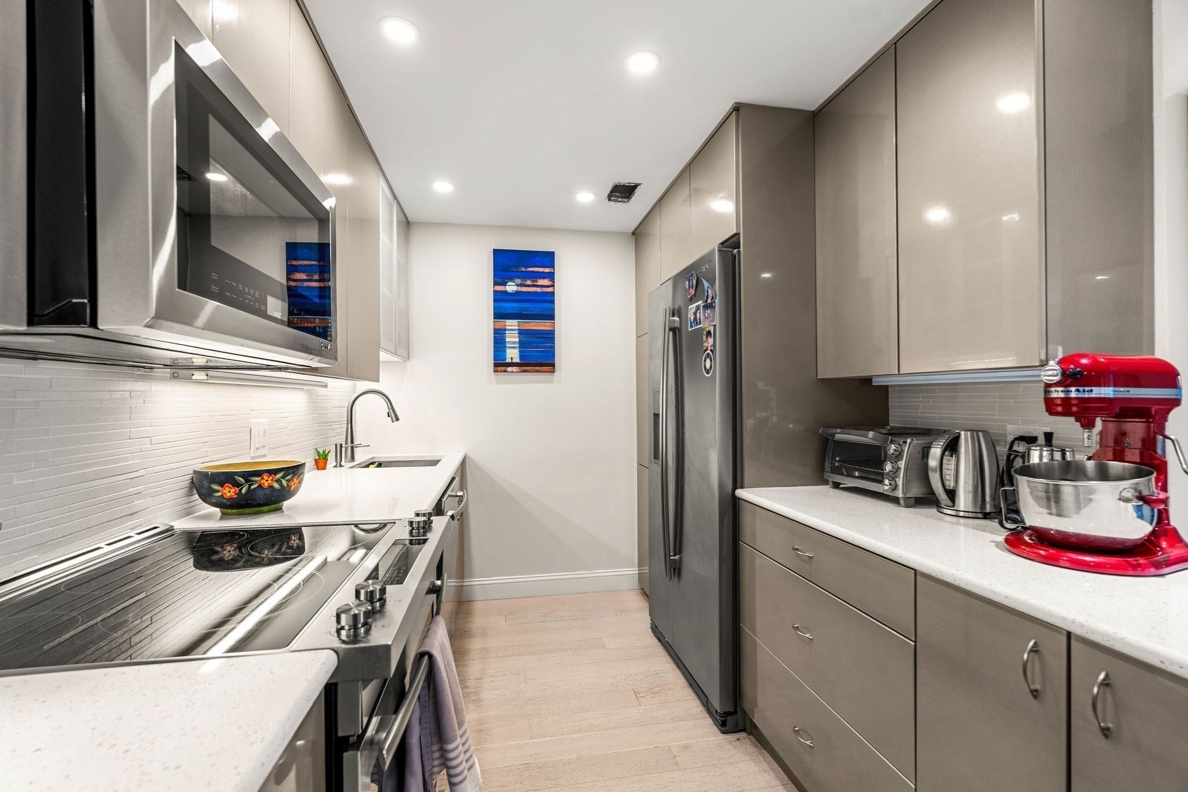
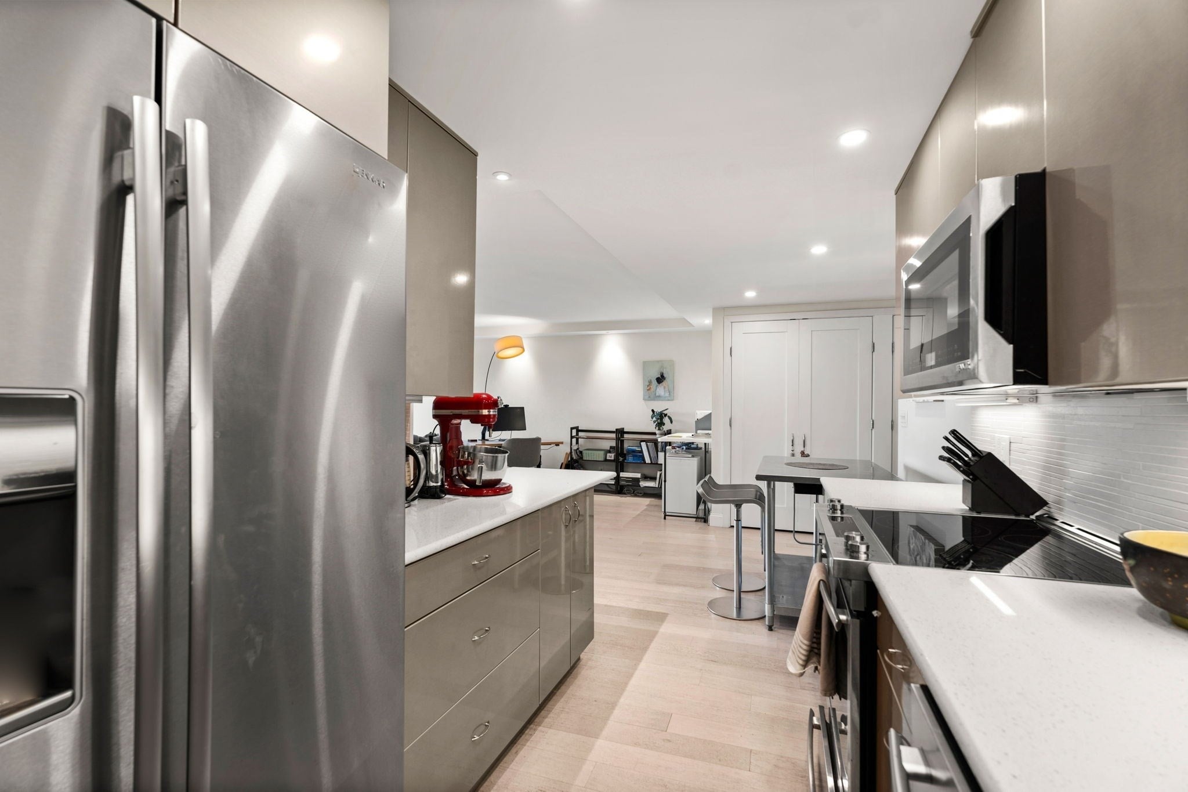
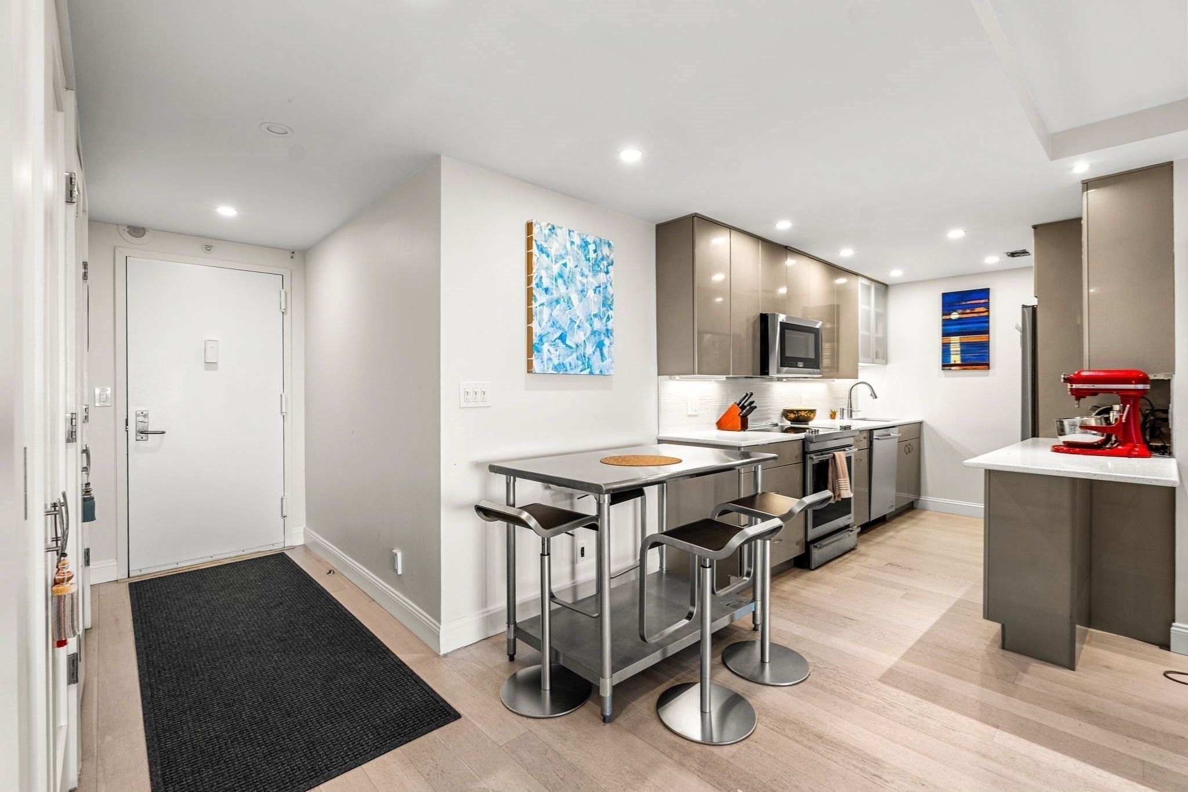
Turnkey, beautifully remodeled 1-bedroom, 1-bathroom condo of approximately 830 square feet on the 9th floor at Jamaicaway Tower, in Jamaica Plain. Sweeping treetop and skyline views stretch from the living room picture window and the private balcony, filling the open living area with abundant natural light. Newer flooring runs throughout, complemented by recessed lighting and a tray ceiling detail. The remodeled kitchen features new cabinetry, stone countertops, a tile backsplash with under-cabinet lighting, a glass-top range, and stainless steel appliances including a side-by-side refrigerator with ice and water dispenser and over-the-range microwave. The open layout flows from the kitchen into flexible dining and home office space. The fully renovated bathroom offers marble flooring and marble tile. This elevator building delivers A+ amenities: a 24-hour concierge and doorman, a library, a heated outdoor swimming pool, pickleball courts, and a fitness center. Garage parking also available. Outdoor lovers and commuters alike cherish this location, close to Jamaica Pond, the Emerald Necklace park system and the Longwood Medical Area. Move-in ready and low-maintenance, this Jamaica Plain, MA 02130 condo pairs resort-style amenities with park-side living. Garage parking space available for $135/mo.
| 4 hours ago | Listing updated with changes from the MLS® | |
| 4 hours ago | Listing first seen on site |

The property listing data and information, or the Images, set forth herein were provided to MLS Property Information Network, Inc. from third party sources, including sellers, lessors, landlords, and public records, and were compiled by MLS Property Information Network, Inc. The property listing data and information, and the Images, are for the personal, non-commercial use of consumers having a good faith interest in purchasing, leasing or renting listed properties of the type displayed to them and may not be used for any purpose other than to identify prospective properties which such consumers may have a good faith interest in purchasing, leasing or renting. MLS Property Information Network, Inc. and its subscribers disclaim any and all representations and warranties as to the accuracy of the property listing data and information, or as to the accuracy of any of the Images, set forth herein.
Last checked 2026-10-01 05:27 AM UTC