

212-214 Auburn 214Newton, MA02466
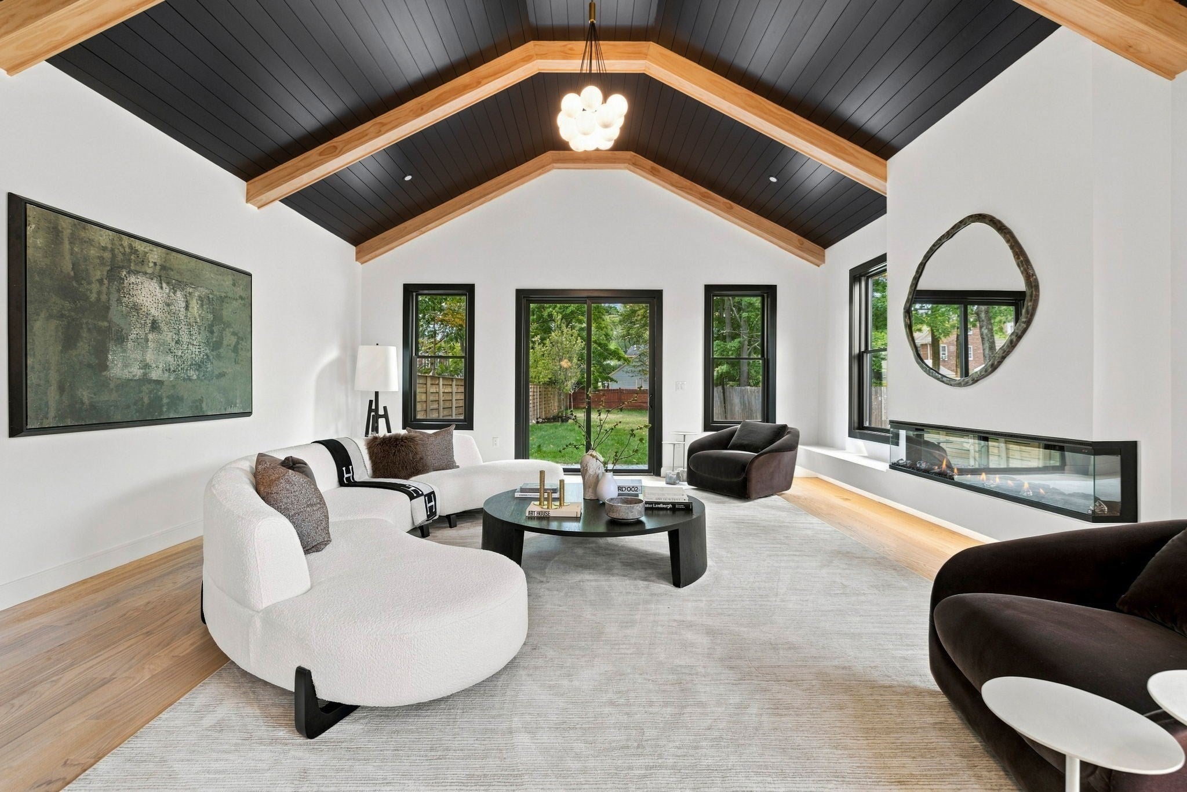
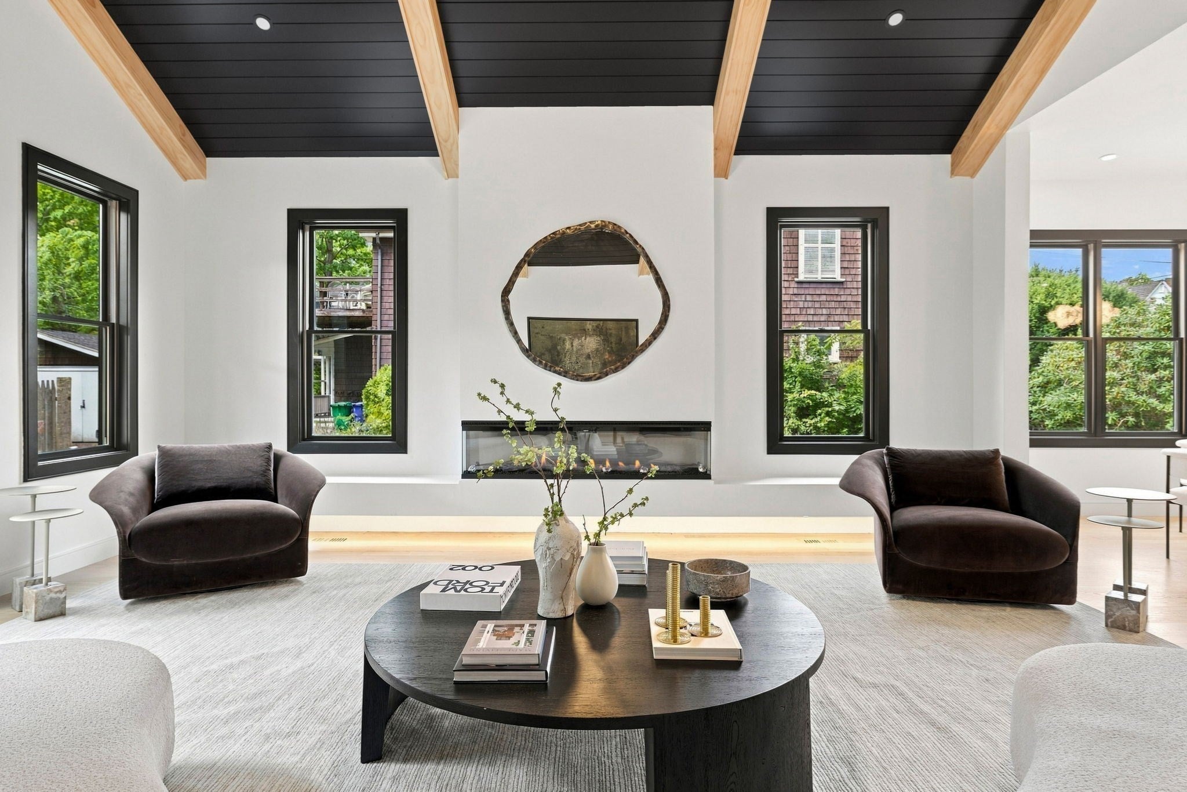
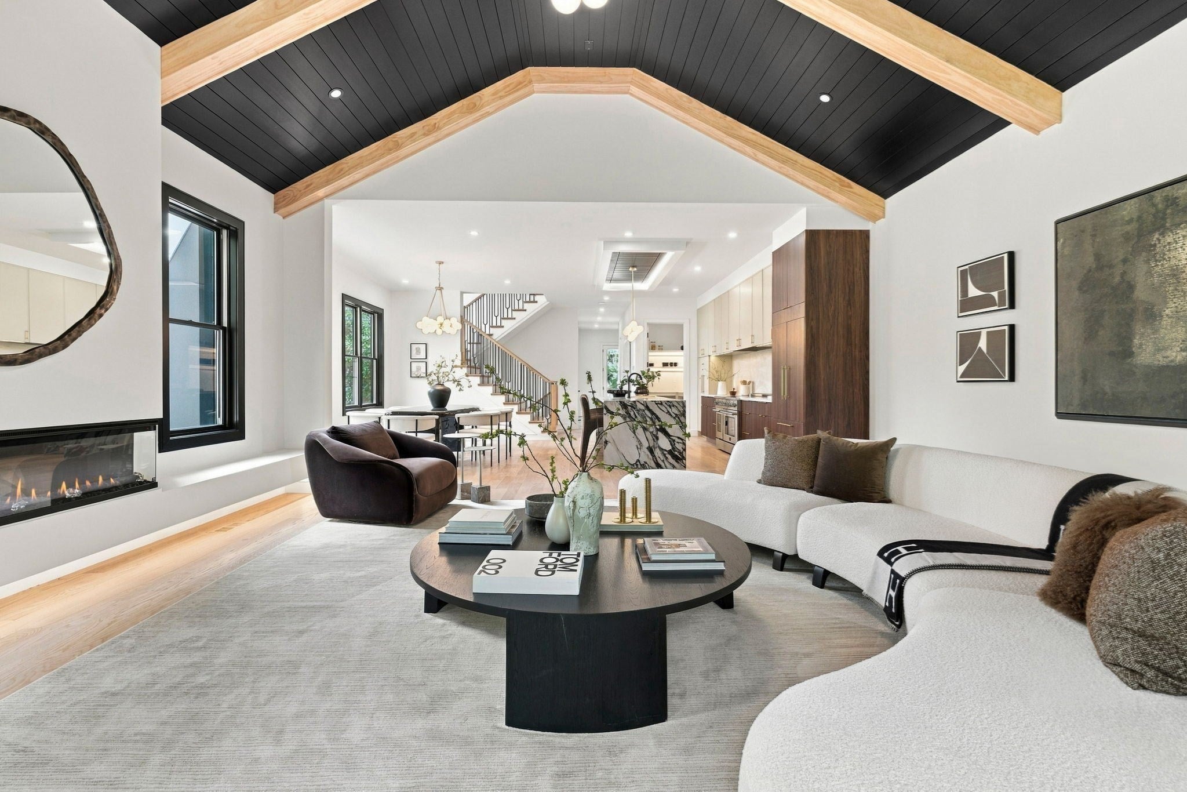
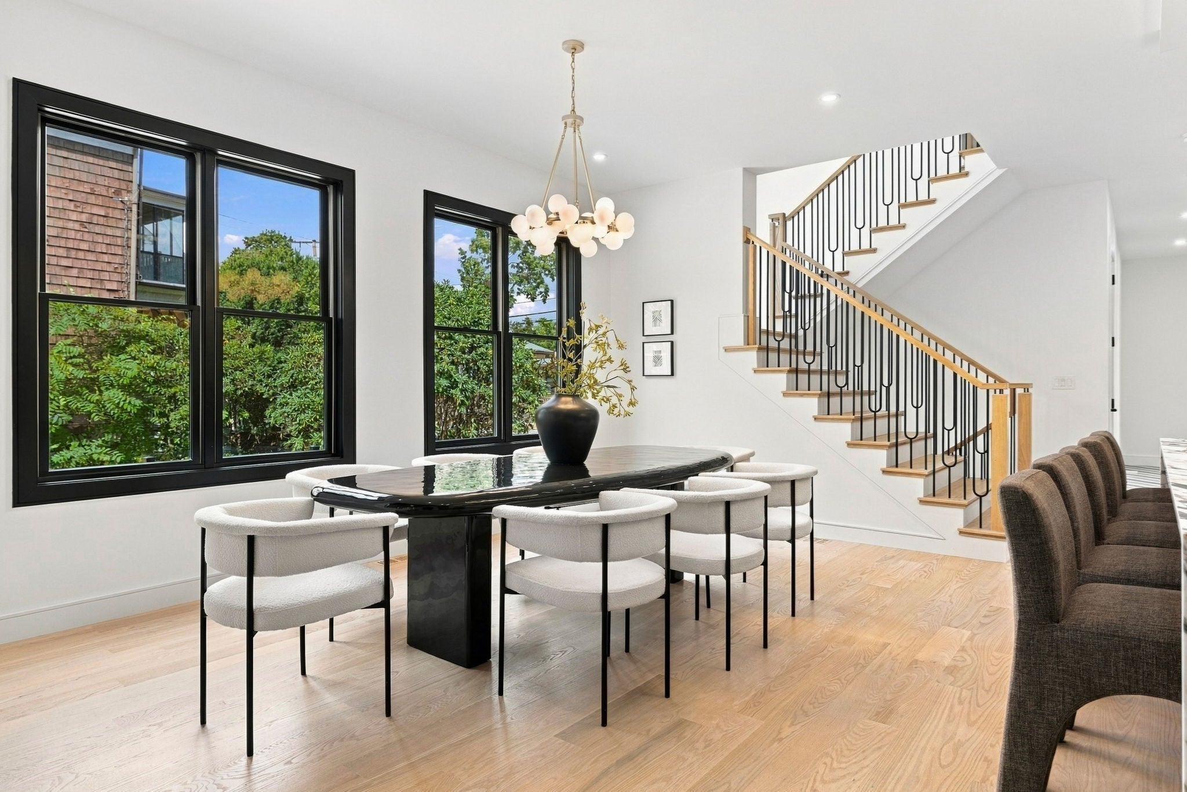
Stunning new construction townhome in Newton with over 4,300 sq ft that lives like a single-family home. Custom-designed finishes & exceptional outdoor space set the tone, while light-filled interiors blend timeless elegance with modern sophistication. Highlights include 10 foot ceilings, a three-sided fireplace, shiplap ceiling with beam detail, and a large dining area ideal for entertaining. A designer kitchen features quartz countertops, high-end appliances, and statement lighting. The primary suite is a serene retreat with a spa-like bath, abundant sunlight, and walk-in closet. Two additional bedrooms, a full bath, and laundry room complete the level. The top floor offers great bonus space perfect for a playroom. Finished lower level includes a spacious bonus room, fourth bedroom or office, and full bath. Enjoy a huge private fenced-in yard with patio and 1 car garage. Ideally located near Auburndale Village, commuter rail, 95 and the Pike.
| yesterday | Listing updated with changes from the MLS® | |
| yesterday | Listing first seen on site |

The property listing data and information, or the Images, set forth herein were provided to MLS Property Information Network, Inc. from third party sources, including sellers, lessors, landlords, and public records, and were compiled by MLS Property Information Network, Inc. The property listing data and information, and the Images, are for the personal, non-commercial use of consumers having a good faith interest in purchasing, leasing or renting listed properties of the type displayed to them and may not be used for any purpose other than to identify prospective properties which such consumers may have a good faith interest in purchasing, leasing or renting. MLS Property Information Network, Inc. and its subscribers disclaim any and all representations and warranties as to the accuracy of the property listing data and information, or as to the accuracy of any of the Images, set forth herein.
Last checked 2026-10-02 07:01 AM UTC