Save
Ask
Tour
Hide
Share
$574,995
New Listing

54 Trident Ave 54
Winthrop, MA02152

For Sale|Condominium|Active
2
Beds
1
Total Bath
1
Full Bath
1,614
SqFt
$356
/SqFt
1920
Built
County:
Suffolk
Call Now: 617-648-9415
Is this the listing for you? We can help make it yours.
617-648-9415
Upcoming Open Houses
Thu, Oct 1, 5:30 PM - 7:00 PM
Fri, Oct 2, 11:30 AM - 12:30 PM
Sat, Oct 3, 11:30 AM - 1:00 PM
54 Trident Ave 5454 Trident Ave 5454 Trident Ave 5454 Trident Ave 54
Save
Ask
Tour
Hide
Share

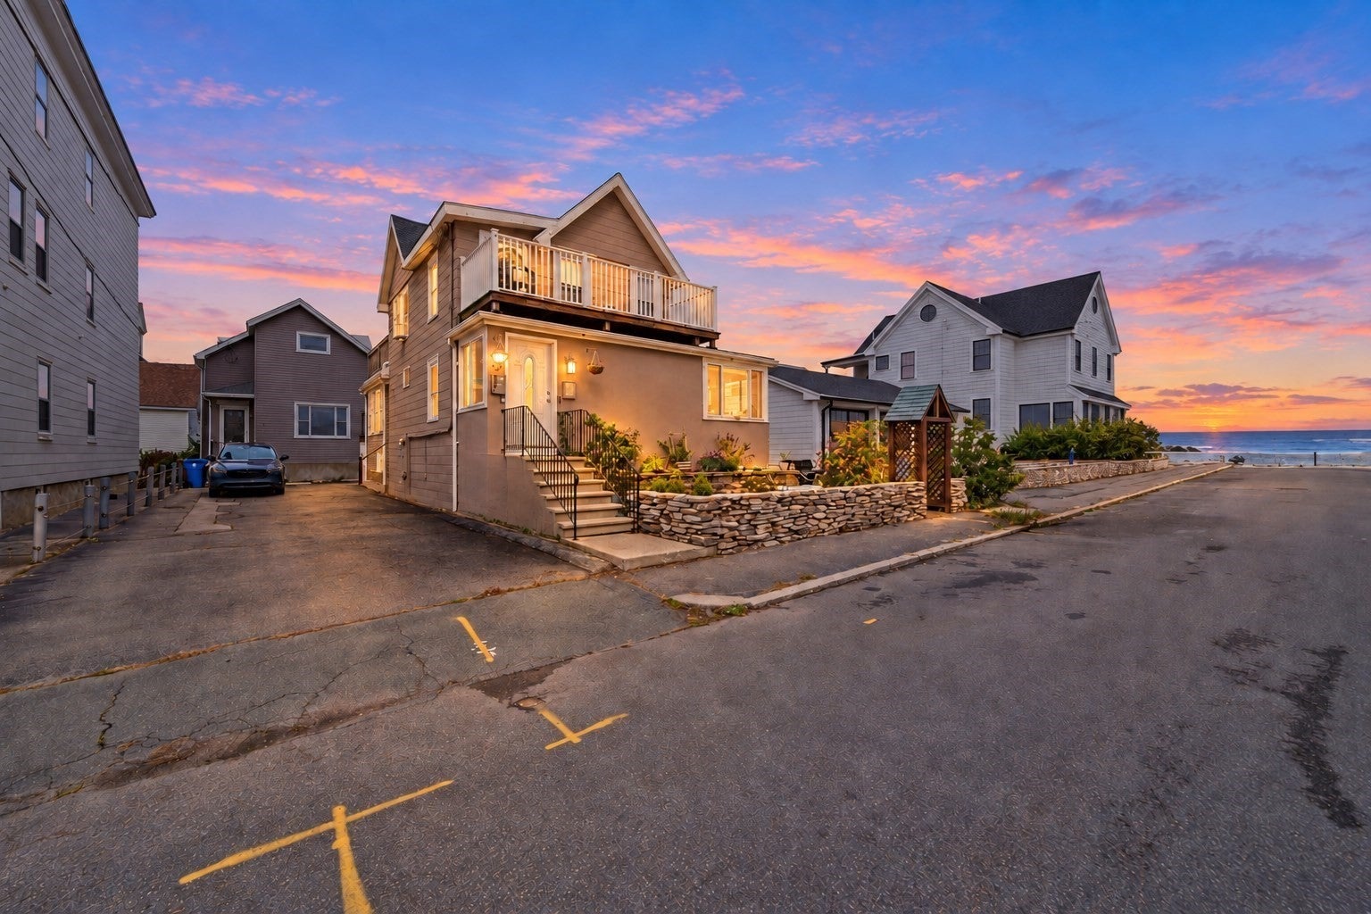
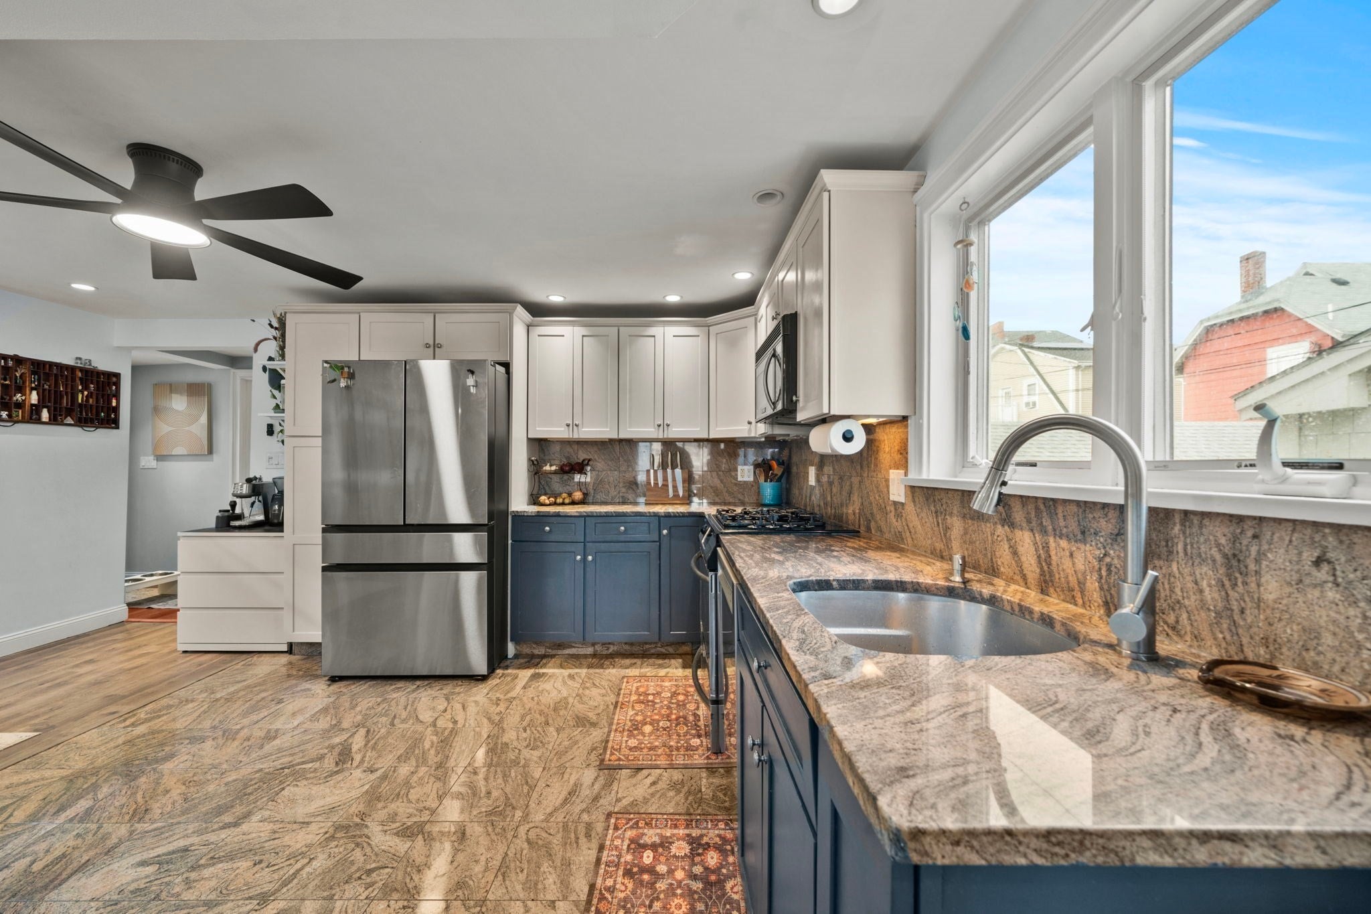
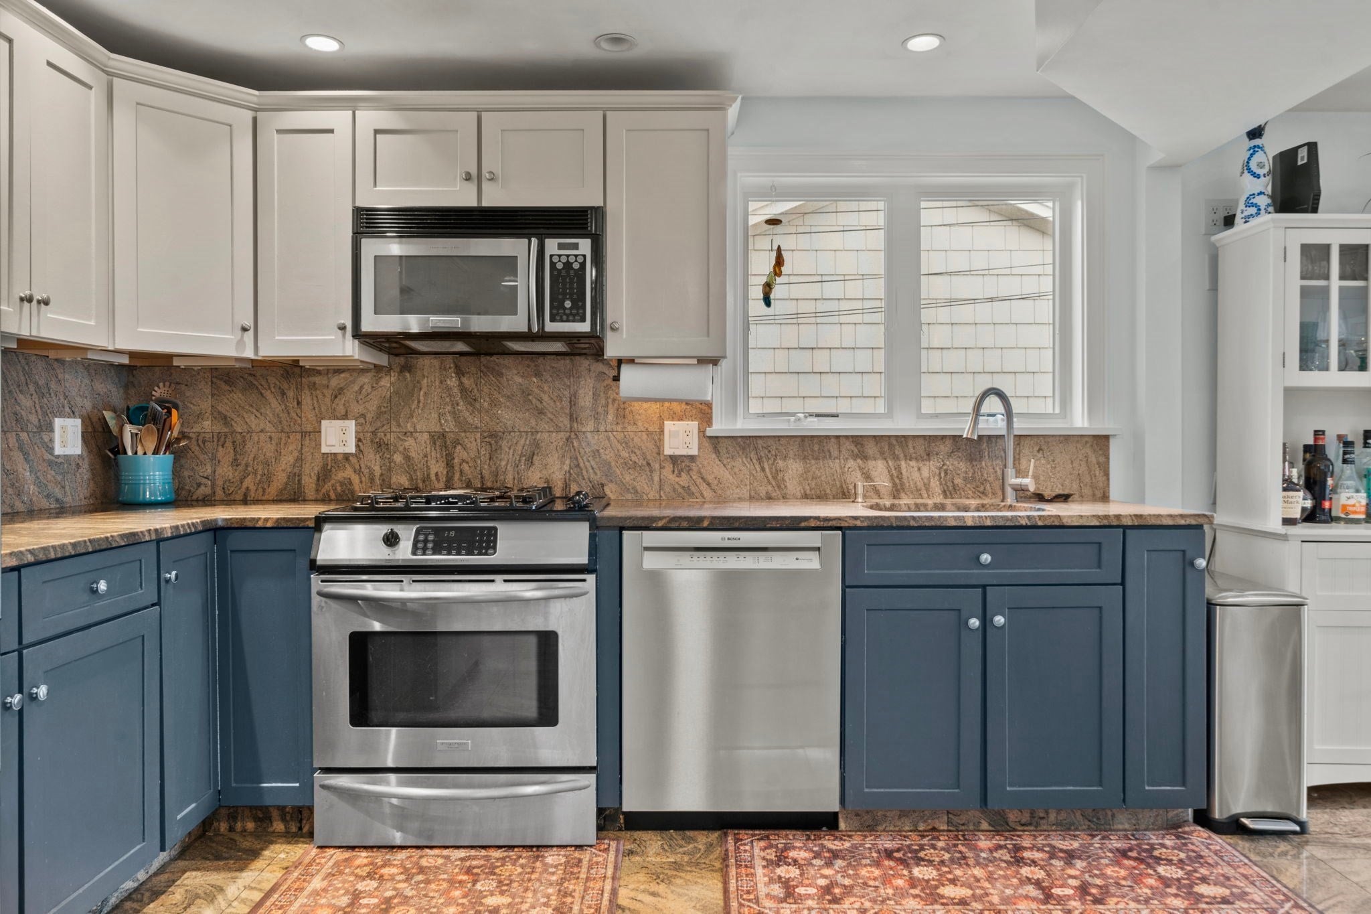
Ocean views, salty breezes & beachside living just minutes from Boston! This bright 2-bedroom, two-level condo offers direct ocean views & a deeded patio exclusive to the unit. Across the street, enjoy the beach & a 2-mile walking trail, perfect for morning strolls. Abundant windows fill the open-concept living space with natural light, while a 3 sided gas fireplace adds warmth & charm to the center of the entertaining space. The updated and spacious eat-in kitchen features newer appliances, a coffee bar, and bar seating. Wake up to ocean views in the primary bedroom, complete with a walk-in closet! The updated bath offers a spacious shower & jetted tub with a unique ceiling-mounted water feature and a large steam shower. The lower level adds flexibility with a bonus room, separate office & ample storage. Deeded parking, in-unit laundry, central A/C, a new hot water heater & newer HVAC complete the package. Sip coffee on your deck, unwind to the sounds of waves & seagulls, & make every day feel like a vacation!

Save
Ask
Tour
Hide
Share
Listing Snapshot
Price 
$574,995
Days On Site 
0 Days
Bedrooms 
2
Inside Area (SqFt) 
1,614 sqft
Total Baths 
1
Full Baths 
1
Partial Baths 
N/A
Lot Size 
N/A
Year Built 
1920
MLS® Number 
73585000
Status 
Active
Property Tax 
$5,874
HOA/Condo/Coop Fees 
$543.71 monthly
Sq Ft Source 
Other
Friends & Family
Recent Activity
2 hours agoListing updated with changes from the MLS®
4 hours agoListing first seen on site
General Features
Disclosures 
Recent Updates: 2019 Lennox HVAC System Gas - Disposal 2026Fridge 2024Dishwasher 2026laundry ejector pump 2026hot water heater - 2025Gas Fireplace serviced 2024Roof 2016Patio 2026
Green Energy Efficient 
Thermostat
Number Of Stories 
2
Parking 
Off StreetDeededDrivewayPaved
Parking Spaces 
1
Pets 
Breed RestrictionsYes
Property Sub Type 
Condominium
Sewer 
Public Sewer
SqFt Above 
1114
SqFt Below 
500
SqFt Total 
1614
Water Source 
Public
Zoning 
RES
Interior Features
Appliances 
RangeDishwasherDisposalMicrowaveRefrigeratorWasherDryer
Cooling 
Central Air
Fireplace 
Yes
Fireplace Features 
Living Room
Fireplaces 
1
Flooring 
TileHardwood
Heating 
Natural GasForced Air
Interior 
Master DownstairsWalk-In Closet(s)
Laundry Features 
In BasementIn Unit
Main Level Bedrooms 
1
Window Features 
Insulated Windows
Bedroom 2 
Level - First
Kitchen 
Level - Main
Living Room 
Level - First
Master Bedroom 
Level - Main
Save
Ask
Tour
Hide
Share
Exterior Features
Construction Details 
Frame
Exterior 
Garden
Fencing 
Stone
Patio And Porch 
DeckPatio
Roof 
Shingle
View 
OceanWater
Waterfront Features 
Ocean FrontWaterfront Access
Waterview 
OceanWater
Windows/Doors 
Insulated Windows
Community Features
Association Fee 
$543.71
Association Fee Frequency 
Monthly
Community Features 
Tennis Court(s)ParkGolf
Building Access 
Unit Placement(Front)
Listing courtesy of Candice Pagliarulo Hodgson of Lyv Realty


The property listing data and information, or the Images, set forth herein were provided to MLS Property Information Network, Inc. from third party sources, including sellers, lessors, landlords, and public records, and were compiled by MLS Property Information Network, Inc. The property listing data and information, and the Images, are for the personal, non-commercial use of consumers having a good faith interest in purchasing, leasing or renting listed properties of the type displayed to them and may not be used for any purpose other than to identify prospective properties which such consumers may have a good faith interest in purchasing, leasing or renting. MLS Property Information Network, Inc. and its subscribers disclaim any and all representations and warranties as to the accuracy of the property listing data and information, or as to the accuracy of any of the Images, set forth herein.

Last checked 2026-10-01 05:32 AM UTC

Neighborhood & Commute
Source: Walkscore
Disclosure: Community information and market data powered by Constellation Data Labs. Information is deemed reliable but not guaranteed.
Save
Ask
Tour
Hide
Share