Save
Ask
Tour
Hide
Share
$2,026,000
New Listing

124 Williams Rd
Concord, MA01742

For Sale|Single Family Residence|Active
4
Beds
4
Total Baths
2
Full Baths
2
Partial Baths
4,306
SqFt
$471
/SqFt
1983
Built
County:
Middlesex
Call Now: 617-648-9415
Is this the listing for you? We can help make it yours.
617-648-9415
Upcoming Open Houses
Thu, Oct 1, 1:00 PM - 2:30 PM
124 Williams Rd124 Williams Rd124 Williams Rd124 Williams Rd
Save
Ask
Tour
Hide
Share

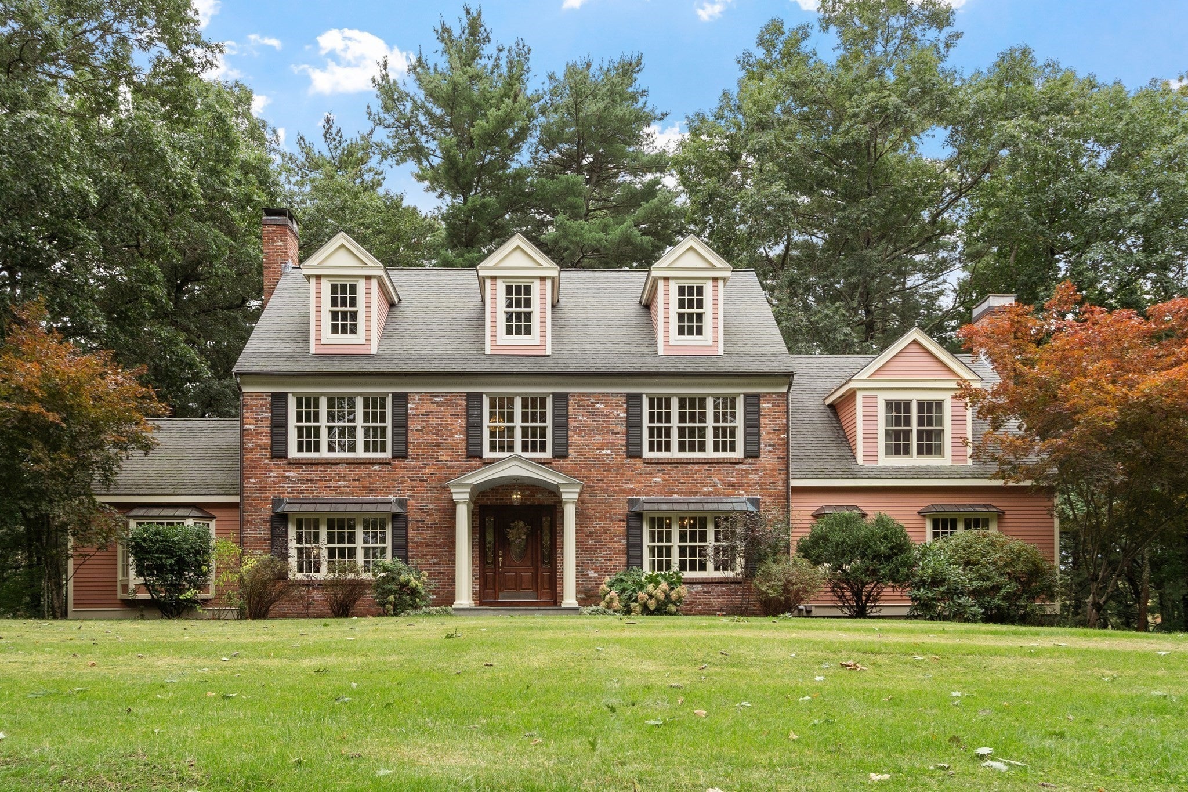
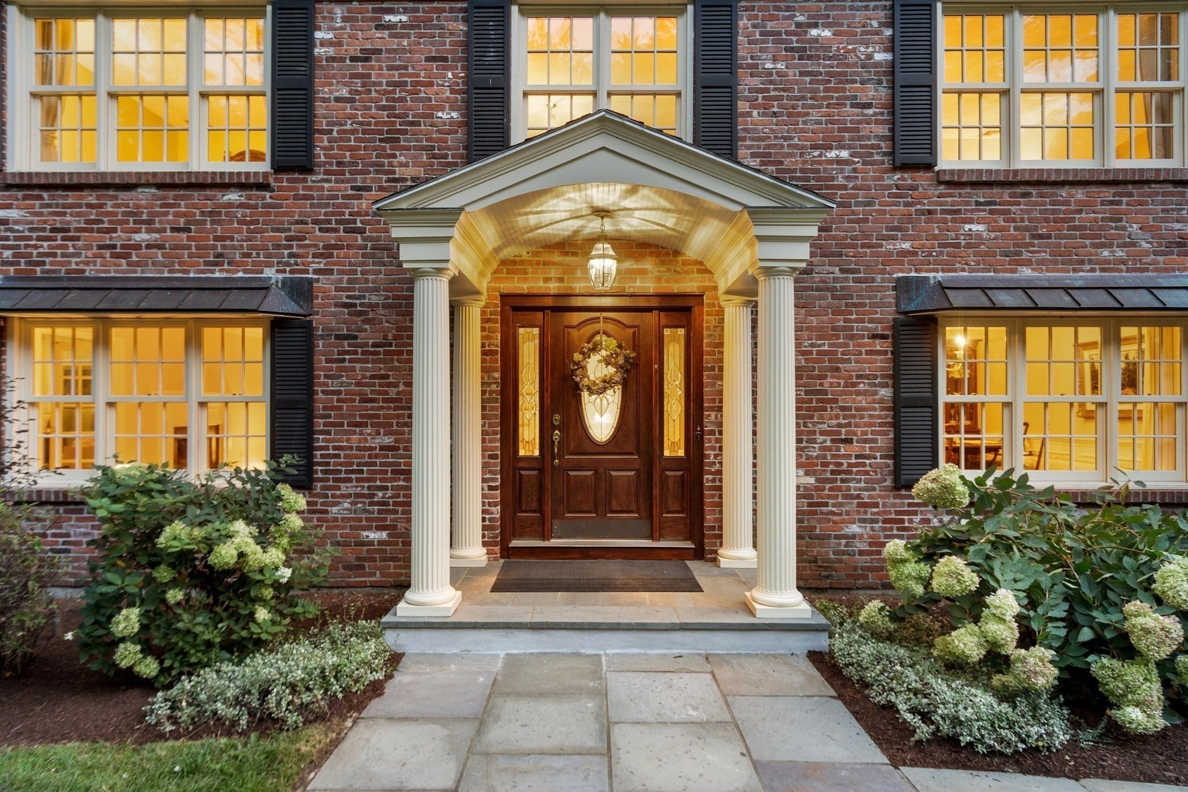
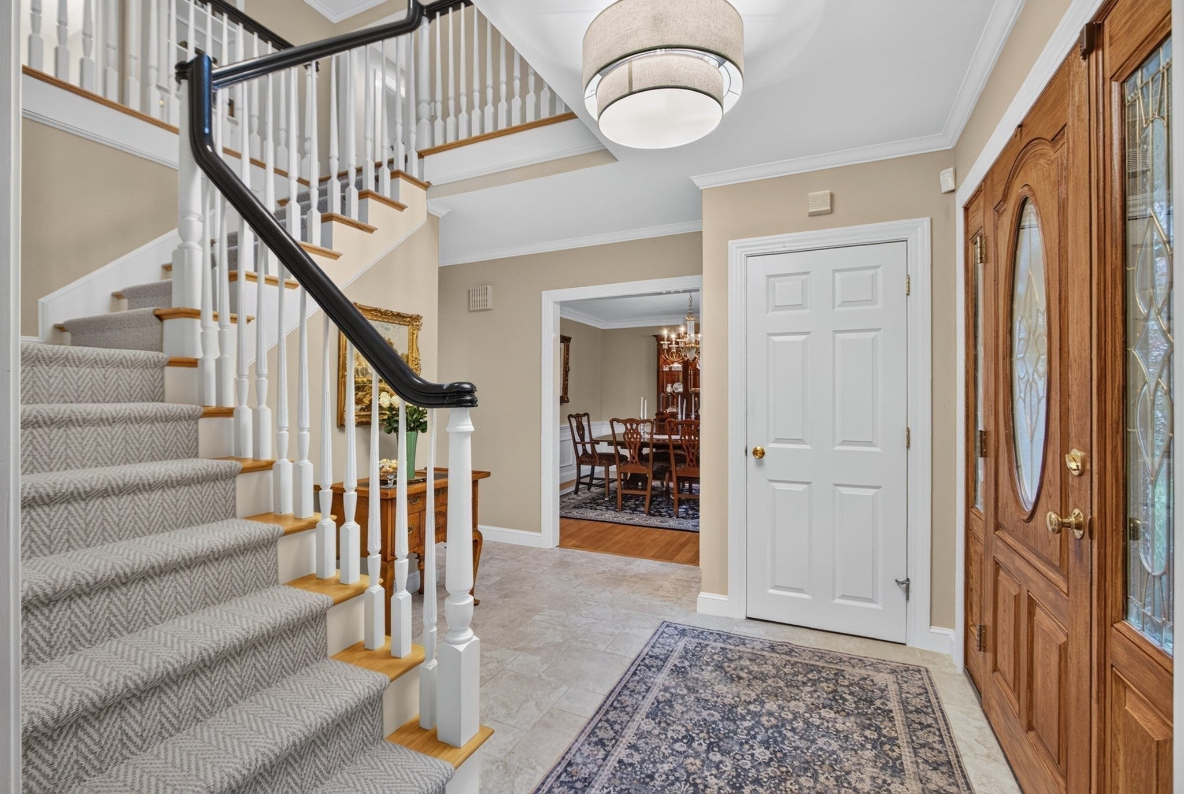
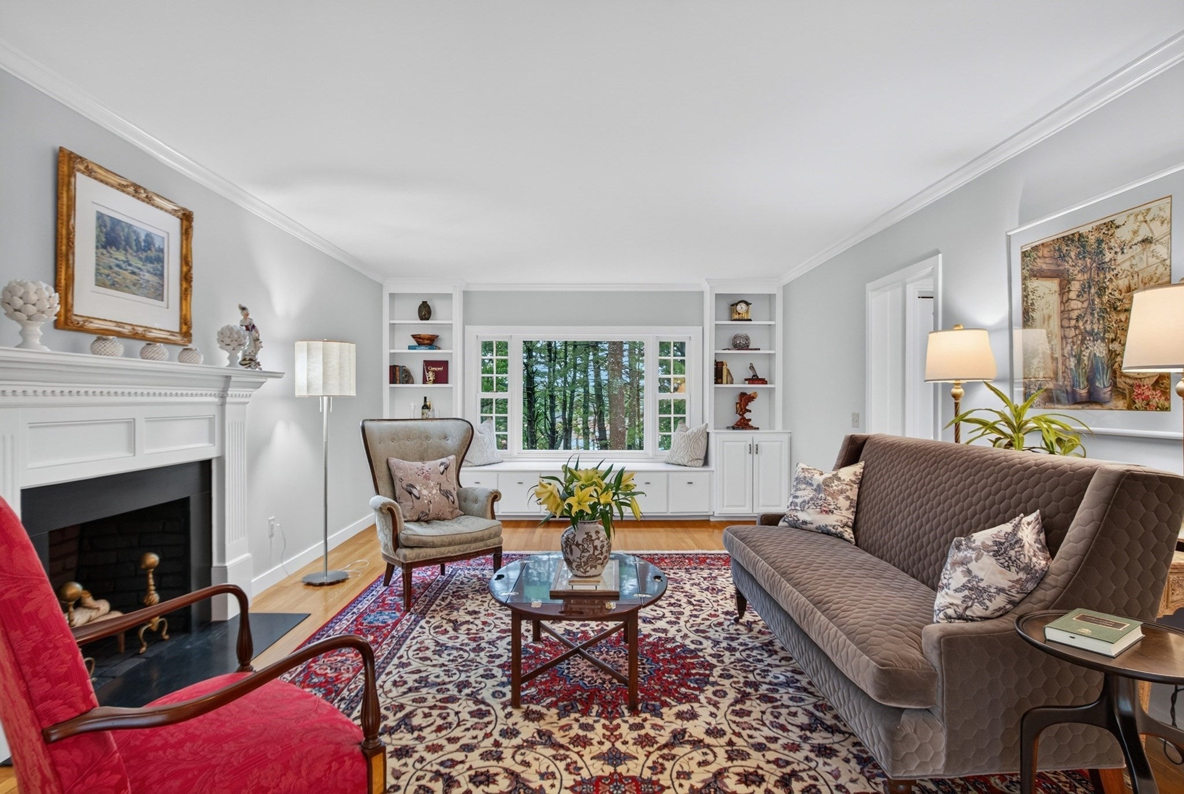
Welcome to this magical estate, set on four glorious acres surrounded by nature and blessed with mesmerizing views and an abundance of privacy. This special property overlooking protected wildlife views with private walking trails abuts a vast conservation land. Rich in character and timeless architectural details, this one-of-a-kind property features high, smooth ceilings, beautiful hardwood floors, four masonry fireplaces, and stunning picture windows that bring the beauty of the natural surroundings indoors. The thoughtfully designed kitchen flows seamlessly into a fireplaced family room, while an incredibly dramatic screened porch provides panoramic views and space for the ultimate in entertaining. The elegant two-story foyer introduces beautifully appointed formal spaces, highlighted by a graceful staircase, dentil molding, wainscoting, picture windows, crown molding, and a charming window seat overlooking the natural landscape.A circular upper foyer creates a wonderful sense of flow and privacy, leading to four generously appointed bedrooms, each with its own special corner of the home. The luxurious primary suite offers a fireplace, walk-in closet, and spa-like bath, creating a private sanctuary to retreat to at the end of the day.The walk-out lower level extends the living space and brings you even closer to the surrounding natural beauty, while a spacious three-car garage adds an exceptional level of convenience. Ideally located in one of Concord’s most special settings, this property offers easy access to Boston, the nearby Bruce Freeman Rail Trail, and the charming West Concord Village, with its wonderful shops, restaurants, and convenient commuter rail service to Boston. Welcome home to this extraordinary nature lover’s paradise; a truly special property where privacy, beauty, and timeless country elegance come together.

Save
Ask
Tour
Hide
Share
Listing Snapshot
Price 
$2,026,000
Days On Site 
0 Days
Bedrooms 
4
Inside Area (SqFt) 
4,306 sqft
Total Baths 
4
Full Baths 
2
Partial Baths 
2
Lot Size 
4 Acres
Year Built 
1983
MLS® Number 
73585001
Status 
Active
Property Tax 
$25,810
HOA/Condo/Coop Fees 
N/A
Sq Ft Source 
Public Records
Friends & Family
Recent Activity
2 hours agoListing updated with changes from the MLS®
4 hours agoListing first seen on site
General Features
Acres 
4
Attached Garage 
Yes
Disclosures 
Common driveway expenses prorated costs shared between 5 properties. Central Vac System not being used and sold "as is". Septic previously reviewed and approved for 5 BR by the Concord Board of Health. New septic D-Box to be installed by seller prior to closing. Study fireplace not functional.
Foundation 
Concrete Perimeter
Garage 
Yes
Garage Spaces 
3
Parking 
PavedAttachedGarage Door OpenerStorageWorkshop in GarageGarage Faces SideOff StreetGarage
Parking Spaces 
7
Property Sub Type 
Single Family Residence
Security 
Security System
Sewer 
Private Sewer
SqFt Above 
3466
SqFt Below 
840
SqFt Total 
4306
Style 
ColonialGeorgian
Water Source 
Private
Zoning 
AA
Interior Features
Appliances 
Electric Water HeaterOvenDishwasherMicrowaveRangeRefrigerator
Basement 
FullPartially FinishedWalk-Out AccessInterior Entry
Cooling 
Central AirZoned
Fireplace 
Yes
Fireplace Features 
Family RoomLiving RoomMaster Bedroom
Fireplaces 
4
Flooring 
TileCarpetHardwood
Heating 
Forced AirOilZoned
Interior 
Crown MoldingCathedral Ceiling(s)Walk-In Closet(s)
Laundry Features 
Electric Dryer Hookup
Window Features 
Bay Window(s)
Bathroom 1 
Level - First
Bathroom 2 
Level - First
Bathroom 3 
Level - Second
Bedroom 2 
Dimensions - 14x13Level - SecondArea - 182
Bedroom 3 
Dimensions - 14x12Level - SecondArea - 168
Bedroom 4 
Dimensions - 14x12Level - SecondArea - 168
Dining Room 
Dimensions - 14x13Level - FirstArea - 182
Family Room 
Dimensions - 25x14Level - FirstArea - 350
Kitchen 
Dimensions - 23x13Level - FirstArea - 299
Living Room 
Dimensions - 27x14Level - FirstArea - 378
Master Bedroom 
Dimensions - 23x21Level - SecondArea - 483
Save
Ask
Tour
Hide
Share
Exterior Features
Construction Details 
FrameBrick
Exterior 
Garden
Fencing 
Stone
Lot Features 
WoodedClearedLandscapedWaterfront
Patio And Porch 
ScreenedPatioDeckPorch
Roof 
Shingle
View 
PondWaterScenic
Waterfront 
Yes
Waterfront Features 
WaterfrontPond
Waterview 
PondWaterScenic
Windows/Doors 
Bay Window(s)
Community Features
Community Features 
PoolTennis Court(s)ParkStable(s)Golf
Financing Terms Available 
Contract
Roads 
Paved
Schools
School District
Unknown
Elementary School
Willard School
Middle School
Cms
High School
Cchs
Listing courtesy of KC Winslow of Barrett Sotheby's International Realty


The property listing data and information, or the Images, set forth herein were provided to MLS Property Information Network, Inc. from third party sources, including sellers, lessors, landlords, and public records, and were compiled by MLS Property Information Network, Inc. The property listing data and information, and the Images, are for the personal, non-commercial use of consumers having a good faith interest in purchasing, leasing or renting listed properties of the type displayed to them and may not be used for any purpose other than to identify prospective properties which such consumers may have a good faith interest in purchasing, leasing or renting. MLS Property Information Network, Inc. and its subscribers disclaim any and all representations and warranties as to the accuracy of the property listing data and information, or as to the accuracy of any of the Images, set forth herein.

Last checked 2026-10-01 05:27 AM UTC

Neighborhood & Commute
Source: Walkscore
Disclosure: Community information and market data powered by Constellation Data Labs. Information is deemed reliable but not guaranteed.
Save
Ask
Tour
Hide
Share