

Save
Ask
Tour
Hide
$499,900
New Listing
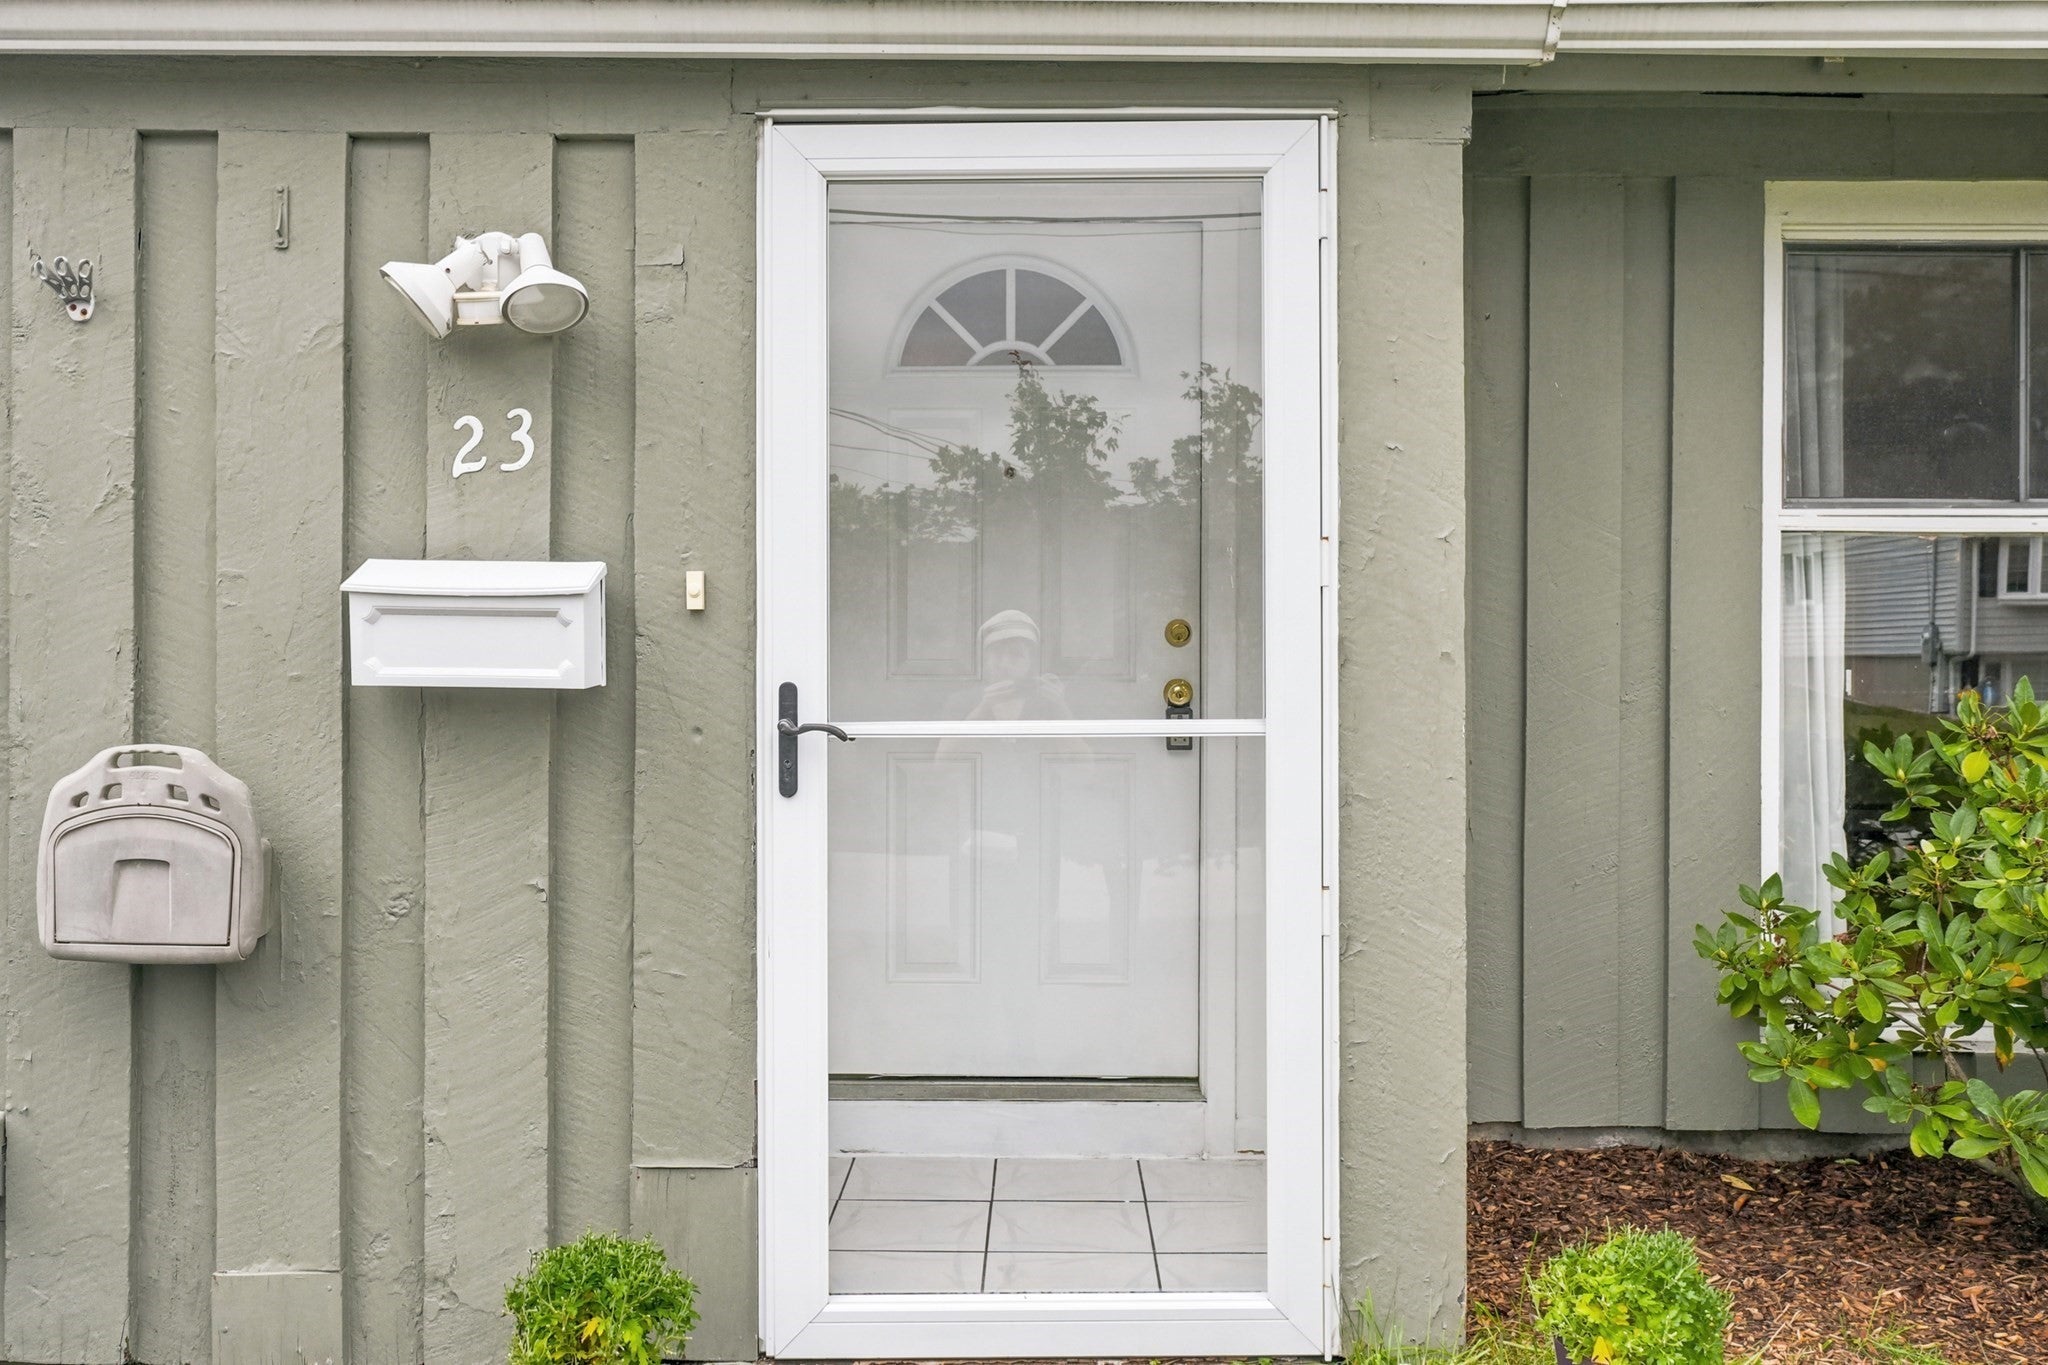
23 Prior DriveFramingham, MA01701
For Sale|Single Family Residence|Active
4
Beds
2
Total Baths
1
Full Bath
1
Partial Bath
1,640
SqFt
$305
/SqFt
1955
Built
County:
Middlesex
Call Now: 617-648-9415
Is this the listing for you? We can help make it yours.
617-648-9415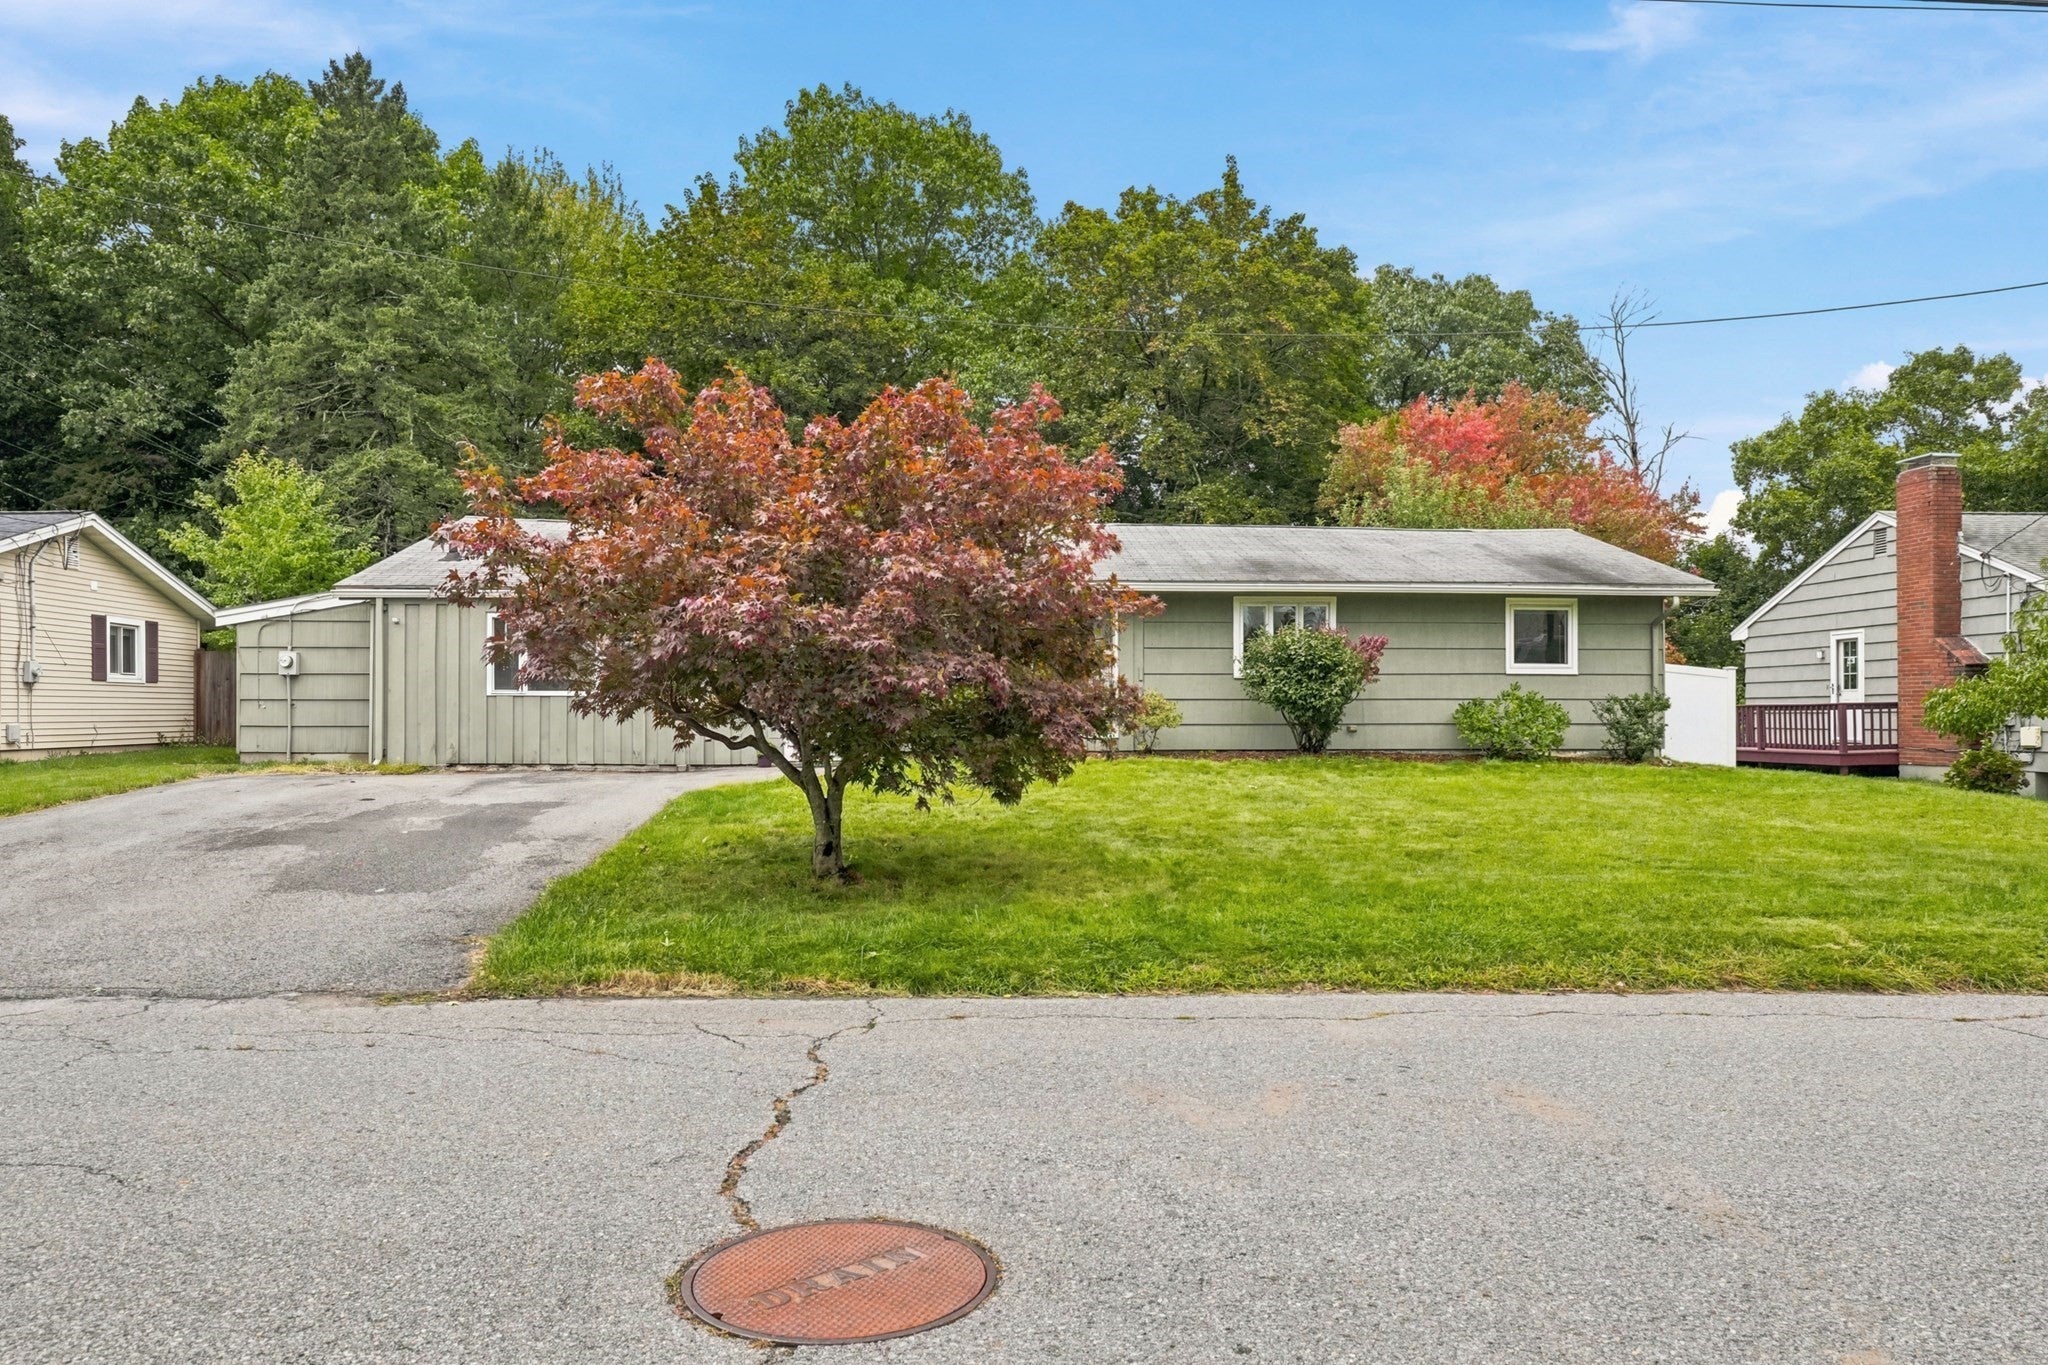
Save
Ask
Tour
Hide
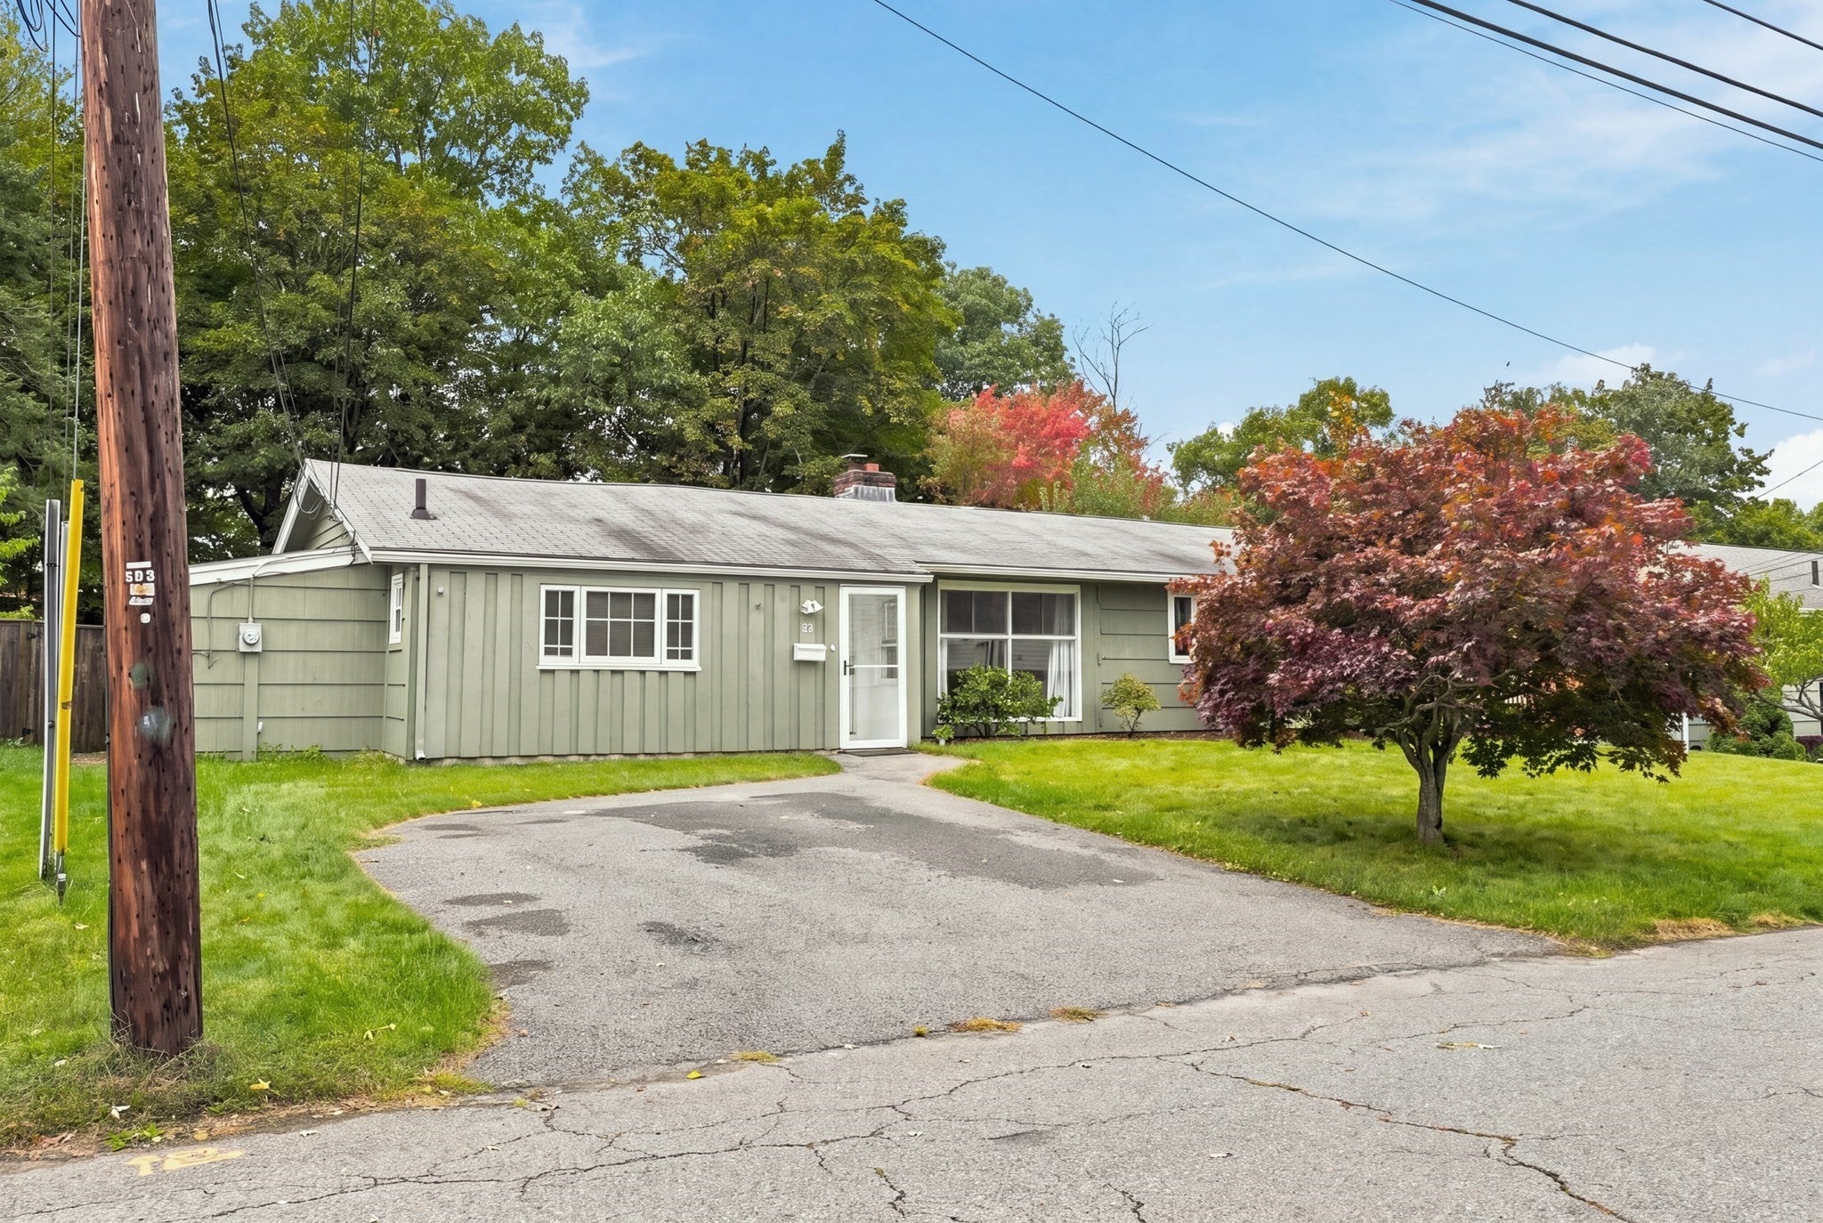
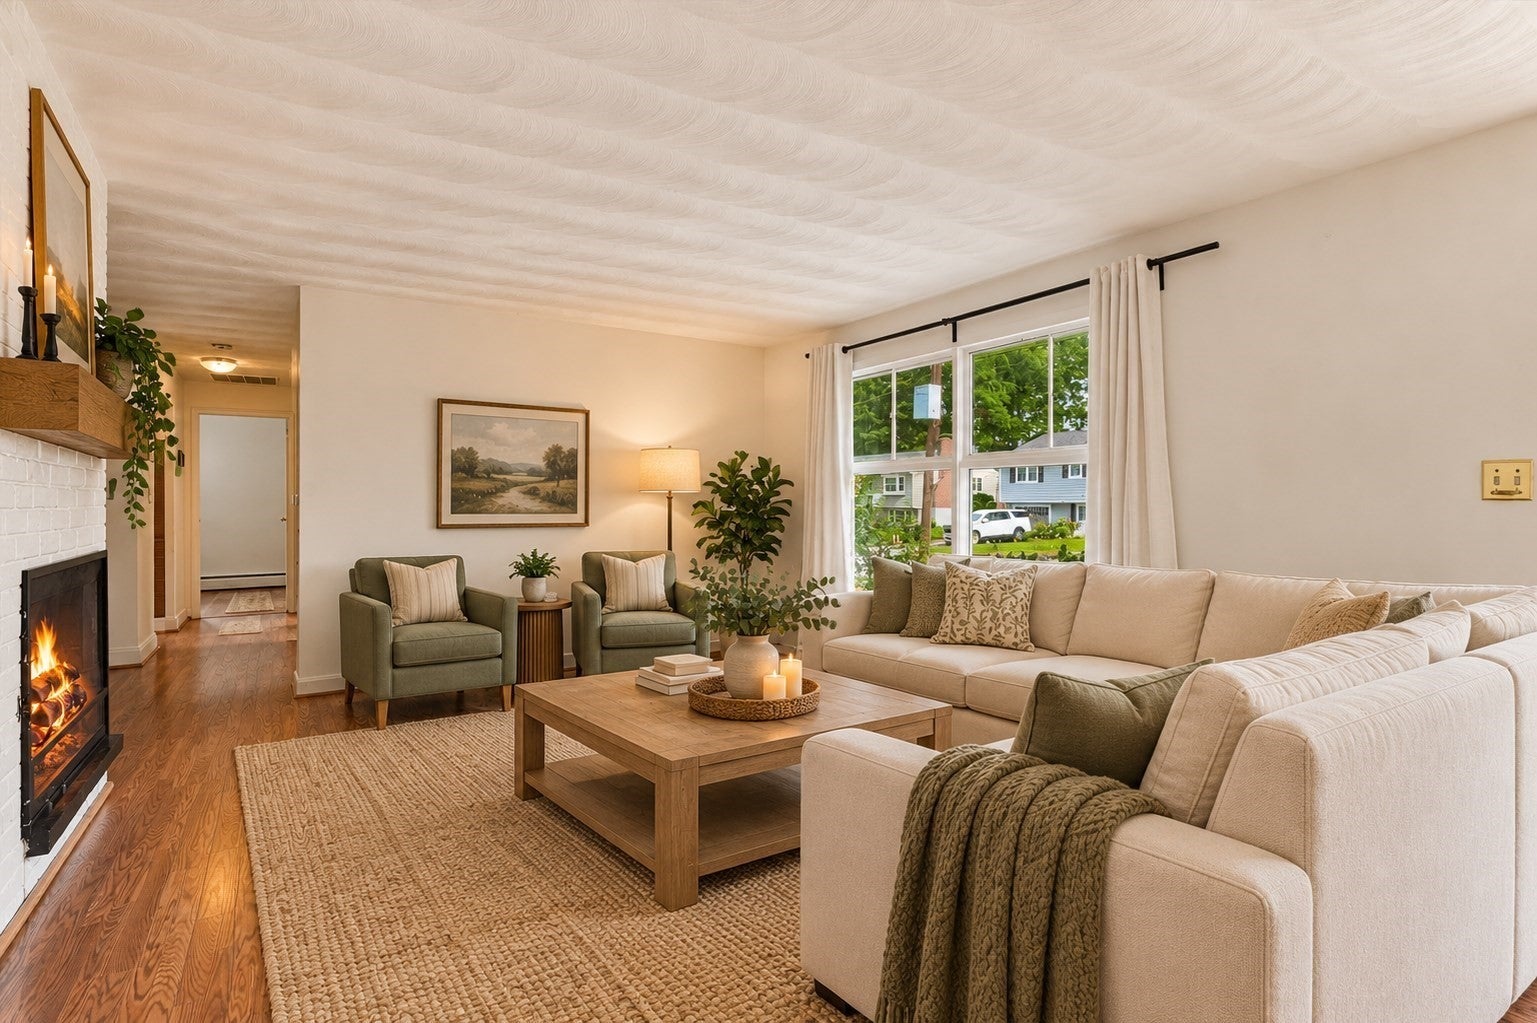
Move right into this spacious 3/4 bedroom, 1.5 bth expanded ranch in wonderful cul de sac neighborhood! Bright fireplaced living rm w/picture window opens to Dining rm with Bow window! Eat in white kitchen w/stainless steel appliances, refrigerator in 2025, dishwasher and oven in 2020! Huge front to back family rm or Primary suite w/half bath & slider to fenced, private back yard w/patio & shed! 3 additional nice sized bedrooms all w/good closet space! Full bath w/tiled walls & tiled floor! Large laundry rm with loads of storage! Central air & mini split in 2021! Many replaced windows! Wonderful location, walk to Framingham High School & minutes to MA Pike & all major routes, schools, shopping & restaurants!
Save
Ask
Tour
Hide
Listing Snapshot
Price
$499,900
Days On Site
0 Days
Bedrooms
4
Inside Area (SqFt)
1,640 sqft
Total Baths
2
Full Baths
1
Partial Baths
1
Lot Size
0.31 Acres
Year Built
1955
MLS® Number
73585004
Status
Active
Property Tax
$6,813
HOA/Condo/Coop Fees
N/A
Sq Ft Source
Public Records
Friends & Family
Recent Activity
| 3 hours ago | Listing updated with changes from the MLS® | |
| 4 hours ago | Listing first seen on site |
General Features
Acres
0.31
Disclosures
Property is emptyall photos with furniture are AI stagingsome slight variances.
Foundation
Slab
Parking
Paved
Parking Spaces
4
Property Sub Type
Single Family Residence
Sewer
Public Sewer
SqFt Above
1640
SqFt Total
1640
Style
Ranch
Water Source
Public
Zoning
R1
Interior Features
Appliances
Tankless Water HeaterRangeDishwasherRefrigeratorWasherDryerRange Hood
Cooling
Central AirDuctless
Electric
Circuit Breakers100 Amp Service
Fireplace
Yes
Fireplace Features
Living Room
Fireplaces
1
Flooring
TileLaminate
Heating
BaseboardOilDuctlessZoned
Interior
Master DownstairsOpen FloorplanStorageCeiling Fan(s)
Laundry Features
Electric Dryer HookupWasher Hookup
Bathroom 1
Dimensions - 4x5Level - FirstArea - 20
Bathroom 2
Dimensions - 8x7Level - FirstArea - 56
Bedroom 2
Dimensions - 13x10Level - FirstArea - 130
Bedroom 3
Dimensions - 9x10Area - 90
Dining Room
Dimensions - 8x13Level - FirstArea - 104
Family Room
Dimensions - 16x27Level - FirstArea - 432
Kitchen
Dimensions - 15x12Level - FirstArea - 180
Living Room
Dimensions - 18x12Level - FirstArea - 216
Master Bedroom
Dimensions - 10x13Level - FirstArea - 130
Save
Ask
Tour
Hide
Exterior Features
Exterior
Storage
Fencing
Fenced
Lot Features
Cul-De-Sac
Other Structures
Storage
Patio And Porch
Patio
Roof
Shingle
Community Features
Accessibility Features
Accessible Entrance
Community Features
PoolTennis Court(s)ParkStable(s)
MLS Area
Saxonville
Roads
Paved
Schools
School District
Unknown
Elementary School
School Choice
Middle School
School Choice
High School
Framingham Hs
Listing courtesy of Kathy Foran of Realty Executives Boston West

The property listing data and information, or the Images, set forth herein were provided to MLS Property Information Network, Inc. from third party sources, including sellers, lessors, landlords, and public records, and were compiled by MLS Property Information Network, Inc. The property listing data and information, and the Images, are for the personal, non-commercial use of consumers having a good faith interest in purchasing, leasing or renting listed properties of the type displayed to them and may not be used for any purpose other than to identify prospective properties which such consumers may have a good faith interest in purchasing, leasing or renting. MLS Property Information Network, Inc. and its subscribers disclaim any and all representations and warranties as to the accuracy of the property listing data and information, or as to the accuracy of any of the Images, set forth herein.
Last checked 2026-10-01 05:27 AM UTC
The property listing data and information, or the Images, set forth herein were provided to MLS Property Information Network, Inc. from third party sources, including sellers, lessors, landlords, and public records, and were compiled by MLS Property Information Network, Inc. The property listing data and information, and the Images, are for the personal, non-commercial use of consumers having a good faith interest in purchasing, leasing or renting listed properties of the type displayed to them and may not be used for any purpose other than to identify prospective properties which such consumers may have a good faith interest in purchasing, leasing or renting. MLS Property Information Network, Inc. and its subscribers disclaim any and all representations and warranties as to the accuracy of the property listing data and information, or as to the accuracy of any of the Images, set forth herein.
Last checked 2026-10-01 05:27 AM UTC
Neighborhood & Commute
Source: Walkscore
Disclosure: Community information and market data powered by Constellation Data Labs. Information is deemed reliable but not guaranteed.
Save
Ask
Tour
Hide