

1 Plymouth Rd.Winchester, MA01890
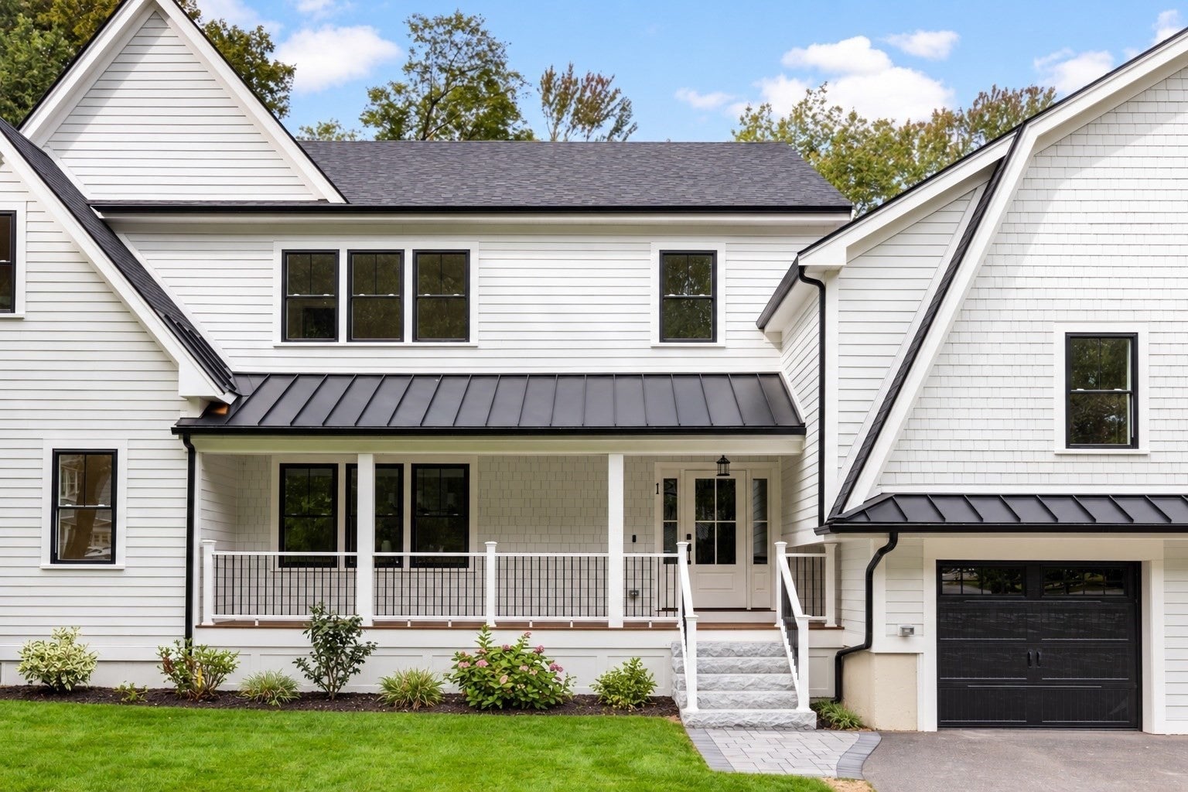
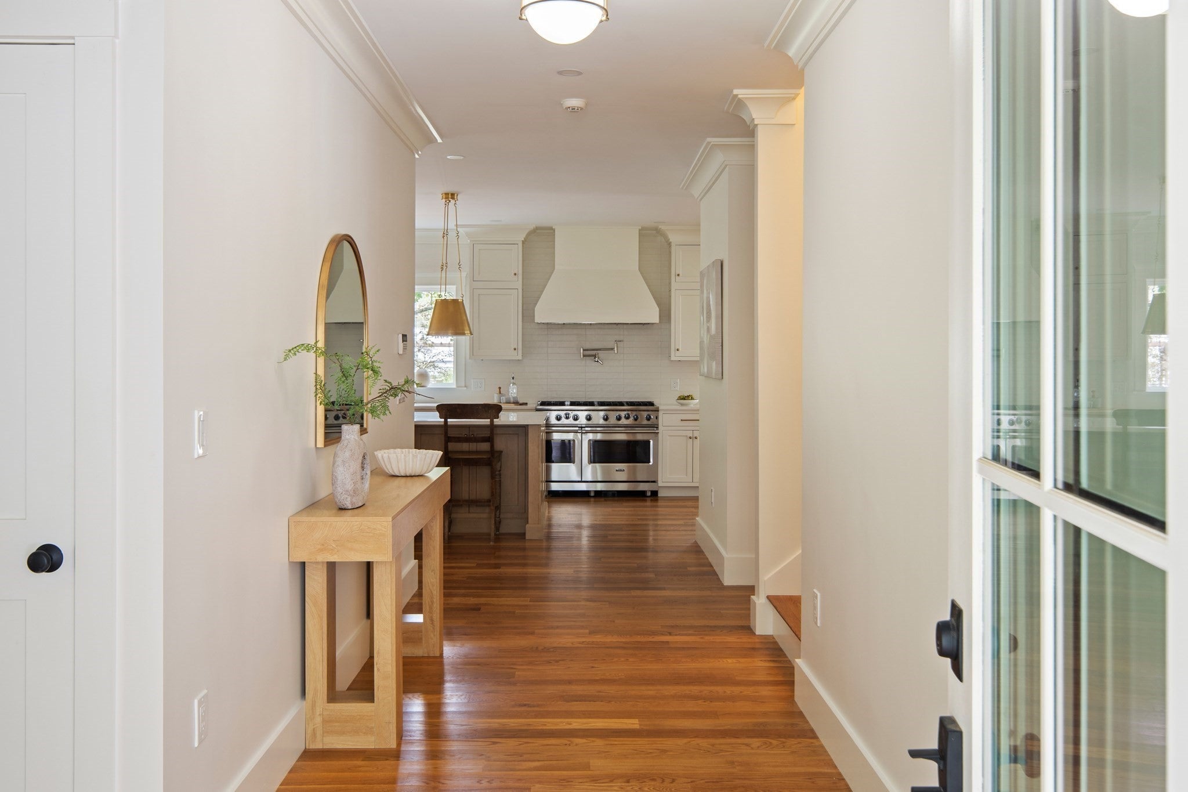
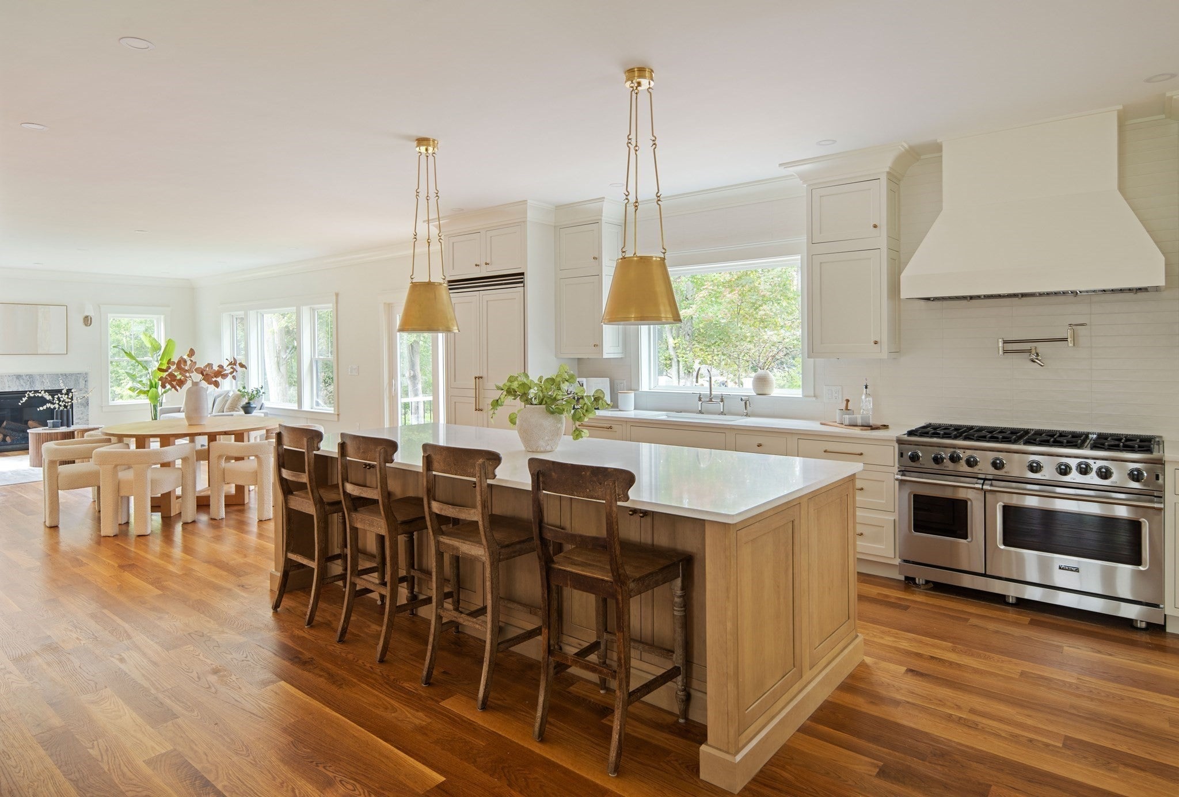
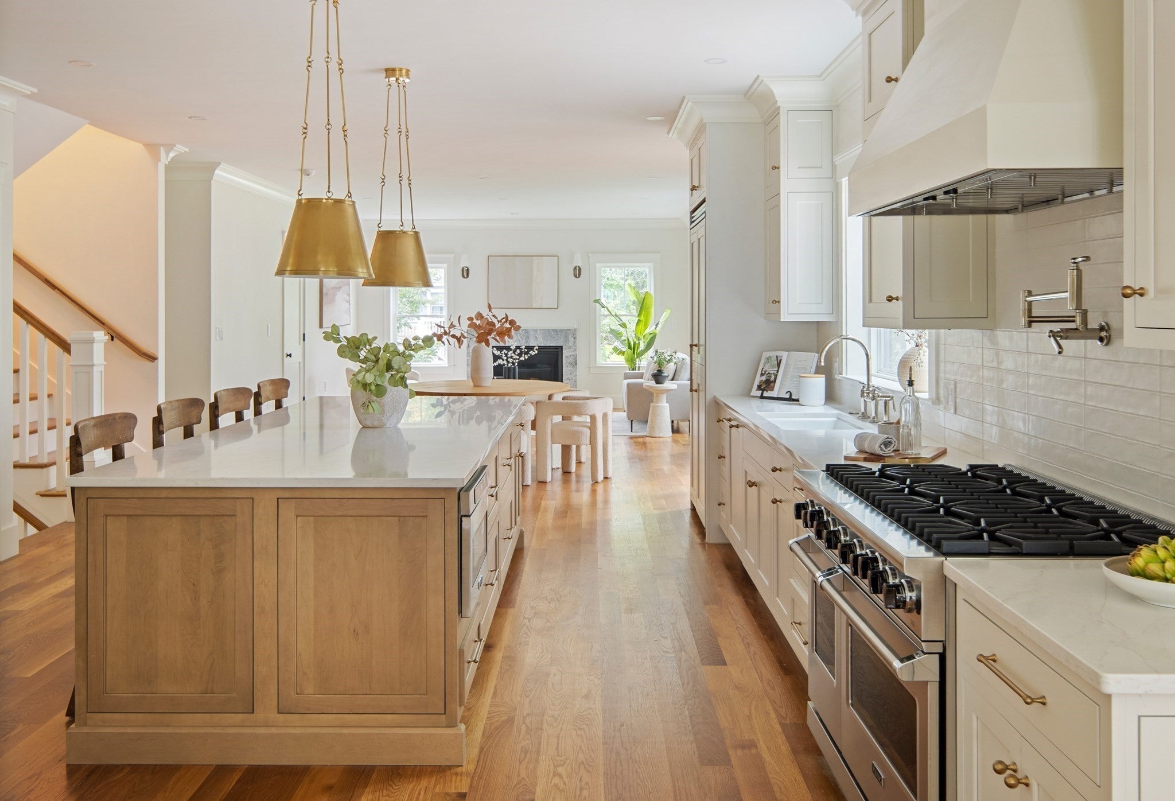
Ideally situated in one of Winchester’s most serene neighborhoods, this exceptional residence offers impressive scale, thoughtful design, and remarkable versatility in a quiet, peaceful setting. It also represents one of Winchester's best values, with tremendous square footage and an au-pair/in-law apartment. Surrounded by beautiful homes and a sense of established elegance, this is a property designed to feel both private and welcoming. Thoughtfully expanded and beautifully built, the home offers 7 bedrooms and 7.5 baths, with generous living spaces designed for both everyday comfort and effortless entertaining. At the heart of the home, a stunning chef’s kitchen opens seamlessly to a dramatic fireplaced living room with soaring cathedral ceilings, creating a warm and inviting gathering space filled with natural light. There is also a family room, also with a fireplace and large picture windows, allowing for an abundance of sunlight. Explore further and you'll find a huge butler's pantry, a must-have feature in today's homes. There is also a wet bar with a beverage fridge. This is a home that has been very thoughtfully designed for how today's buyers actually live, but what truly distinguishes it is the flexibility of design. A private two-bedroom suite offers its own living area, office, wet bar, and full bath, providing an exceptional option for an au pair, extended stays, guests, returning college students or a more private living arrangement. The finished lower level adds even more space for recreation, fitness, entertaining, or simply spreading out. Beautifully proportioned rooms, exceptional functionality, and a serene neighborhood setting come together to create a home that feels substantial yet comfortable, sophisticated yet wonderfully livable. The natural light is exceptional, and outside, an oversized lot offers plenty of play space and a deck to hang out on. Just moments from Mullen Field, close to the town center and trains and an easy trip to Lexington or Cambridge, 1 Plymouth offers a rare opportunity to enjoy exceptional space and privacy in one of Winchester’s most sought-after neighborhoods.
| 2 hours ago | Listing updated with changes from the MLS® | |
| 2 hours ago | Listing first seen on site |

The property listing data and information, or the Images, set forth herein were provided to MLS Property Information Network, Inc. from third party sources, including sellers, lessors, landlords, and public records, and were compiled by MLS Property Information Network, Inc. The property listing data and information, and the Images, are for the personal, non-commercial use of consumers having a good faith interest in purchasing, leasing or renting listed properties of the type displayed to them and may not be used for any purpose other than to identify prospective properties which such consumers may have a good faith interest in purchasing, leasing or renting. MLS Property Information Network, Inc. and its subscribers disclaim any and all representations and warranties as to the accuracy of the property listing data and information, or as to the accuracy of any of the Images, set forth herein.
Last checked 2026-10-01 12:24 PM UTC