Save
Ask
Tour
Hide
Share
$1,399,000
New Listing

16 Addington 21
Brookline, MA02445

For Sale|Condominium|Active
3
Beds
3
Total Baths
3
Full Baths
1,946
SqFt
$719
/SqFt
1967
Built
County:
Norfolk
Call Now: 617-648-9415
Is this the listing for you? We can help make it yours.
617-648-9415
Upcoming Open Houses
Fri, Oct 2, 12:00 PM - 1:30 PM
Sat, Oct 3, 11:00 AM - 1:00 PM
Sun, Oct 4, 11:00 AM - 1:00 PM
16 Addington 2116 Addington 2116 Addington 2116 Addington 21
Save
Ask
Tour
Hide
Share

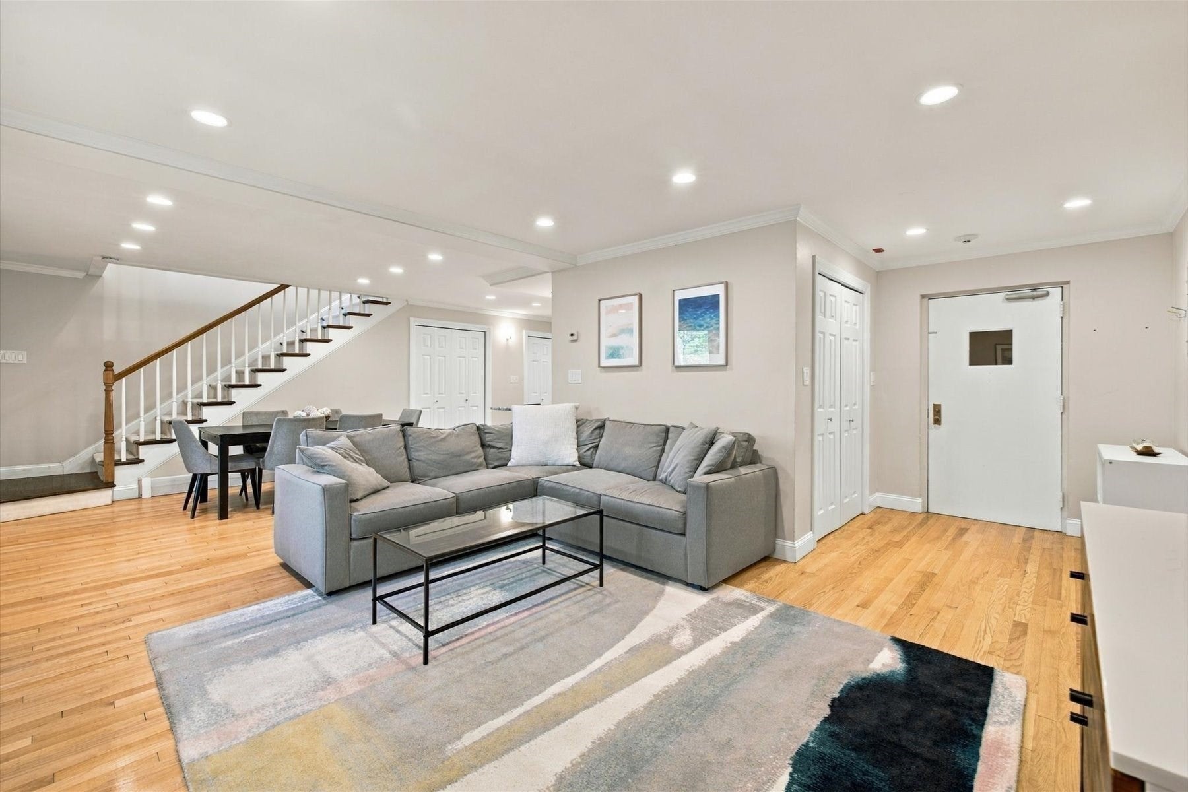
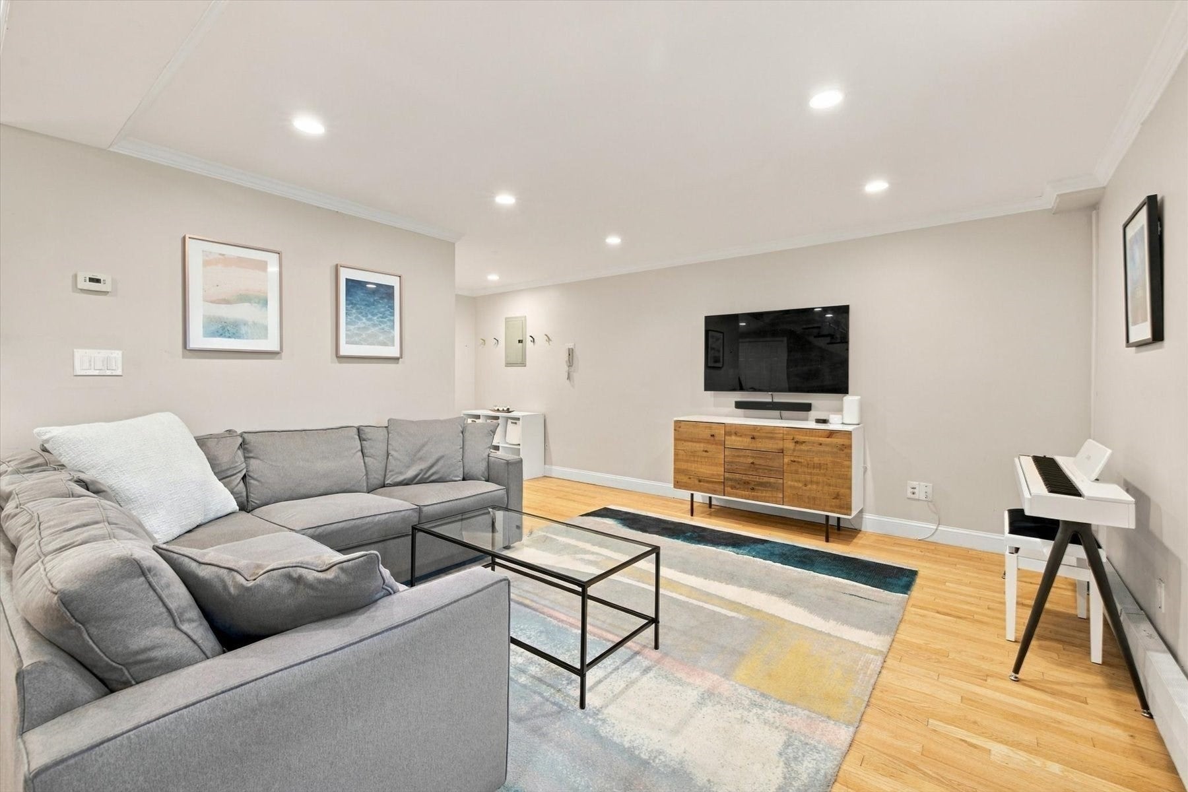
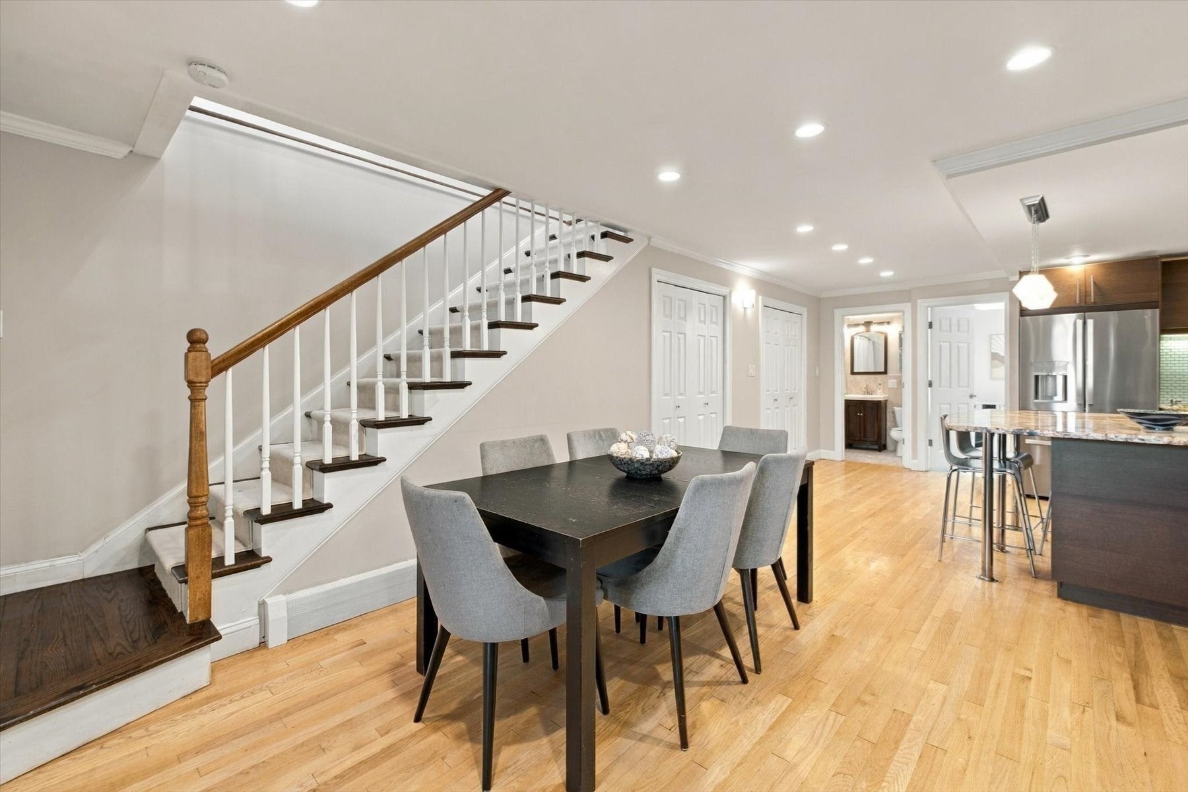
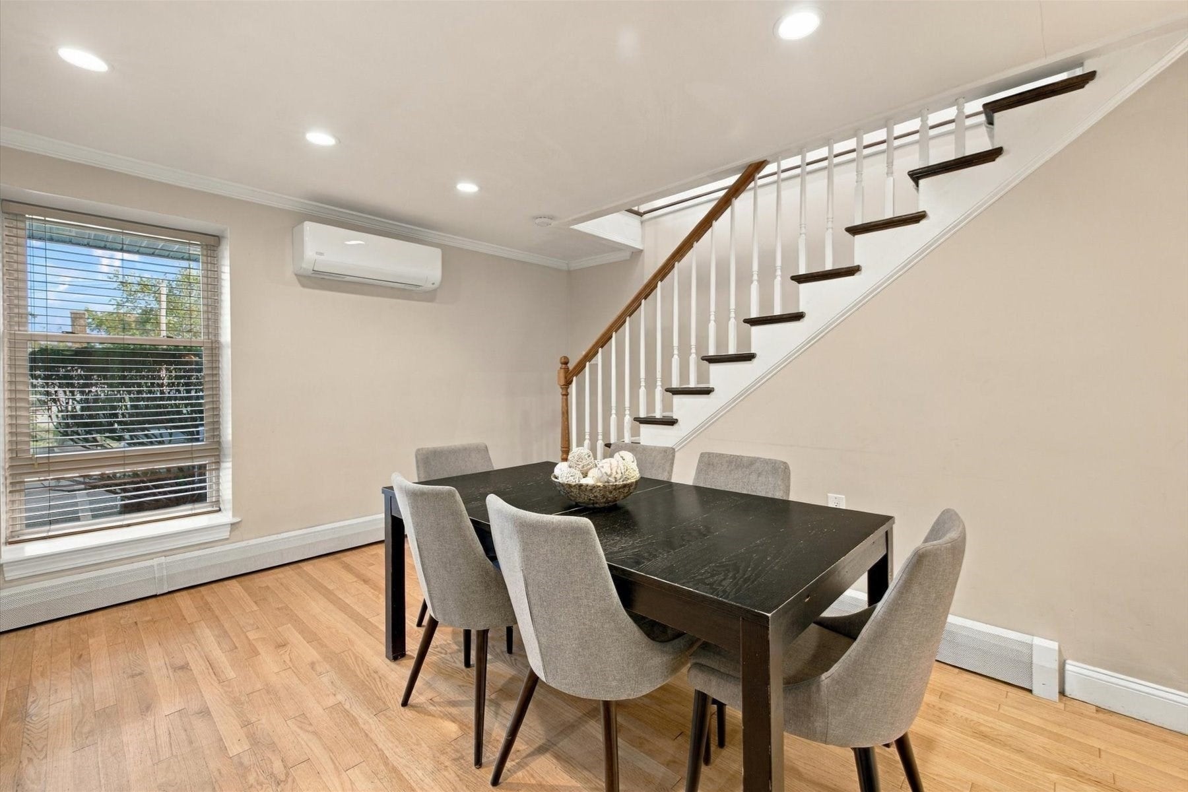
Move-in ready 3-bedroom, 3-bath condo at 16 Addington Road, Unit 21, in Brookline's Washington Square neighborhood. It lives like a single-family, with its own direct entrance, two parking spaces, and generous storage, on a quiet street just blocks from Barcelona Wine Bar, Bar Taco, Caffè Nero and Star Market. The main level is bright and open, with hardwood floors throughout. An updated kitchen with a breakfast bar flows into the dining area and living room. In-unit laundry is conveniently located on the main level.Upstairs, a family room opens through sliders to a private balcony. All three bedrooms are on the top floor, including a primary suite with a stone-finished full bathroom. Two additional full baths complete the home.In the Runkle School district and walkable to Brookline High School, the home is just steps from the newly renovated Schick Park, with its playground and basketball court, and near the Green Line on Beacon Street. The professionally managed building's condo fee includes heat and snow removal.More than a condo, a true home in one of Brookline's most sought-after neighborhoods.

Save
Ask
Tour
Hide
Share
Listing Snapshot
Price 
$1,399,000
Days On Site 
0 Days
Bedrooms 
3
Inside Area (SqFt) 
1,946 sqft
Total Baths 
3
Full Baths 
3
Partial Baths 
N/A
Lot Size 
N/A
Year Built 
1967
MLS® Number 
73585073
Status 
Active
Property Tax 
$12,035
HOA/Condo/Coop Fees 
$1,074 monthly
Sq Ft Source 
Public Records
Friends & Family
Recent Activity
51 minutes agoListing updated with changes from the MLS®
58 minutes agoListing first seen on site
General Features
Disclosures 
Floor plan measurements are approximate and for marketing purposes only.he source of all representations are from the seller or a public source; broker has not verified same. It is recommended buyer independently verify all information.
Green Energy Efficient 
Thermostat
Number Of Stories 
2
Parking 
Off Street
Parking Spaces 
2
Pets 
Yes
Property Sub Type 
Condominium
Sewer 
Public Sewer
SqFt Above 
1946
SqFt Total 
1946
Water Source 
Public
Zoning 
M10
Interior Features
Appliances 
DishwasherDisposalRefrigeratorFreezer
Cooling 
DuctlessZoned
Flooring 
CarpetHardwood
Heating 
Natural GasBaseboardZoned
Interior 
ElevatorWalk-In Closet(s)
Laundry Features 
In UnitElectric Dryer HookupWasher Hookup
Bathroom 1 
Level - First
Bathroom 2 
Level - Second
Bathroom 3 
Level - Second
Bedroom 2 
Dimensions - 10x14Level - SecondArea - 140
Bedroom 3 
Dimensions - 9x12Level - SecondArea - 108
Dining Room 
Dimensions - 14x15Level - FirstArea - 210
Family Room 
Dimensions - 14x19Level - SecondArea - 266
Kitchen 
Dimensions - 14x18Level - FirstArea - 252
Living Room 
Dimensions - 14x14Level - FirstArea - 196
Master Bedroom 
Dimensions - 12x18Level - SecondArea - 216
Save
Ask
Tour
Hide
Share
Exterior Features
Patio And Porch 
Deck
Community Features
Association Amenities 
Elevator(s)
Association Fee 
$1074.0
Association Fee Frequency 
Monthly
Community Features 
Park
Financing Terms Available 
Contract
Building Access 
Unit Placement(Street)
Schools
School District
Unknown
Elementary School
Runkle Elementary School
Middle School
Unknown
High School
Brookline High School
Listing courtesy of Migdol Moore Team of Gibson Sotheby's International Realty


The property listing data and information, or the Images, set forth herein were provided to MLS Property Information Network, Inc. from third party sources, including sellers, lessors, landlords, and public records, and were compiled by MLS Property Information Network, Inc. The property listing data and information, and the Images, are for the personal, non-commercial use of consumers having a good faith interest in purchasing, leasing or renting listed properties of the type displayed to them and may not be used for any purpose other than to identify prospective properties which such consumers may have a good faith interest in purchasing, leasing or renting. MLS Property Information Network, Inc. and its subscribers disclaim any and all representations and warranties as to the accuracy of the property listing data and information, or as to the accuracy of any of the Images, set forth herein.

Last checked 2026-10-01 12:24 PM UTC

Neighborhood & Commute
Source: Walkscore
Disclosure: Community information and market data powered by Constellation Data Labs. Information is deemed reliable but not guaranteed.
Save
Ask
Tour
Hide
Share