Save
Ask
Tour
Hide
Share
$1,995,000
4 Days On Site

36 Standish Road
Needham, MA02492

For Sale|Single Family Residence|Active
5
Beds
4
Total Baths
3
Full Baths
1
Partial Bath
3,753
SqFt
$532
/SqFt
1973
Built
County:
Norfolk
Call Now: 617-648-9415
Is this the listing for you? We can help make it yours.
617-648-9415
36 Standish Road36 Standish Road36 Standish Road36 Standish Road
Save
Ask
Tour
Hide
Share

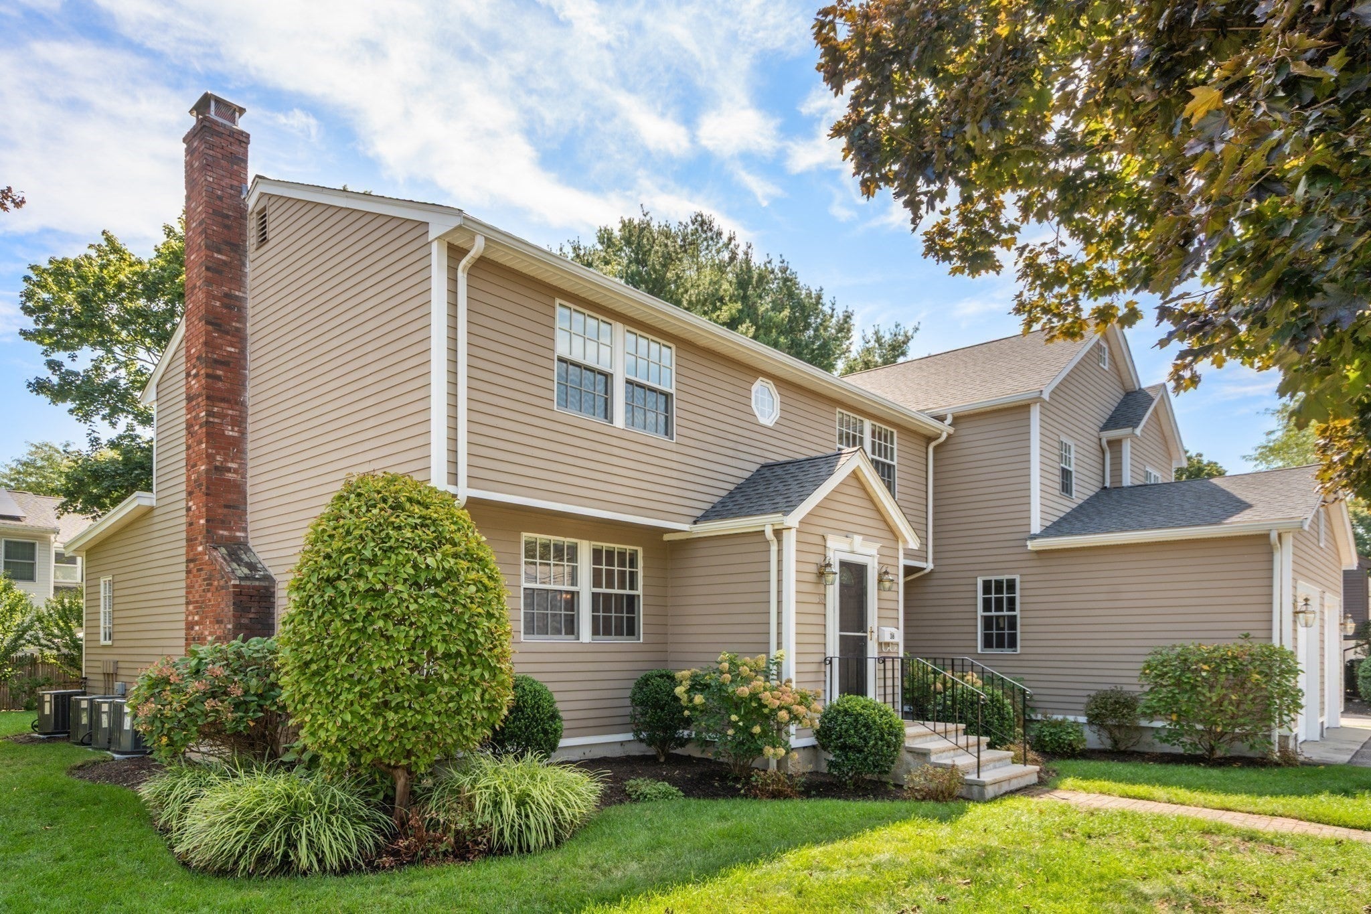
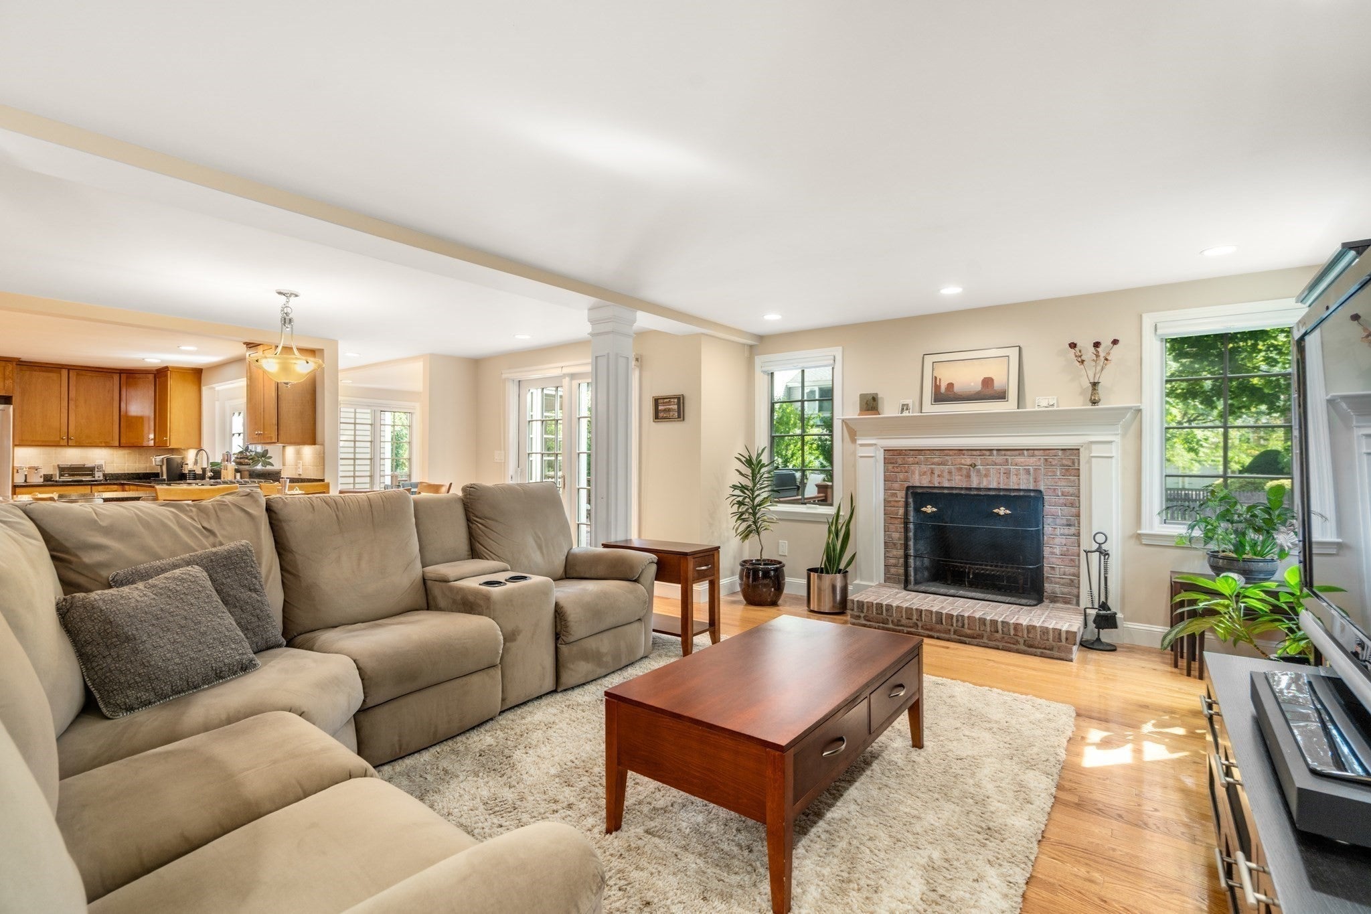
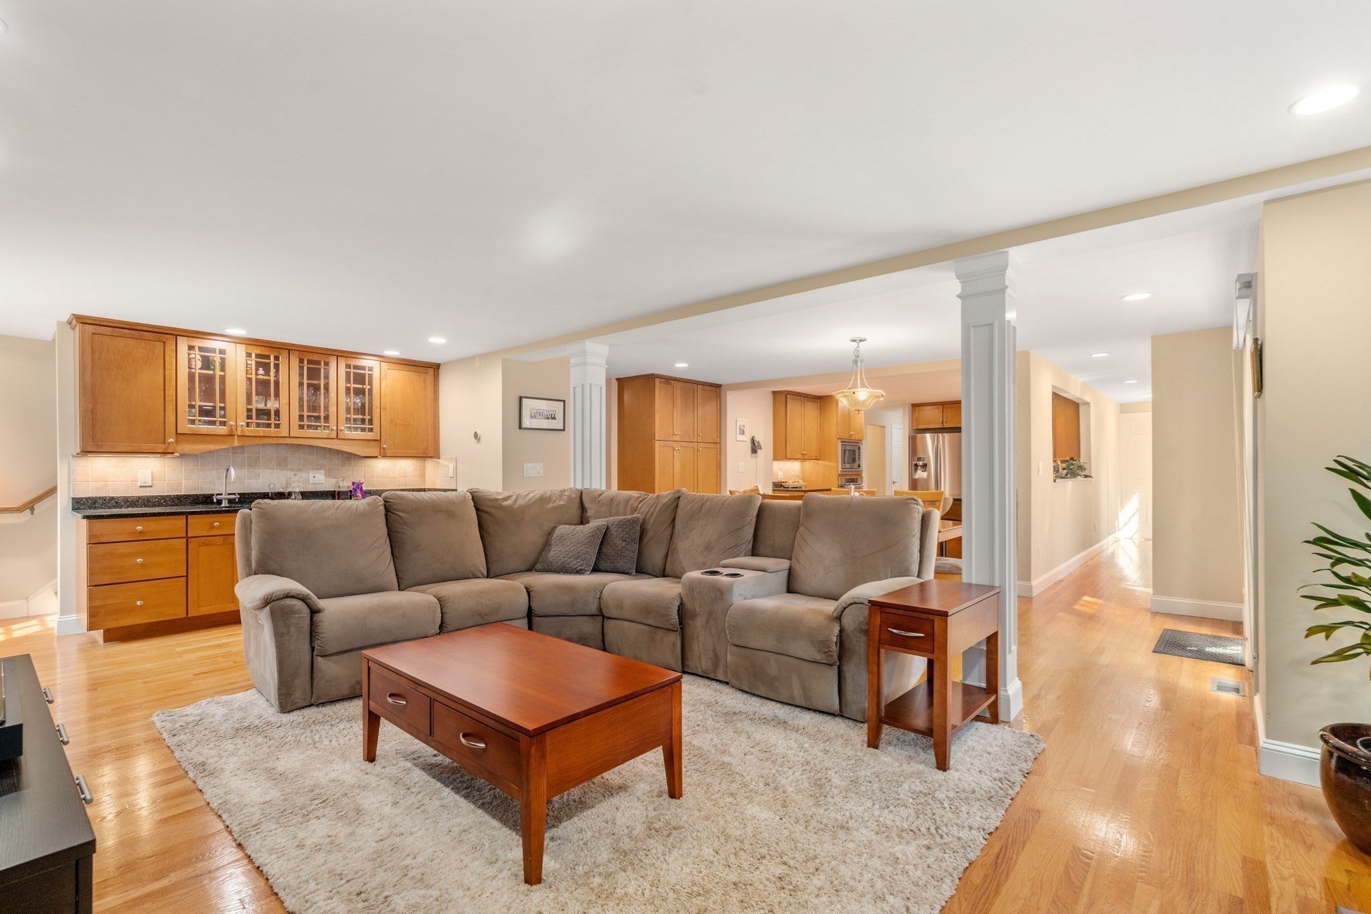
A Standout on Standish! Set in Needham’s desirable Olin Woods area, this spacious five-bedroom, three-and-a-half-bath single-family home offers an exceptional combination of space, comfort, and location, ideally situated between Needham Center and Wellesley Center. A custom addition and renovation completed in 2004 created an expansive, open floor plan designed for both everyday living and entertaining. The gourmet kitchen features granite countertops, custom maple cabinetry, and stainless steel appliances, opening seamlessly to a generous family room with fireplace, wet bar and a sun-filled breakfast room overlooking the backyard. A private first-floor office provides dedicated space for working from home. Upstairs, the large primary suite features walk-in closet and a spacious bath with whirlpool tub and separate shower. Dual staircases add convenience and character to the thoughtfully designed layout. Additional highlights include central air, a full finished basement with game and exercise rooms, a walk-up attic offering excellent additional space, and a two-car garage. Outside, a large deck overlooks the backyard and extends the home’s living and entertaining space. With five bedrooms, flexible living areas, and convenient access to the shops, restaurants, schools, commuter routes, and amenities of both Needham and Wellesley, this is a wonderful opportunity in an established neighborhood. Welcome home!

Save
Ask
Tour
Hide
Share
Listing Snapshot
Price 
$1,995,000
Days On Site 
4 Days
Bedrooms 
5
Inside Area (SqFt) 
3,753 sqft
Total Baths 
4
Full Baths 
3
Partial Baths 
1
Lot Size 
0.24 Acres
Year Built 
1973
MLS® Number 
73585215
Status 
Active
Property Tax 
$20,367
HOA/Condo/Coop Fees 
N/A
Sq Ft Source 
Public Records
Friends & Family
Recent Activity
22 hours agoListing updated with changes from the MLS®
5 days agoListing first seen on site
General Features
Acres 
0.24
Attached Garage 
Yes
Disclosures 
Exercise machines in lower level and main bedroom are included in sale. Floor Plan measurements are approximate. Public Info may not be accurate. Buyer to do own due diligence. Showings begin SaturdayOctober 3rd.
Energy Features 
Solar
Foundation 
Concrete Perimeter
Garage 
Yes
Garage Spaces 
2
Parking 
PavedAttachedGarage Door OpenerGarage Faces SideOff StreetGarage
Parking Spaces 
6
Property Sub Type 
Single Family Residence
Sewer 
Public Sewer
SqFt Above 
3753
SqFt Below 
1500
SqFt Total 
3753
Style 
Colonial
Water Source 
Public
Zoning 
SRB
Interior Features
Appliances 
Gas Water HeaterRangeOvenDishwasherDisposalMicrowaveRefrigeratorWasherDryer
Basement 
FullPartially FinishedInterior Entry
Cooling 
Central AirZoned
Electric 
Circuit Breakers200+ Amp Service
Fireplace 
Yes
Fireplace Features 
Dining RoomFamily Room
Fireplaces 
2
Flooring 
TileHardwood
Heating 
Natural GasCentralForced AirZoned
Interior 
Wet BarWalk-In Closet(s)Open Floorplan
Laundry Features 
Washer HookupSinkElectric Dryer Hookup
Window Features 
Insulated Windows
Bathroom 1 
Level - First
Bathroom 2 
Dimensions - 6.4x5Level - SecondArea - 32
Bathroom 3 
Dimensions - 12.3x11Level - SecondArea - 135
Bedroom 2 
Dimensions - 13.3x10.1Level - SecondArea - 134
Bedroom 3 
Dimensions - 20.5x12.9Level - SecondArea - 264
Bedroom 4 
Dimensions - 13.1x13.6Level - SecondArea - 178
Bedroom 5 
Dimensions - 9.7x11.5Level - SecondArea - 111
Dining Room 
Dimensions - 12.5x24.2Level - MainArea - 302
Family Room 
Dimensions - 15.9x23.11Level - MainArea - 367
Kitchen 
Dimensions - 14.1x11.7Level - MainArea - 164
Living Room 
Level - First
Master Bedroom 
Dimensions - 23.7x15.1Level - SecondArea - 357
Office 
Dimensions - 12.8x11.4Level - FirstArea - 145
Save
Ask
Tour
Hide
Share
Exterior Features
Lot Features 
Level
Patio And Porch 
Deck
Roof 
Shingle
Windows/Doors 
Insulated Windows
Community Features
Community Features 
PoolTennis Court(s)ParkSidewalks
Financing Terms Available 
Contract
Roads 
Paved
Schools
School District
Unknown
Elementary School
Newman & High Rock (6th Grade)
Middle School
Pollard Middle School
High School
Needham High School
Listing courtesy of Linda Shaughnessy of Coldwell Banker Realty - Wellesley


The property listing data and information, or the Images, set forth herein were provided to MLS Property Information Network, Inc. from third party sources, including sellers, lessors, landlords, and public records, and were compiled by MLS Property Information Network, Inc. The property listing data and information, and the Images, are for the personal, non-commercial use of consumers having a good faith interest in purchasing, leasing or renting listed properties of the type displayed to them and may not be used for any purpose other than to identify prospective properties which such consumers may have a good faith interest in purchasing, leasing or renting. MLS Property Information Network, Inc. and its subscribers disclaim any and all representations and warranties as to the accuracy of the property listing data and information, or as to the accuracy of any of the Images, set forth herein.

Last checked 2026-10-06 05:10 AM UTC

Neighborhood & Commute
Source: Walkscore
Disclosure: Community information and market data powered by Constellation Data Labs. Information is deemed reliable but not guaranteed.
Save
Ask
Tour
Hide
Share