Save
Ask
Tour
Hide
Share
$4,350,000
1 Day On Site

135 Edmunds Road
Wellesley, MA02481

For Sale|Single Family Residence|Active
5
Beds
6
Total Baths
4
Full Baths
2
Partial Baths
5,989
SqFt
$726
/SqFt
1935
Built
Subdivision:
Peirce Estates
County:
Norfolk
Call Now: 617-648-9415
Is this the listing for you? We can help make it yours.
617-648-9415
Upcoming Open Houses
Sat, Oct 3, 12:00 PM - 2:00 PM
Sun, Oct 4, 12:00 PM - 2:00 PM
135 Edmunds Road135 Edmunds Road135 Edmunds Road135 Edmunds Road
Save
Ask
Tour
Hide
Share

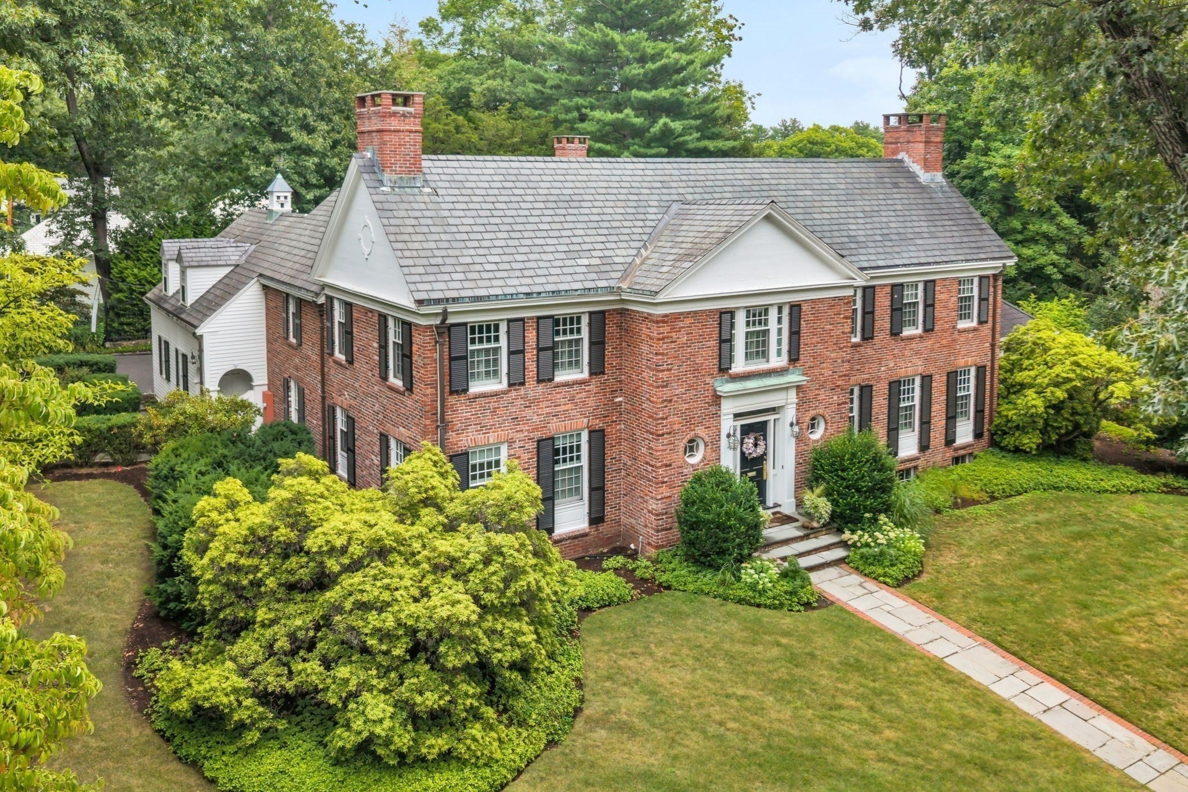
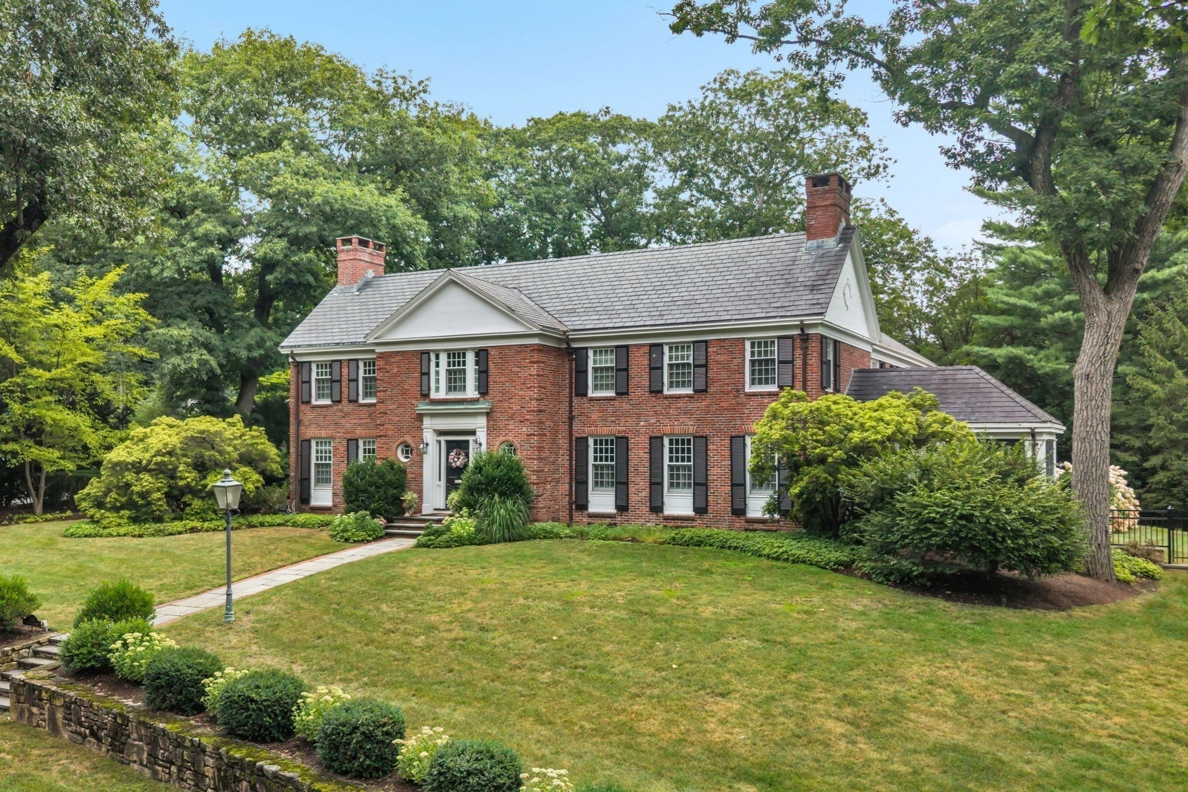
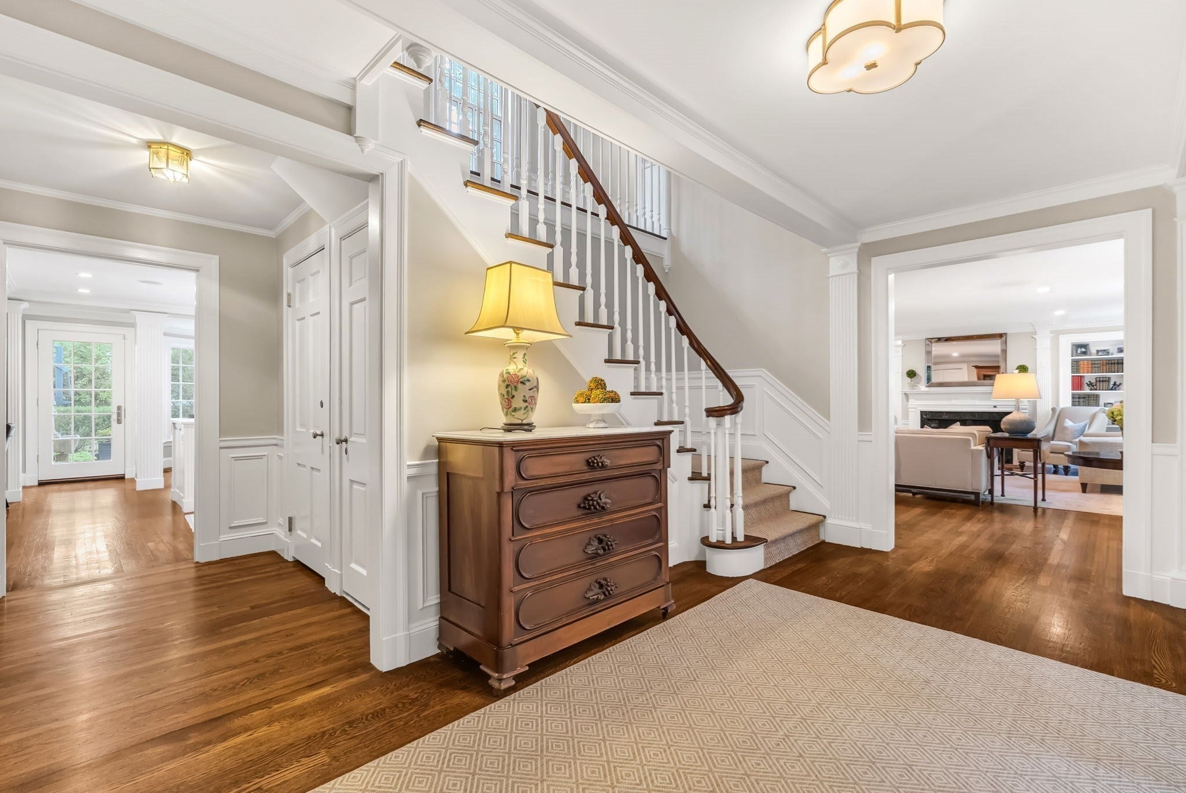
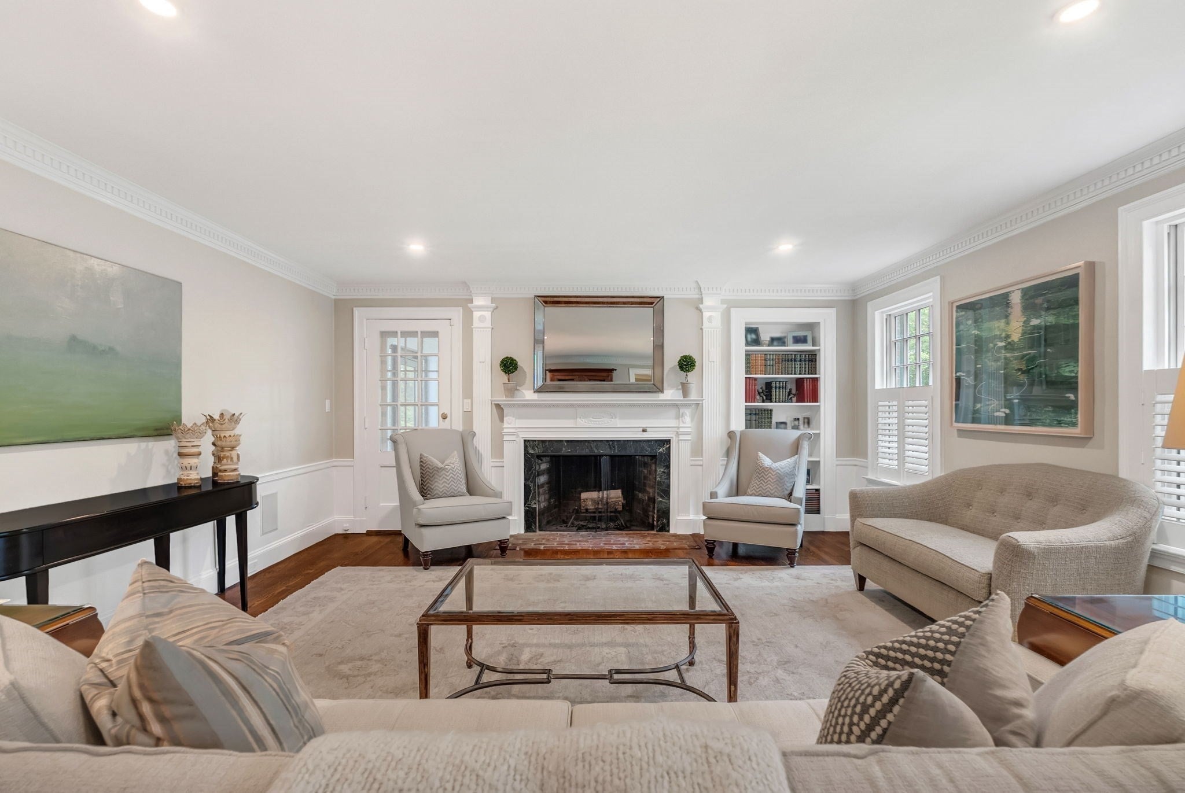
Welcome to 135 Edmunds Road, an exceptional brick Colonial in Peirce Estates, one of the most coveted areas of Wellesley Hills’ Cliff Estates. Meticulously renovated and expanded by a preeminent architect and builder, this remarkable residence seamlessly blends timeless architectural detail with sophisticated modern living. Hardwood floors and exquisite millwork are showcased throughout. The gracious fireplaced living room opens through French doors to the elegant dining room. A step-down family room features a coffered ceiling, custom built-ins and wet bar, with French doors leading to multiple outdoor patios. The spectacular chef’s kitchen is designed for both everyday living and entertaining, with a double oven, gas range, breakfast nook and pantry. Thoughtfully designed spaces provide easy access to the outdoors and an effortless flow throughout the home. A private library/office with fireplace, custom cabinetry and hardwood floors offers a refined retreat. The second floor is accessible by both front and rear staircases and features a generous primary suite with spa-like bath and radiant-heated floor, four additional spacious bedroom suites and a versatile bonus sitting room. The connection between the beautifully appointed interior and the private outdoor spaces is extraordinary. Enjoy a screened porch, expansive bluestone terrace, charming Beacon Hill-inspired patio and rooftop deck, creating exceptional settings for entertaining or relaxing surrounded by nature.The newly renovated lower level offers a game room, gym space, wine cellar and extensive storage. A rare opportunity to own a truly distinctive home that combines timeless elegance, exceptional craftsmanship and every amenity for today’s lifestyle.

Save
Ask
Tour
Hide
Share
Listing Snapshot
Price 
$4,350,000
Days On Site 
1 Day
Bedrooms 
5
Inside Area (SqFt) 
5,989 sqft
Total Baths 
6
Full Baths 
4
Partial Baths 
2
Lot Size 
0.58 Acres
Year Built 
1935
MLS® Number 
73585342
Status 
Active
Property Tax 
$34,639
HOA/Condo/Coop Fees 
N/A
Sq Ft Source 
N/A
Friends & Family
Recent Activity
yesterdayListing updated with changes from the MLS®
yesterdayListing first seen on site
General Features
Acres 
0.58
Attached Garage 
Yes
Disclosures 
Ask agent for a list of improvements.
Foundation 
Concrete Perimeter
Garage 
Yes
Garage Spaces 
2
Parking 
PavedAttachedGarage Door OpenerStorageOff StreetGarage
Parking Spaces 
6
Property Sub Type 
Single Family Residence
Security 
Security System
Sewer 
Public Sewer
SqFt Above 
5367
SqFt Below 
622
SqFt Total 
5989
Style 
Colonial
Water Source 
Public
Zoning 
SR20
Interior Features
Appliances 
OvenDishwasherDisposalMicrowaveRangeRefrigeratorFreezerWasherDryerWine Refrigerator
Basement 
FullFinishedInterior Entry
Cooling 
Central AirZoned
Electric 
Circuit Breakers
Fireplace 
Yes
Fireplace Features 
Family RoomLiving Room
Fireplaces 
4
Flooring 
TileVinylCarpetHardwood
Heating 
Natural GasBaseboardForced AirRadiantFireplace(s)Zoned
Interior 
Recessed LightingCrown MoldingWet BarWired for SoundWalk-In Closet(s)Coffered Ceiling(s)
Laundry Features 
Main LevelSink
Bathroom 1 
Level - Second
Bathroom 2 
Level - Second
Bathroom 3 
Level - Second
Bedroom 2 
Dimensions - 17x16Level - SecondArea - 272
Bedroom 3 
Dimensions - 13x11Level - SecondArea - 143
Bedroom 4 
Dimensions - 18x15Level - SecondArea - 270
Bedroom 5 
Dimensions - 21x20Level - SecondArea - 420
Dining Room 
Dimensions - 24x13Level - FirstArea - 312
Family Room 
Dimensions - 24x21Level - FirstArea - 504
Kitchen 
Dimensions - 22x12Level - FirstArea - 264
Living Room 
Dimensions - 24x16Level - FirstArea - 384
Master Bedroom 
Dimensions - 21x16Level - SecondArea - 336
Office 
Dimensions - 15x11Level - MainArea - 165
Save
Ask
Tour
Hide
Share
Exterior Features
Construction Details 
FrameBrick
Exterior 
BalconyLighting
Fencing 
FencedInvisibleStone
Lot Features 
Corner LotLandscaped
Patio And Porch 
ScreenedPatioPorch
Roof 
Slate
Windows/Doors 
French Doors
Community Features
Community Features 
Tennis Court(s)ParkGolf
MLS Area 
Wellesley Hills
Roads 
Paved
Schools
School District
Unknown
Elementary School
Katharine Lee Bates Elementary
Middle School
Wellesley Middle School
High School
Wellesley High School
Listing courtesy of Jill Finkelstein & Associates of Compass


The property listing data and information, or the Images, set forth herein were provided to MLS Property Information Network, Inc. from third party sources, including sellers, lessors, landlords, and public records, and were compiled by MLS Property Information Network, Inc. The property listing data and information, and the Images, are for the personal, non-commercial use of consumers having a good faith interest in purchasing, leasing or renting listed properties of the type displayed to them and may not be used for any purpose other than to identify prospective properties which such consumers may have a good faith interest in purchasing, leasing or renting. MLS Property Information Network, Inc. and its subscribers disclaim any and all representations and warranties as to the accuracy of the property listing data and information, or as to the accuracy of any of the Images, set forth herein.

Last checked 2026-10-03 03:47 AM UTC

Neighborhood & Commute
Source: Walkscore
Disclosure: Community information and market data powered by Constellation Data Labs. Information is deemed reliable but not guaranteed.
Save
Ask
Tour
Hide
Share