Save
Ask
Tour
Hide
Share
$2,488,000
New Listing

54 Maple Street
Concord, MA01742

For Sale|Single Family Residence|Active
4
Beds
5
Total Baths
4
Full Baths
1
Partial Bath
4,188
SqFt
$594
/SqFt
2026
Built
County:
Middlesex
Call Now: 617-648-9415
Is this the listing for you? We can help make it yours.
617-648-9415
Upcoming Open Houses
Fri, Oct 2, 4:30 PM - 6:00 PM
Sun, Oct 4, 11:00 AM - 12:30 PM
54 Maple Street54 Maple Street54 Maple Street54 Maple Street
Save
Ask
Tour
Hide
Share

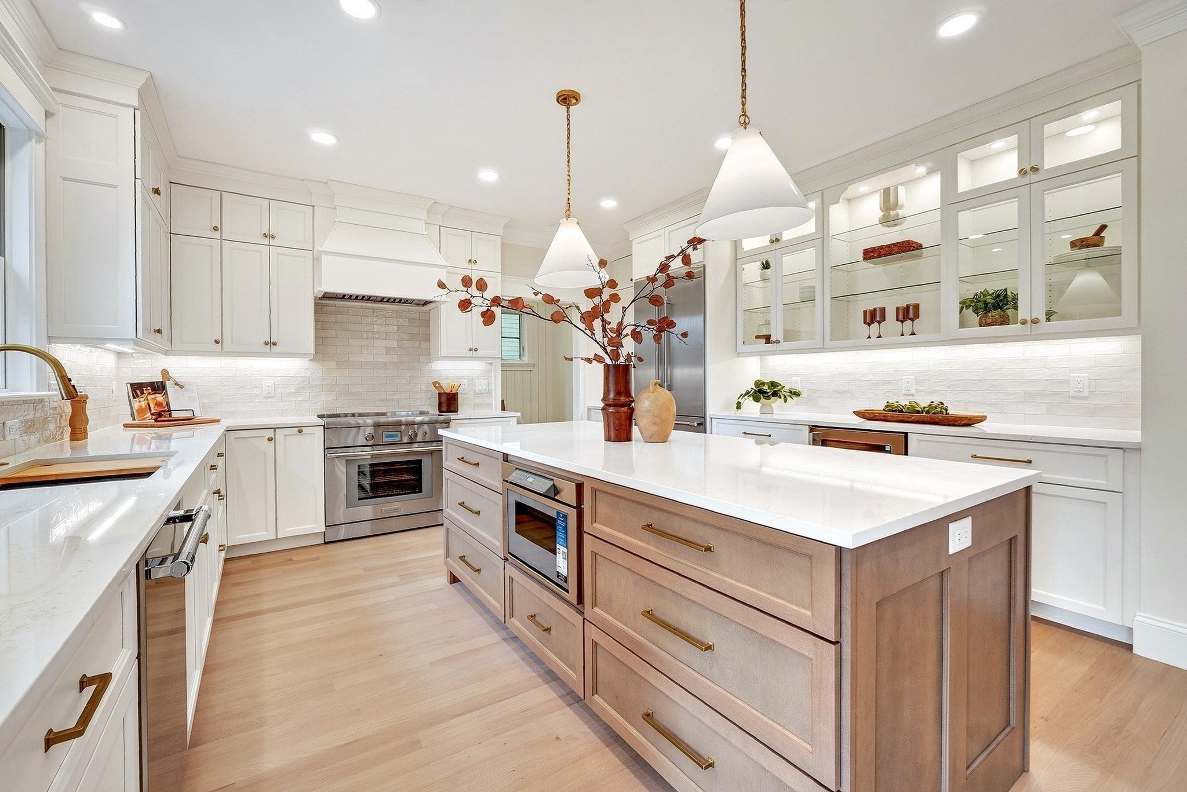
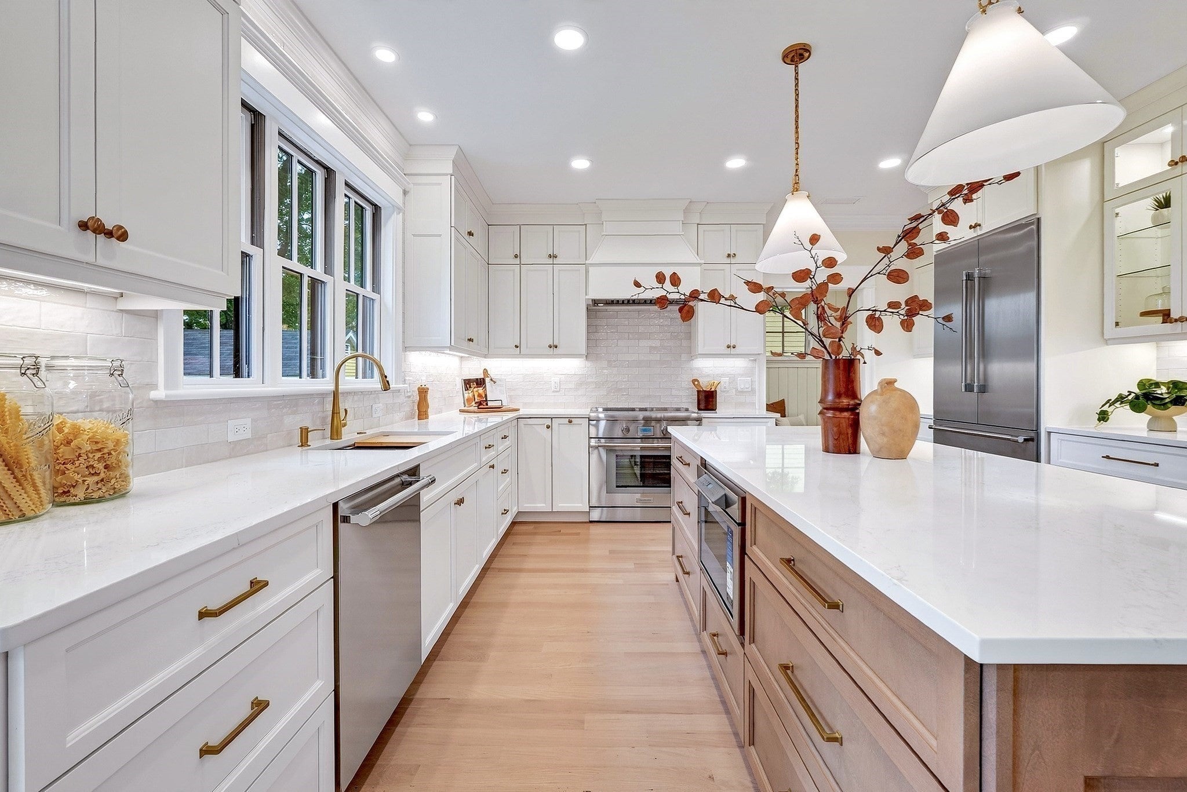
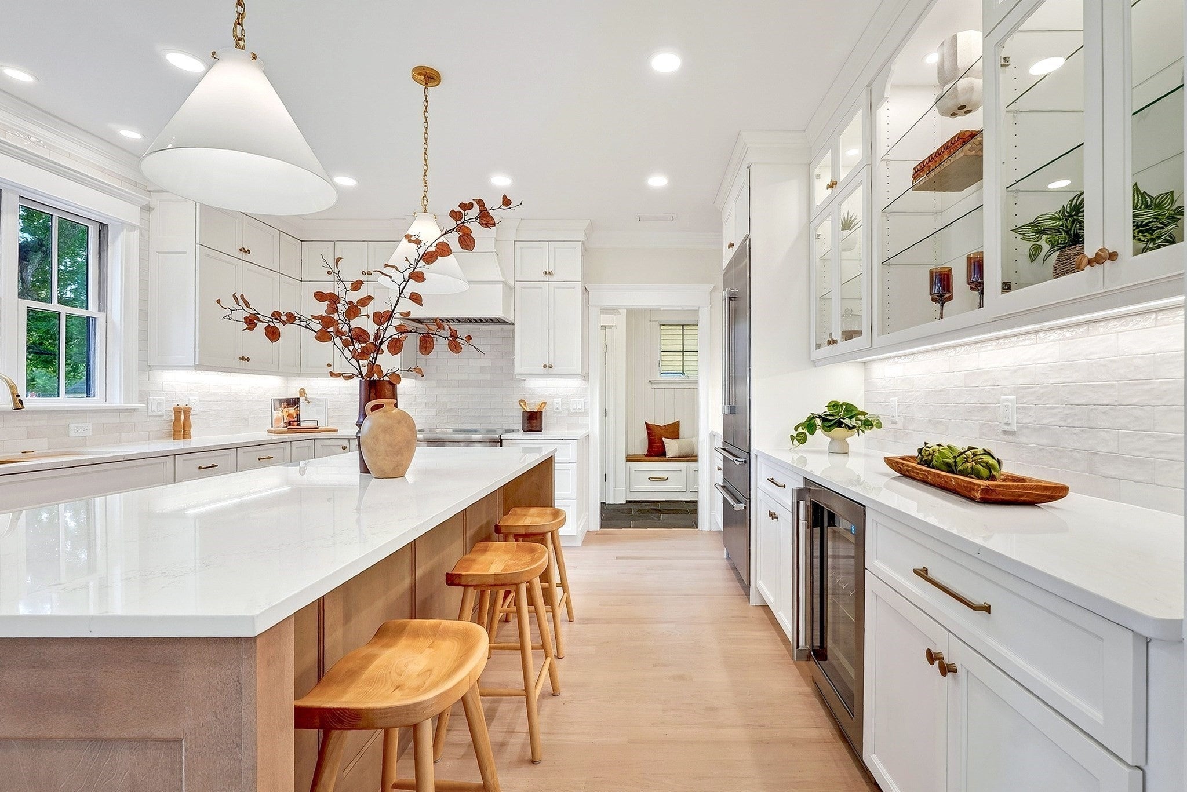
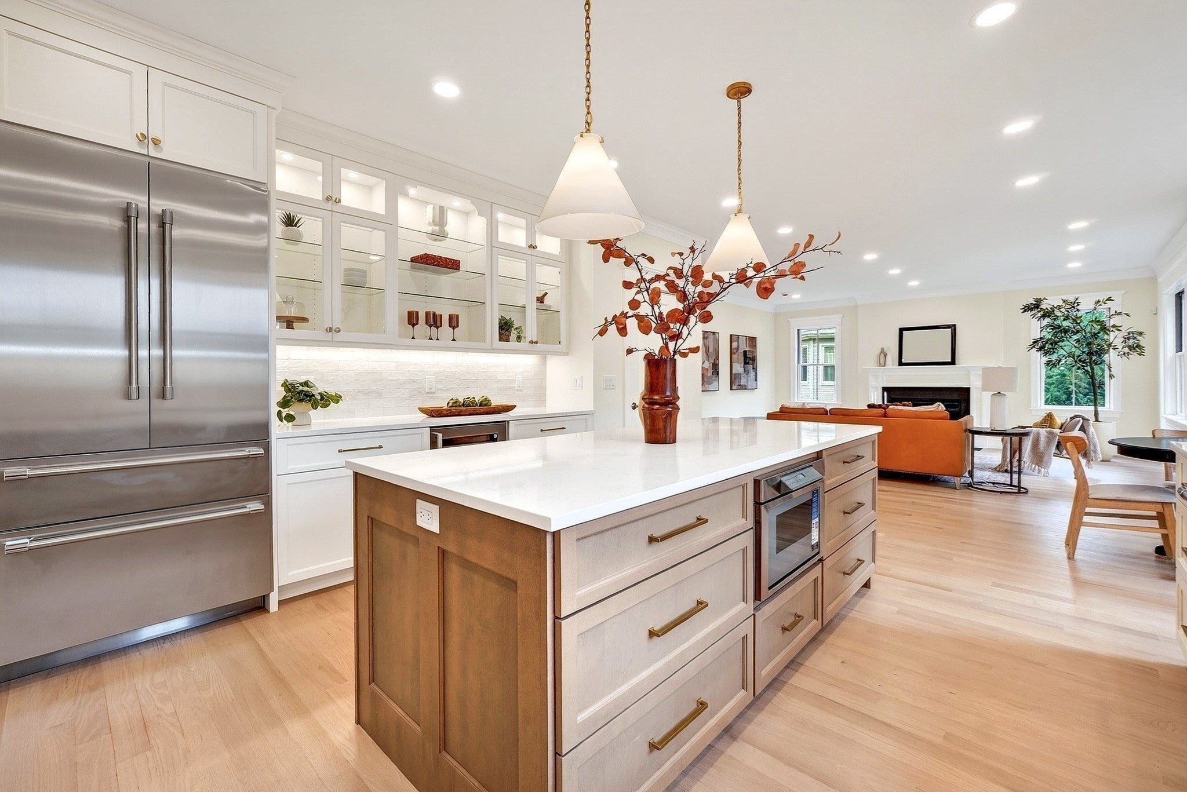
A standout new construction offering in the heart of West Concord by one of the area’s most reputable builders. This is the kind of new construction West Concord rarely sees - beautifully built, thoughtfully detailed, and designed to feel entirely at home in its surroundings. Timeless New England architecture gives way to a warm, bright and refined interior with 9-foot ceilings, natural oak hardwood floors, substantial millwork, and exceptional natural light. At the heart of the home, an expansive kitchen with an 8-foot island, walk-in pantry, and Thermador appliances opens effortlessly to the fireplaced family room and rear patio - creating a space equally suited to everyday living and entertaining. A private study with glass doors and floor-to-ceiling bookcases, elegant dining room, and tailored mudroom bring character and purpose to the main level. Upstairs, the serene primary suite features a spa-like bath and walk-in closet, complemented by an ensuite bedroom, two additional bedrooms with a Jack-and-Jill bath, and dedicated laundry. The finished lower level extends the home beautifully with an office, recreation room, gym/game space, and full bath. Andersen 400 Series windows, four-zone air-source heat pumps, 400-amp service, and EV charging reflect the same attention to quality throughout. And the setting is every bit as compelling as the home itself - behind sits Rideout Park and just moments from West Concord Village, the commuter rail, shops, restaurants, and Bruce Freeman Rail Trail. Few new homes offer this combination of craftsmanship, scale, and true village living. 54 Maple represents West Concord living at its finest.

Save
Ask
Tour
Hide
Share
Listing Snapshot
Price 
$2,488,000
Days On Site 
0 Days
Bedrooms 
4
Inside Area (SqFt) 
4,188 sqft
Total Baths 
5
Full Baths 
4
Partial Baths 
1
Lot Size 
0.23 Acres
Year Built 
2026
MLS® Number 
73585348
Status 
Active
Property Tax 
N/A
HOA/Condo/Coop Fees 
N/A
Sq Ft Source 
N/A
Friends & Family
Recent Activity
3 hours agoListing updated with changes from the MLS®
6 hours agoListing first seen on site
General Features
Acres 
0.23
Attached Garage 
Yes
Disclosures 
Information deemed reliable but not guaranteed. New construction.
Foundation 
Concrete Perimeter
Garage 
Yes
Garage Spaces 
2
Green Energy Efficient 
Thermostat
Parking 
PavedAttachedOff StreetGarage
Parking Spaces 
6
Property Sub Type 
Single Family Residence
Security 
Security System
Sewer 
Public Sewer
SqFt Above 
3118
SqFt Below 
1070
SqFt Total 
4188
Style 
Colonial
Water Source 
Public
Zoning 
C
Interior Features
Appliances 
Electric Water Heater
Basement 
FullPartially FinishedSump Pump
Cooling 
Central AirZoned
Electric 
Circuit Breakers
Fireplace 
Yes
Fireplace Features 
Family Room
Fireplaces 
1
Flooring 
TileHardwood
Heating 
Forced AirHeat PumpZoned
Interior 
Recessed LightingCentral VacuumOther
Laundry Features 
Washer Hookup
Window Features 
Insulated Windows
Bathroom 1 
Level - First
Bathroom 2 
Level - Second
Bathroom 3 
Level - Second
Bedroom 2 
Dimensions - 13x12Level - SecondArea - 156
Bedroom 3 
Dimensions - 14x11Level - SecondArea - 154
Bedroom 4 
Dimensions - 14x11Level - SecondArea - 154
Dining Room 
Dimensions - 14x12Level - FirstArea - 168
Family Room 
Dimensions - 18x18Level - FirstArea - 324
Kitchen 
Dimensions - 14x15Level - MainArea - 210
Master Bedroom 
Dimensions - 21x15Level - SecondArea - 315
Office 
Dimensions - 13x9Level - BasementArea - 117
Save
Ask
Tour
Hide
Share
Exterior Features
Construction Details 
Frame
Lot Features 
Cul-De-SacLevelLandscaped
Patio And Porch 
Patio
Roof 
Shingle
Windows/Doors 
Insulated Windows
Community Features
Community Features 
PoolTennis Court(s)ParkStable(s)Golf
Roads 
Paved
Schools
School District
Unknown
Elementary School
Thoreau
Middle School
Cms
High School
Cchs
Listing courtesy of Team Suzanne and Company of Compass


The property listing data and information, or the Images, set forth herein were provided to MLS Property Information Network, Inc. from third party sources, including sellers, lessors, landlords, and public records, and were compiled by MLS Property Information Network, Inc. The property listing data and information, and the Images, are for the personal, non-commercial use of consumers having a good faith interest in purchasing, leasing or renting listed properties of the type displayed to them and may not be used for any purpose other than to identify prospective properties which such consumers may have a good faith interest in purchasing, leasing or renting. MLS Property Information Network, Inc. and its subscribers disclaim any and all representations and warranties as to the accuracy of the property listing data and information, or as to the accuracy of any of the Images, set forth herein.

Last checked 2026-10-01 10:21 PM UTC

Neighborhood & Commute
Source: Walkscore
Disclosure: Community information and market data powered by Constellation Data Labs. Information is deemed reliable but not guaranteed.
Save
Ask
Tour
Hide
Share