

249 W Newton St 7Boston, MA02116
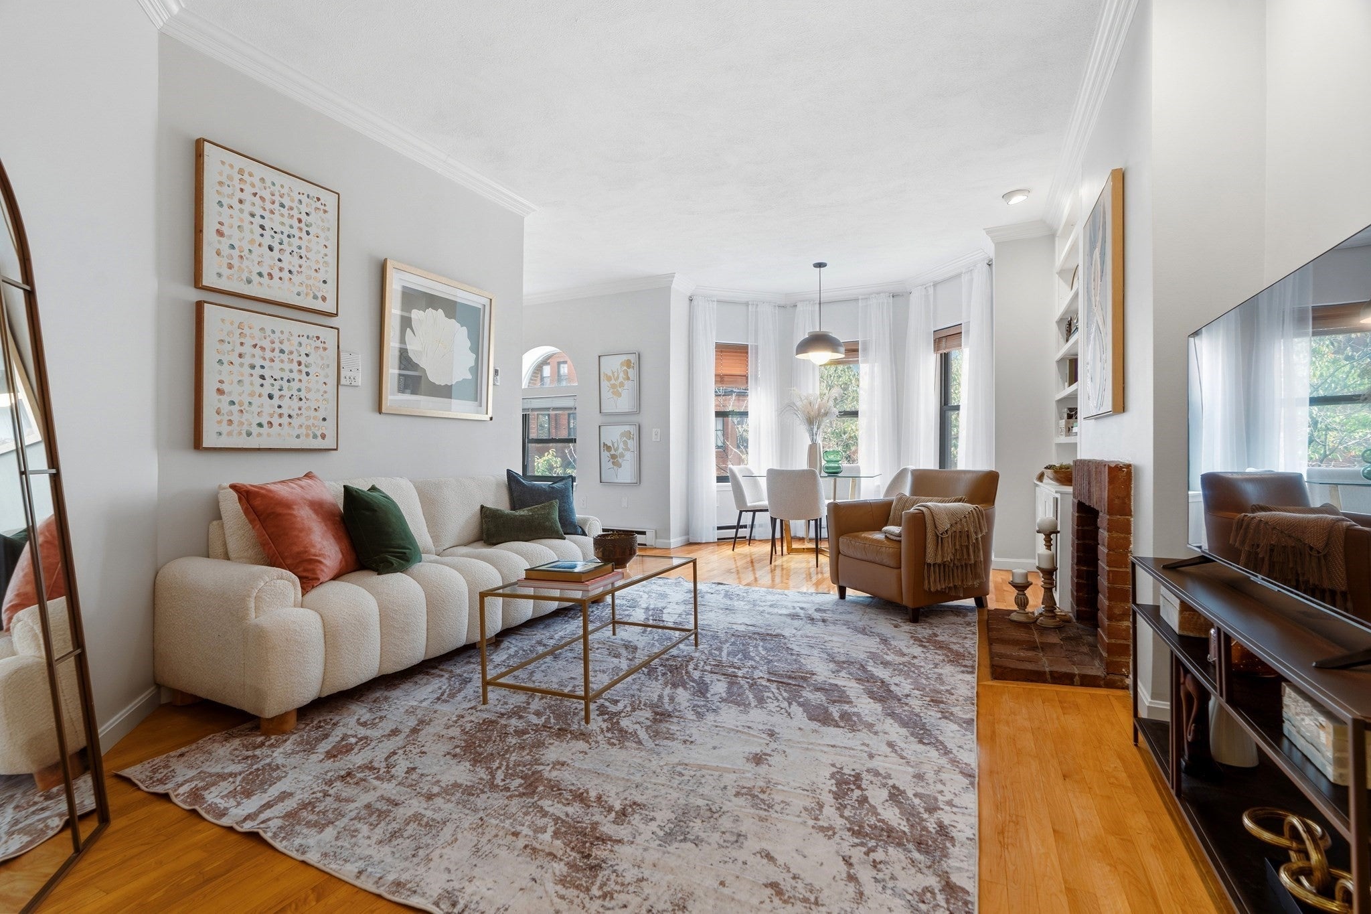
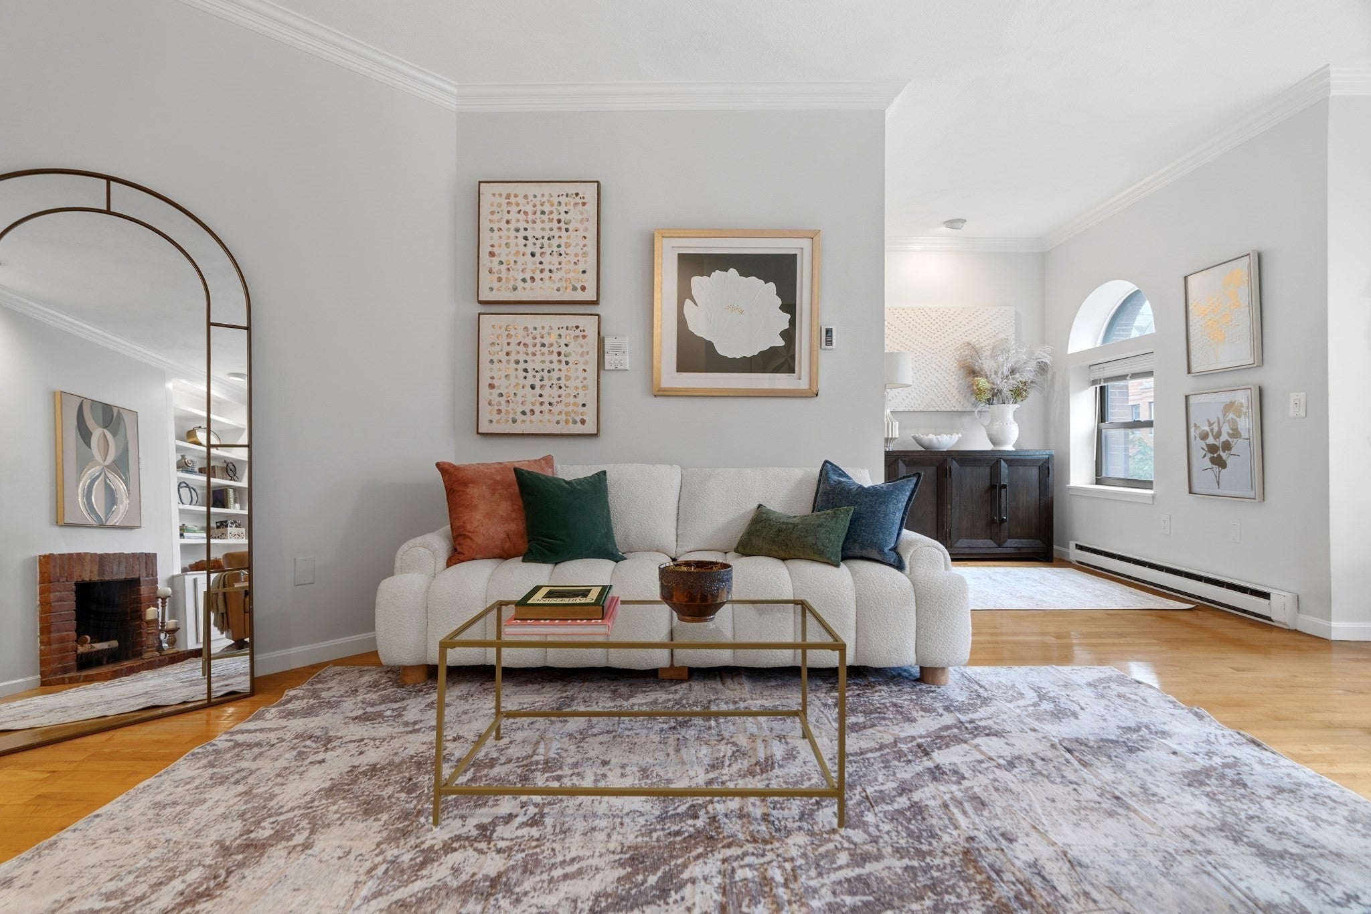
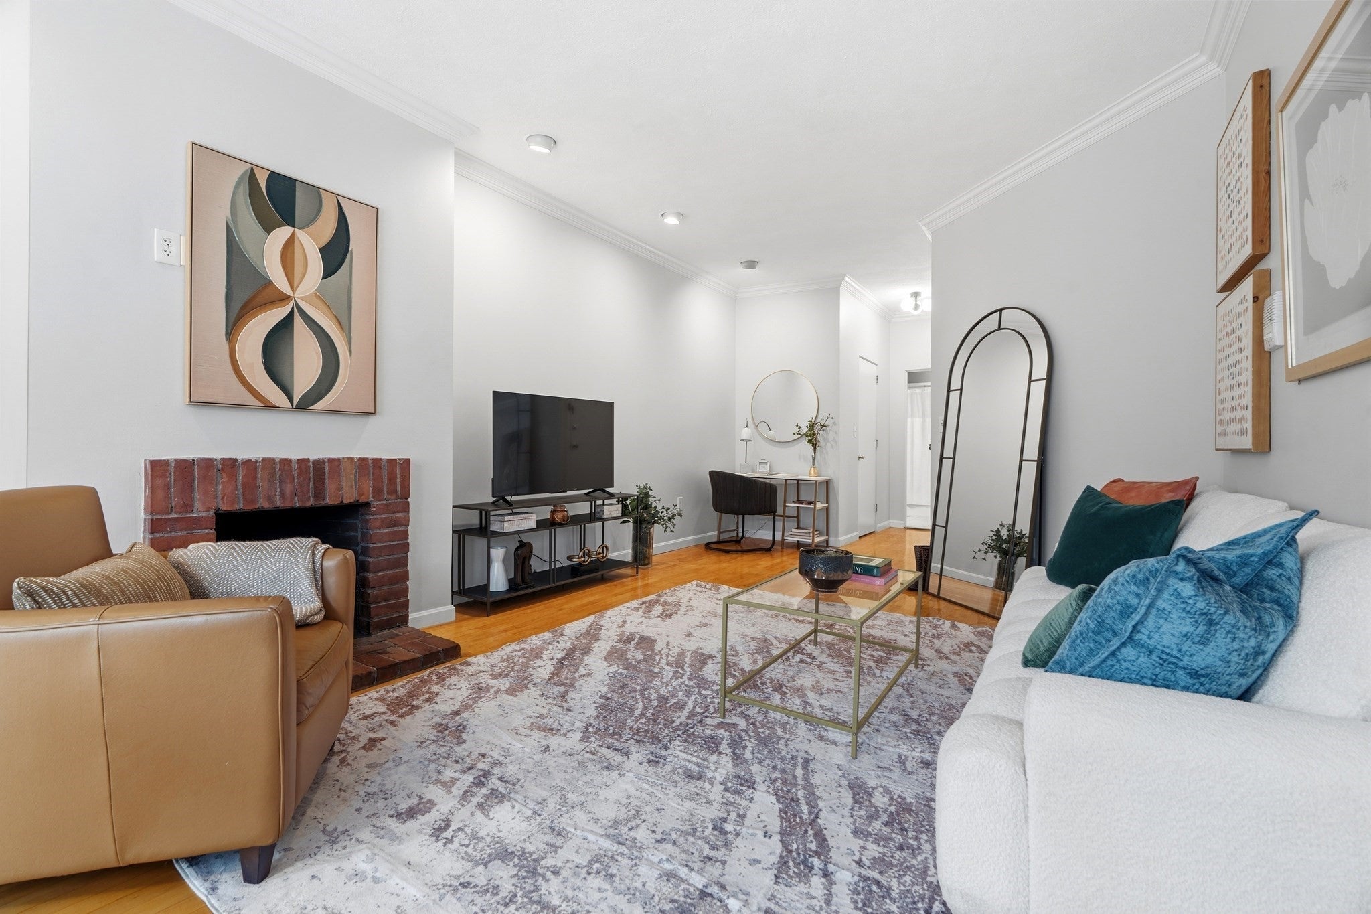

Ideally positioned on tree-lined West Newton Street just one block from the Prudential Center where the Back Bay meets the South End, this one-bedroom residence delivers the kind of location that eliminates compromise before you even step inside. A front-facing bay window draws direct afternoon sun into the high ceilinged, open floor-plan living and dining areas, where a brick accented wood-burning fireplace, crown moulding, and custom built-in cabinetry reflect a level of detail rarely found at this price point. A gracious alcove with distinctive arched transom window extends the layout thoughtfully and is perfect for work space or alternative dining area. The tastefully renovated kitchen is appointed with stainless steel appliances, Calcutta quartz countertops, subway tile backsplash, and wood cabinets, including some with glass fronts. The oversized bedroom has a walk-in closet, while a crisp white bathroom features pedestal sink and bathtub. An in-unit laundry storage closet offers plenty of space to tuck things from sight. Recessed lighting and gleaming hardwood floors throughout add to the appeal. A rare and super convenient deeded direct-access parking space is included. Professionally managed association. This beautiful home is literally steps from public transportation, many fine restaurants and shopping, and all the Back Bay and South End have to offer!
| 3 hours ago | Listing updated with changes from the MLS® | |
| 6 hours ago | Listing first seen on site |

The property listing data and information, or the Images, set forth herein were provided to MLS Property Information Network, Inc. from third party sources, including sellers, lessors, landlords, and public records, and were compiled by MLS Property Information Network, Inc. The property listing data and information, and the Images, are for the personal, non-commercial use of consumers having a good faith interest in purchasing, leasing or renting listed properties of the type displayed to them and may not be used for any purpose other than to identify prospective properties which such consumers may have a good faith interest in purchasing, leasing or renting. MLS Property Information Network, Inc. and its subscribers disclaim any and all representations and warranties as to the accuracy of the property listing data and information, or as to the accuracy of any of the Images, set forth herein.
Last checked 2026-10-01 10:21 PM UTC